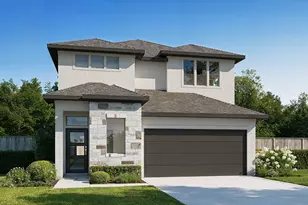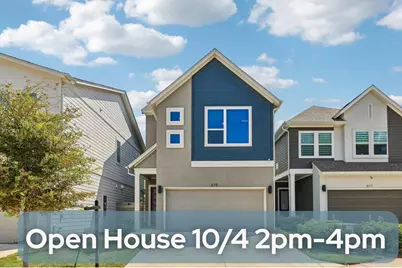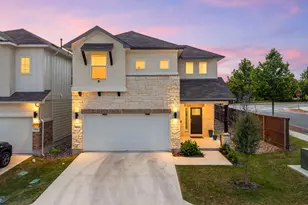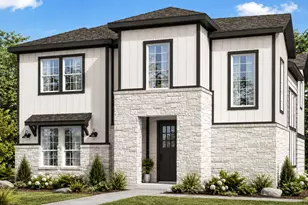
This is a carousel with tiles that activate property listing cards. Use the previous and next buttons to navigate.
1/27
$549,000
This is a carousel with tiles that activate property listing cards. Use the previous and next buttons to navigate.
1/27
Property Description
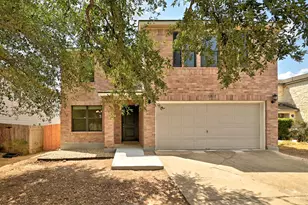
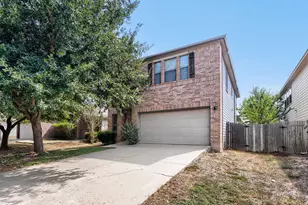
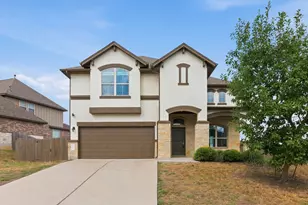
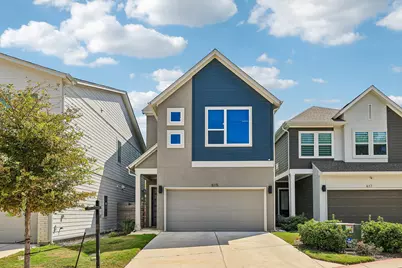
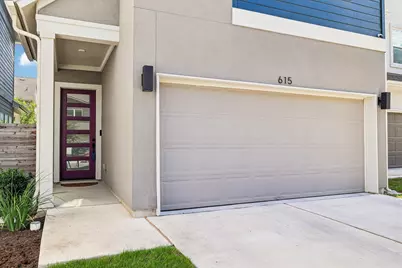
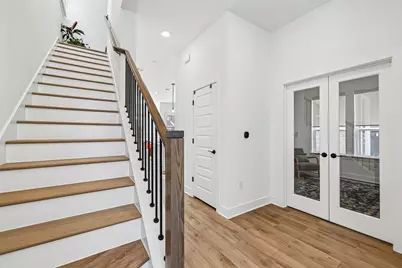
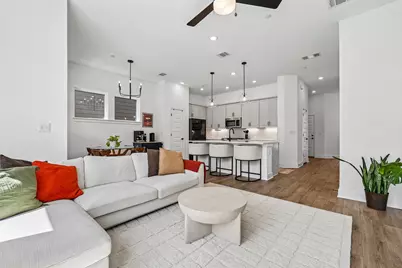
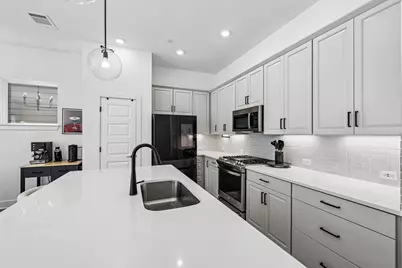
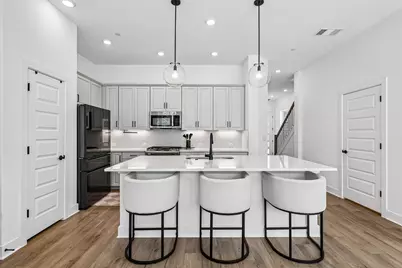
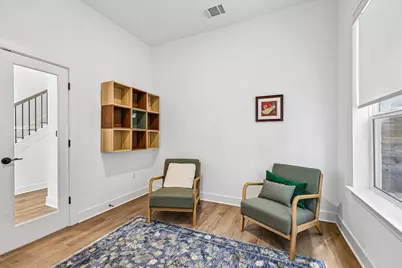
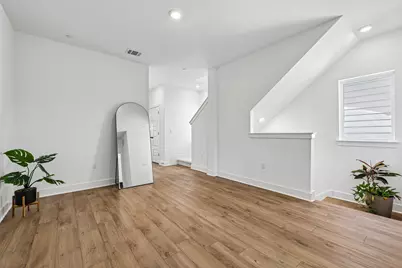
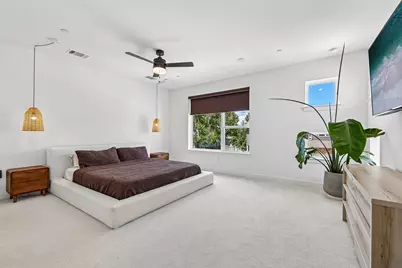
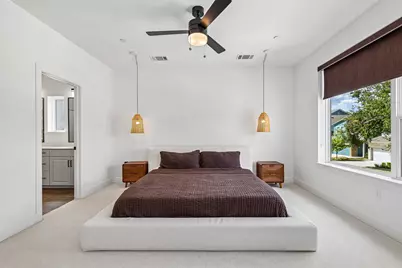
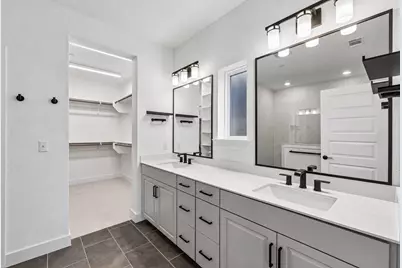
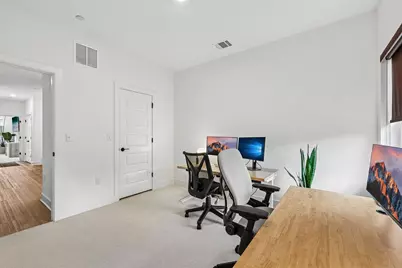
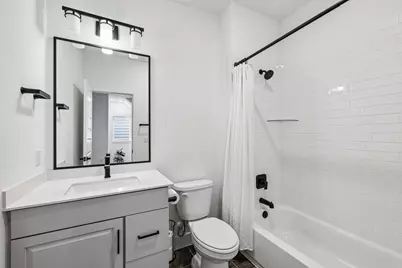
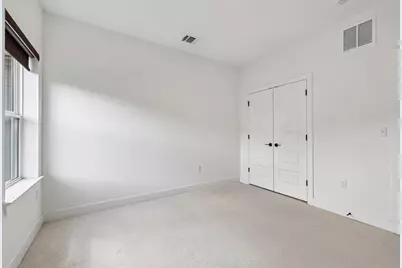
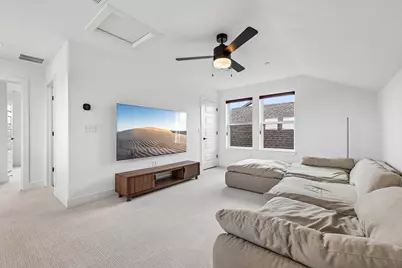
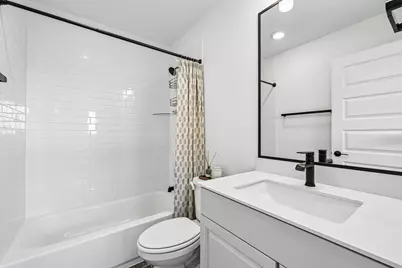
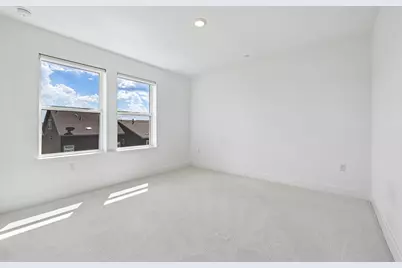
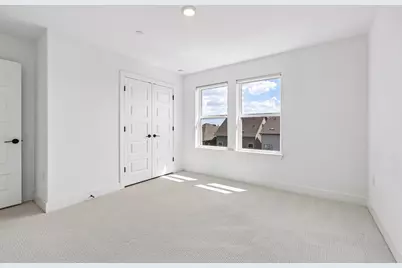
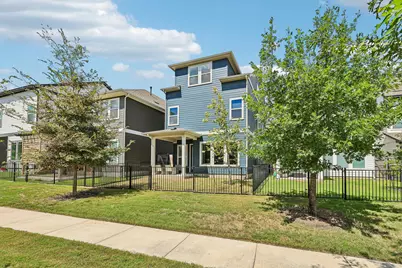
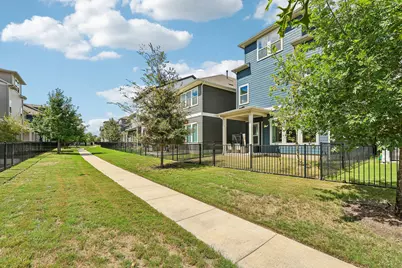
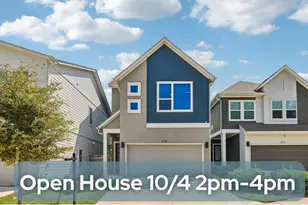
Modern South Austin living with three levels of comfort! Built by David Weekley Homes in Village on Cooper Lane, this thoughtfully designed home offers an open-concept layout, abundant natural light, and versatile spaces that can easily adapt to work, play, entertaining, and everyday life. Large windows fill the main living area with natural light, while the kitchen opens seamlessly to the living and dining spaces and features stainless steel appliances, a generous island, ample cabinetry, and plenty of prep space. The second floor features a second living area, multiple guest rooms and a spacious primary retreat with a large walk-in shower, dual vanity, and walk-in closet. The third floor adds another dimension to the home with a fourth bedroom as well as a bonus/game room that's perfect for movie nights, a home theater, game room, or additional lounge space. Enjoy a convenient South Austin location near Southpark Meadows, H-E-B, Costco, Mary Moore Searight Park, and neighborhood favorites like Thicket Food Park, with South Congress and Downtown Austin within easy reach. Dittmar Neighborhood Park is also just a short walk away. A great combination of modern design, flexible living space, and access to everything South Austin has to offer!
Full Property Details
Full Property Details for 615 Bernese Pass
General
- Price: $549,000
- HOA FEE: $200/month
- Taxes: (2026)
- Status: Active
- Type: Single Family
- Source: Austin_MLS
- MLS ID: 6581233
- Updated: 9/28/2026
- Added to Site: 7 day(s) ago
Interior
- Interior Features: Ceiling Fan(s), Double Vanity, High Ceilings, Kitchen Island, Multiple Living Areas, Open Floorplan, Pantry, Smart Thermostat, Wired for Data, Walk-In Closet(s)
- Fireplace(s): None
- Appliances: Dishwasher, Exhaust Fan, Disposal, Gas Range, Microwave, Oven, Tankless Water Heater
- Flooring: Carpet, Tile, Vinyl
Rooms
Bathrooms
- Total Bathrooms: 4
- Full Bathrooms: 3
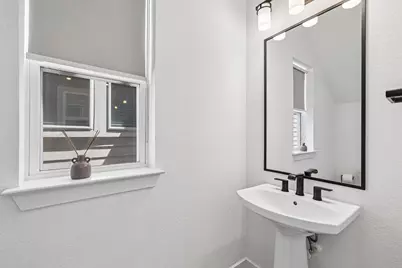
- Half Bathrooms: 1
Bedrooms
- Total Bedrooms: 4
Other Rooms
- Laundry: Laundry Room, Upper Level, Washer Hookup, Electric Dryer Hookup
Additional Information
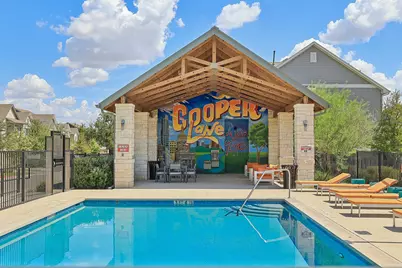
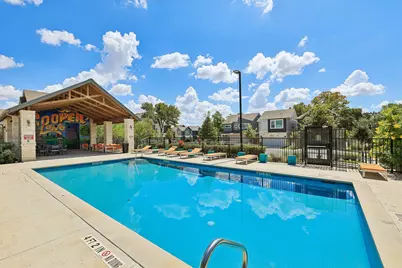
- Shared Amenities: Community Mailbox, Pool, Sidewalks
- Shared Pool: Yes
- Pool: Yes
- Pool Description: None, Community
- Spa Description: None
- Security/Safety: Carbon Monoxide Detector(s), Fire Sprinkler System, Smoke Detector(s)
Exterior
- Exterior Features: In-Wall Pest Control System, Lighting, Private Yard, Rain Gutters
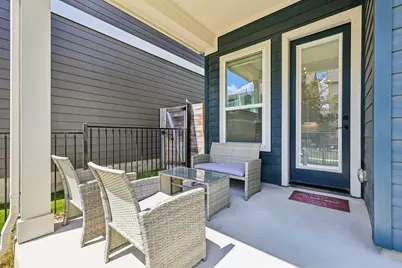
- Porch/Patio/Deck: Covered, Porch
Parking
- Garage: Yes
- Garage Spaces: 2
- Covered Spaces: 2
- Total Spaces: 4
- Parking Features: Attached, Garage Faces Front, Garage, Garage Door Opener
Location
- Area: 10S
- County: Travis
- Subdivision: Village on Cooper Lane
- Driving Directions: From North Austin: Travel South on Mopac Exit William Cannon Left on William Cannon Right on Cooper Lane The community will be ahead on the left. From Kyle and Buda: Travel north on IH 35 Exit William Cannon Turn left on William Cannon Left on Cooper Lane The community will be ahead on the left.
- Direction Faces: North
School Information
- Elem School District: Austin ISD
- Midd School District: Austin ISD
- High School District: Austin ISD
- Elementary School: Williams
- Middle School: Bedichek
- High School: Crockett
Community
- Association: Yes
- Assoc. Name: Village on Cooper Lane Condominium Community
- Assoc. Fees Include: Common Area Maintenance
Heating & Cooling
- Central air: Yes
- Air Conditioning: Yes
- Cooling Type: Central Air, Ceiling Fan(s), Electric
- Heating Type: Central, Natural Gas
Utilities
- Sewer: Public Sewer
- Water: Public
- Cable Available: Yes
- Utility Description: Cable Available, Electricity Connected, Fiber Optic Available, Natural Gas Connected, Phone Available, Sewer Connected, Water Connected, Underground Utilities
Structural Information
- Detached/Attached: Detached
- Builder: David Weekley Homes
- Construction: Blown-In Insulation, Frame, HardiPlank Type, Radiant Barrier, Stucco
- Roof: Composition
- Windows: Low-Emissivity Windows, Vinyl
- Square Feet: 2,625
- Sq. Ft. Source: Builder
- Living Area: 2,625 Sq. Ft.
- Year Built: 2023
- Year Built Source: Builder
- Property Condition: Resale
Additional Structures
- Other Structures: Guest House Attached, None
Lot Features
- Lot Size (Acres): 0.0677
- Lot Size (Sq. Ft.): 2,949.01
- Sidewalks: Yes
- Fence: Yes
- Lot Features: Back Yard, Interior Lot, Landscaped, Sprinkler - Rain Sensor, Sprinklers In Ground
- Fencing (Description): Back Yard, Fenced
Green Features
- Energy Efficient: Construction, Insulation, Materials
Financial Considerations
- Association Fee: $200
- Assoc Fee Freq.: Monthly
- Assessment Amount: $575,100
- Tax Year: 2026
- Terms: Cash, Conventional, FHA, VA Loan
Disclosures and Reports
- Special Conditions: Standard
- Documents Avail.: See Remarks, Survey
- Legal Description: Lot 27
- Disclosures/Reports: Seller Disclosure
- Property ID: 615 Bernese Pass
- Lot Number: 27
Listed by Compass RE Texas, LLC
Get Pre-Approved Today
Schools
Schools serving 615 Bernese Pass
School District:Austin Independent School District
| Name | Grades | Distance |
|---|---|---|
Williams Elementary School, Austin, TX 500 Mairo Street, Austin, TX 78748 | K-5 | 0.5 mi |
Bedichek Middle School 6800 Bill Hughes Road, Austin, TX 78745 | 6-8 | 0.6 mi |
Crockett High School, Austin, TX 5601 Menchaca Road, Austin, TX 78745 | 9-12 | 1.8 mi |
Disclaimer:
School attendance boundaries provided by ATTOM Data Solutions and are for reference only. Contact the school directly to verify enrollment eligibility.
Price & Sales History for 615 Bernese Pass
Date
Details
Price
Change
Source
9/23/2026
Listed
$549,000
—
MLS
Disclaimer: Historical sales information is derived from public records provided by the county offices. Information is not guaranteed and should be independently verified.

Tax History
Tax History for 615 Bernese Pass
Year
Property Taxes
Change
Tax Assessment
Change
2025
$8,882
-9%
$552,571
-14%
2024
$9,762
100%
$639,909
1497%
2022
—
$40,071
—
Disclaimer: Historical tax information is derived from public records provided by the county offices. Information is not guaranteed and should be independently verified.
Estimate the Cost
Estimate the Cost for 615 Bernese Pass
615 Bernese Pass, Austin, TX 78745 (MLS# 6581233) is a Single Family property with 4 bedrooms, 3 full bathrooms and 1 partial bathroom. 615 Bernese Pass is currently listed for $549,000 and was received on September 23, 2026. Want to learn more about 615 Bernese Pass? Do you have questions about finding other Single Family real estate for sale in Austin? You can browse all Austin real estate or contact a Coldwell Banker agent to request more information.