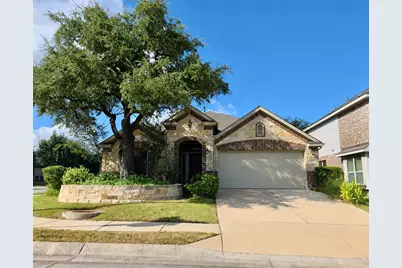
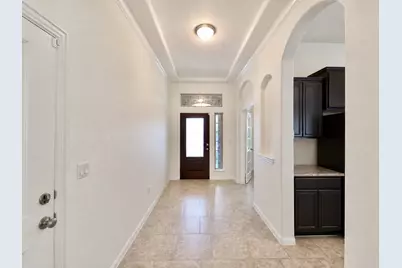
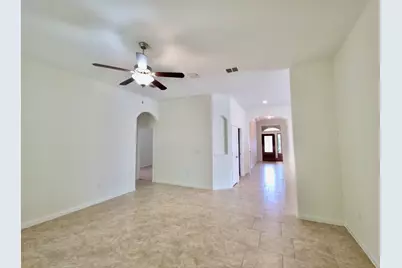
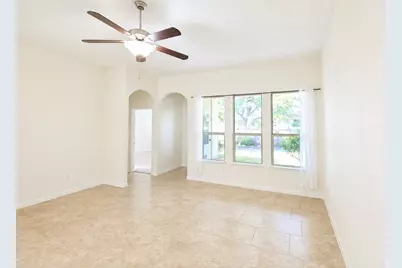
Full Property Details for 615 Linares Ln
General
- Rent: $2,395
- Status: Active
- Type: Single Family
- Source: Austin_MLS
- MLS ID: 4544340
- Updated: 9/25/2026
- Added to Site: 46 day(s) ago
Rental Information
- Lease/Rent Term: Negotiable
Interior
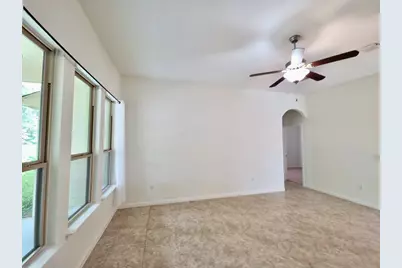
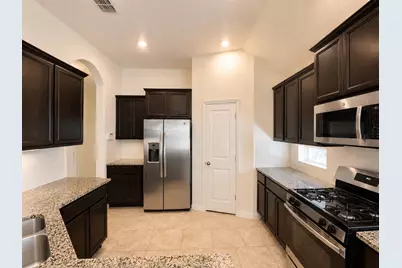
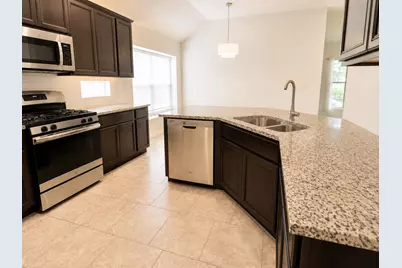
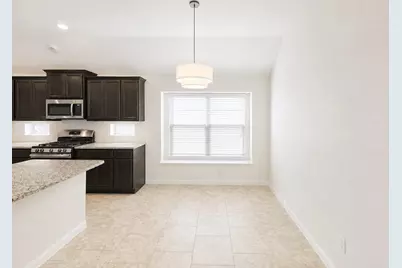
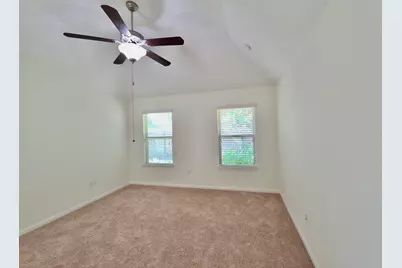
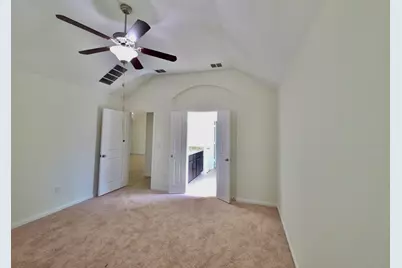
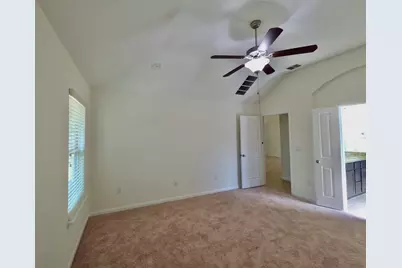
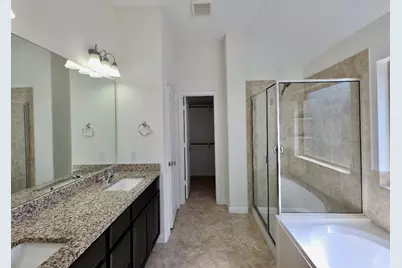
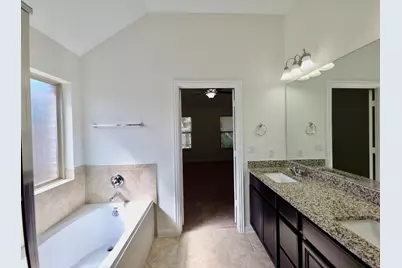
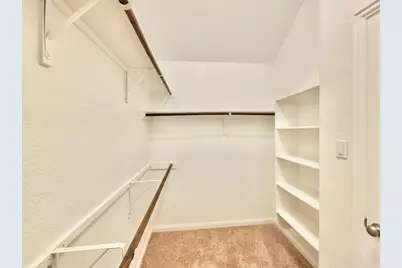
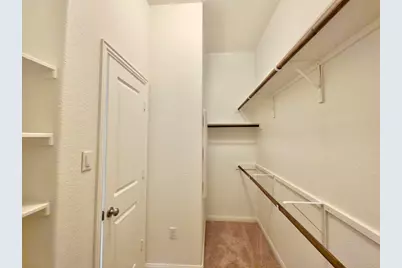
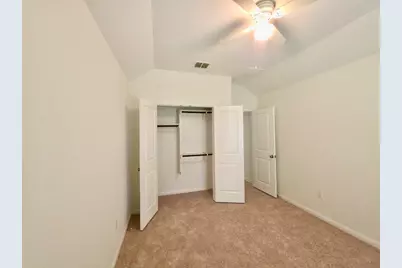
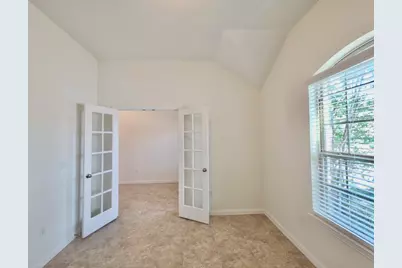
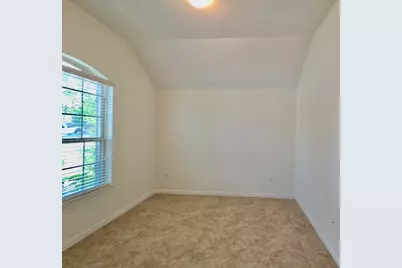
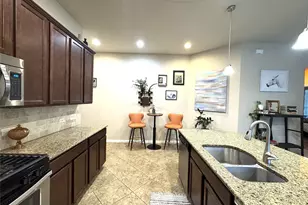
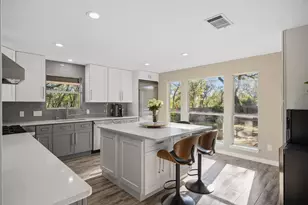
- Interior Features: Breakfast Bar, Ceiling Fan(s), Double Vanity, Eat-in Kitchen, French Door(s)/Atrium Door(s), Granite Counters, High Ceilings, Main Level Primary, Open Floorplan, Pantry, Recessed Lighting, Soaking Tub, Study, Vaulted Ceiling(s), Walk-In Closet(s)
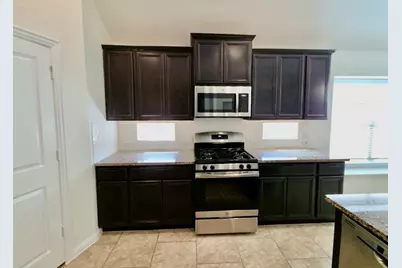
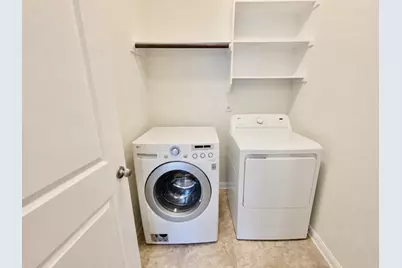
- Appliances: Dryer, Dishwasher, Exhaust Fan, Free-Standing Gas Range, Disposal, Gas Water Heater, Microwave, Stainless Steel Appliance(s), Washer
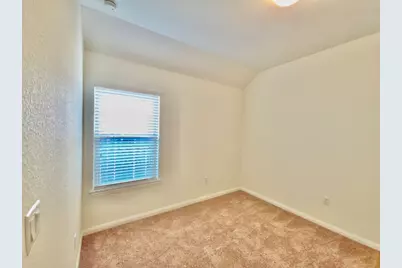
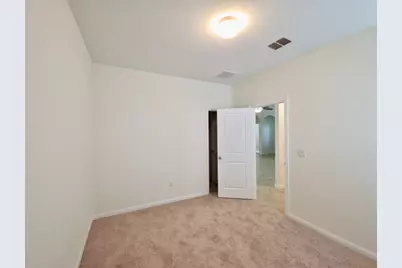
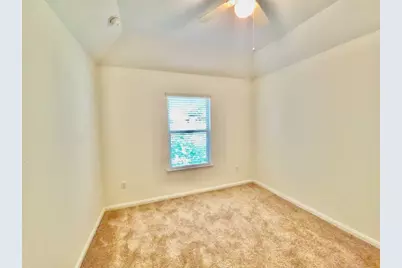
- Flooring: Carpet, Tile
Rooms
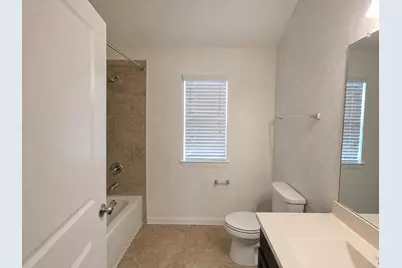
- Total Bathrooms: 2
- Full Bathrooms: 2
- Total Bedrooms: 3
- Bedrooms Main: 3
Additional Information
- Shared Amenities: Common Grounds/Area, Community Mailbox, Gated, Playground, Pool, Trails/Paths, Curbs
- Shared Pool: Yes
- Pool: Yes
- Pool Description: None, Community
- Security/Safety: Carbon Monoxide Detector(s), Smoke Detector(s)
Exterior
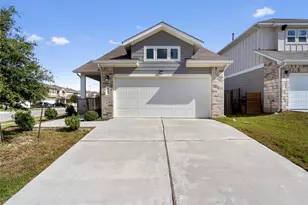
- Exterior Features: Rain Gutters
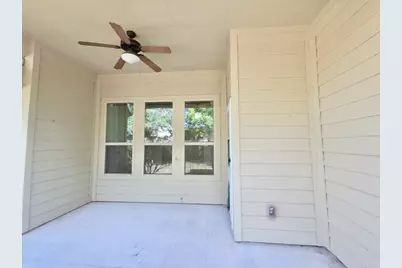
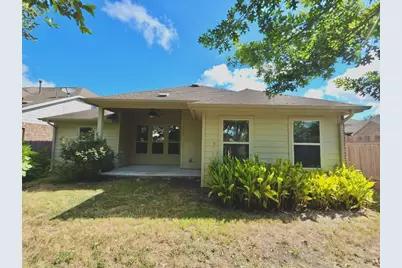
- Porch/Patio/Deck: Covered, Patio
Parking
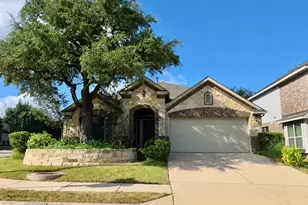
- Garage: Yes
- Garage Spaces: 2
- Covered Spaces: 2
- Total Spaces: 4
- Parking Features: Garage Faces Front, Garage, Garage Door Opener
Location
- Area: SWE
- County: Travis
- Subdivision: Enclave At Estancia Condominiu
- Driving Directions: From I35, turn Right onto Camino Vaquero. Turn Right onto Estancia. Turn Left onto Zamora. Turn Left on Allende Bend. Turn Right on Chalco. Turn Left on Linares Ln. House on corner.
- Direction Faces: Northeast
School Information
- Elem School District: Austin ISD
- Midd School District: Austin ISD
- High School District: Austin ISD
- Elementary School: Menchaca
- Middle School: Bailey
- High School: Akins
Community
- Gated community: Yes
- Association: Yes
Heating & Cooling
- Central air: Yes
- Air Conditioning: Yes
- Cooling Type: Central Air, Ceiling Fan(s)
Utilities
- Sewer: Public Sewer
- Water: Public
- Utility Description: Electricity Connected, Fiber Optic Available, Natural Gas Connected, Sewer Connected, Water Connected
Structural Information
- Detached/Attached: Detached
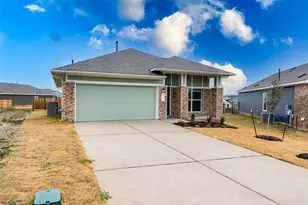
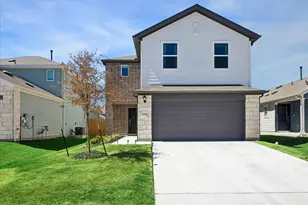
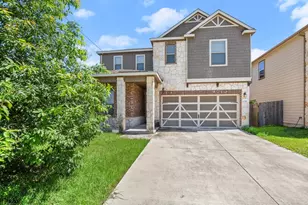
- Construction: Brick, HardiPlank Type, Stone Veneer
- Roof: Composition
- Windows: Blinds, Window Treatments
- Stories/Levels: 1
- Square Feet: 1,833
- Sq. Ft. Source: Public Records
- Living Area: 1,833 Sq. Ft.
- Year Built: 2018
- Property Condition: Resale
Additional Structures
Lot Features
- Lot Size (Acres): 0.2883
- Lot Size (Sq. Ft.): 12,558.35
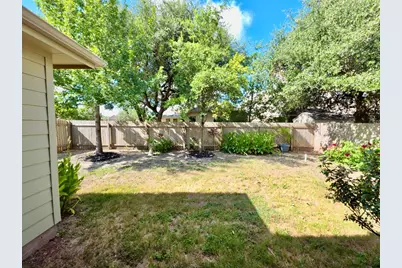
- Fence: Yes
- Lot Features: Back Yard, Corner Lot, Front Yard, Sprinklers In Rear, Landscaped, Sprinklers Automatic, Trees Medium Size
- Fencing (Description): Privacy, Wood
Financial Considerations
- For Sale/Rent/Lease: Lease
- Security Deposit: $2,395
- Owner Pays: Association Fees
- Tenant Pays: All Utilities
Disclosures and Reports
- Legal Description: UNT 209 ENCLAVE AT ESTANCIA CONDOMINIUMS AMD PLUS .2702 % INT IN COM AREA
- Disclosures/Reports: None, Renters Insurance Required
- Property ID: 4491511150000
- Lot Number: 209
Listed by PURE Property Management of TX