This is a carousel with tiles that activate property listing cards. Use the previous and next buttons to navigate.
1/31
$2,400
This is a carousel with tiles that activate property listing cards. Use the previous and next buttons to navigate.
1/31
Property Description
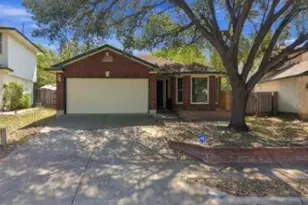
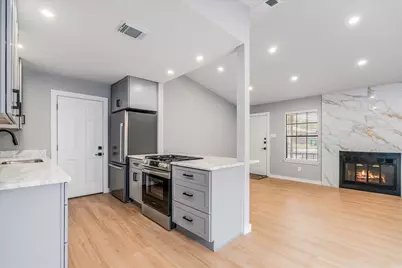
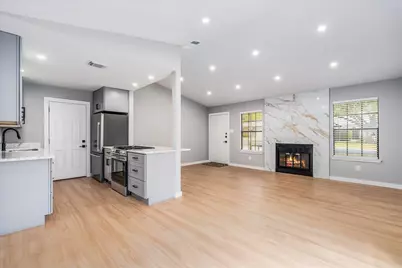
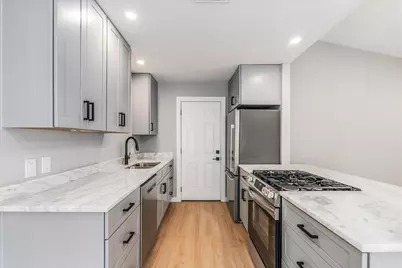
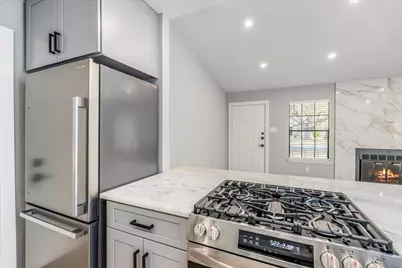
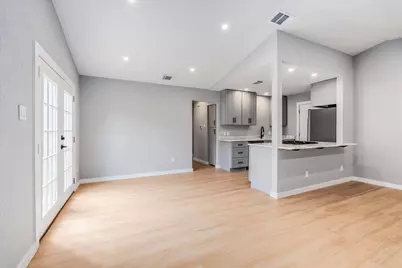
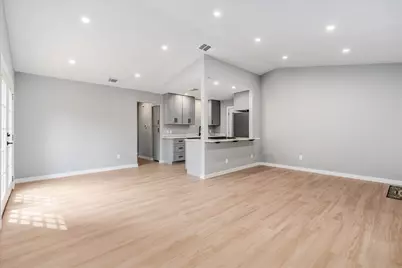
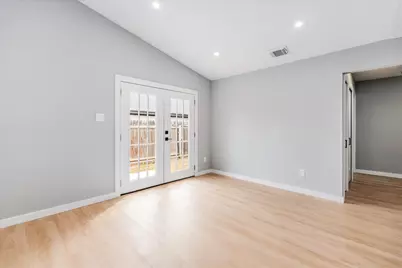
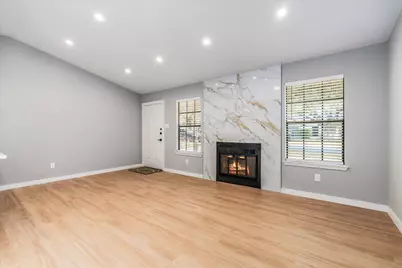
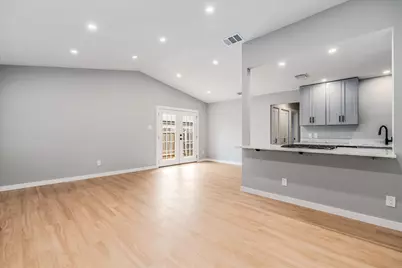
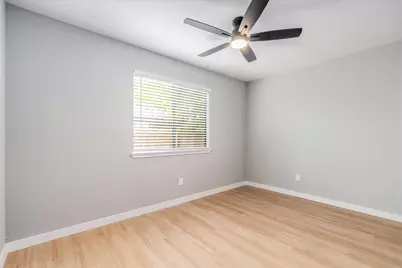
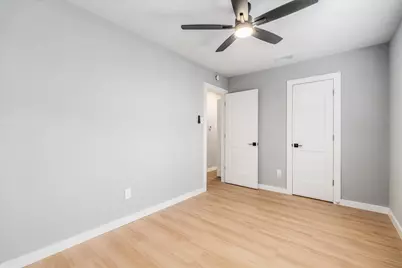
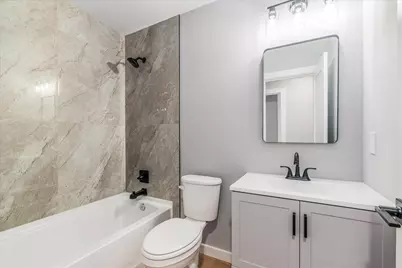
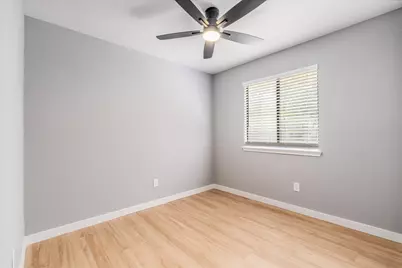
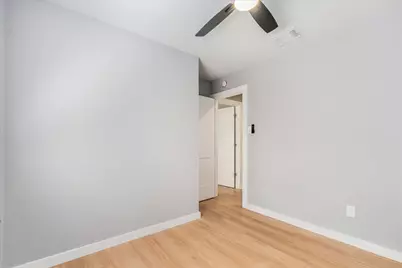
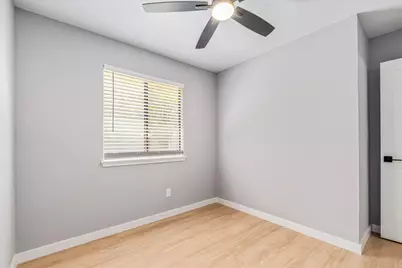
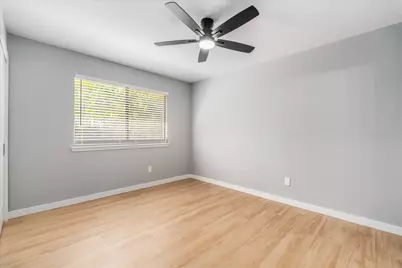
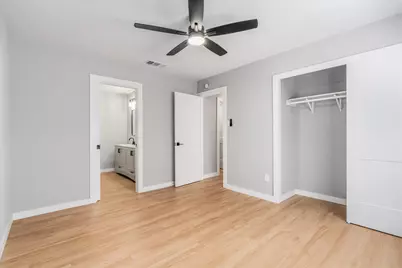
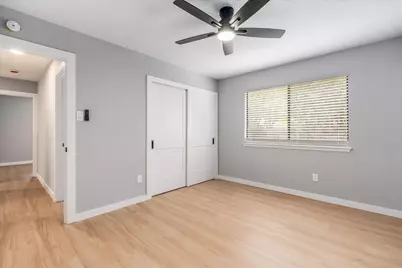
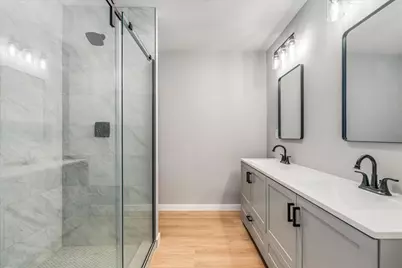
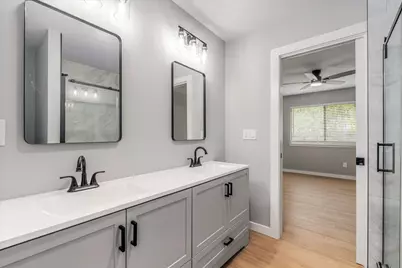
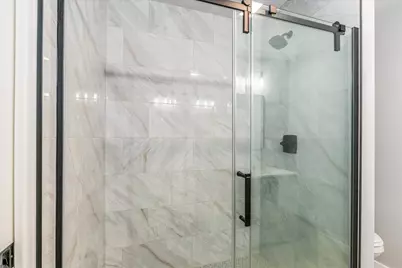
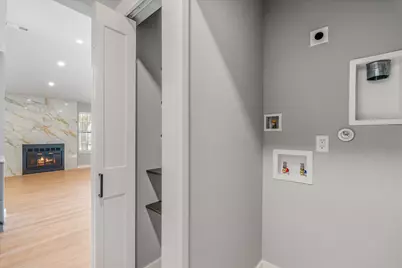
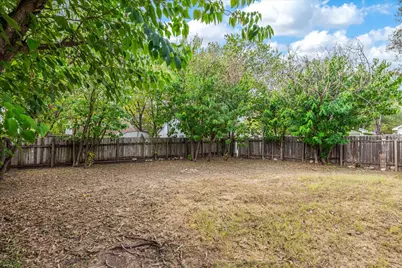
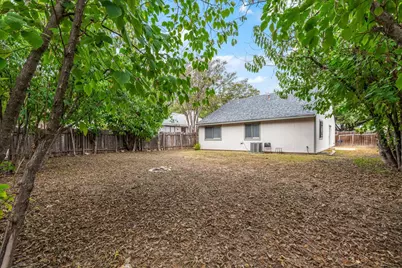
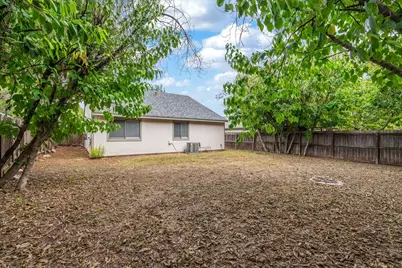
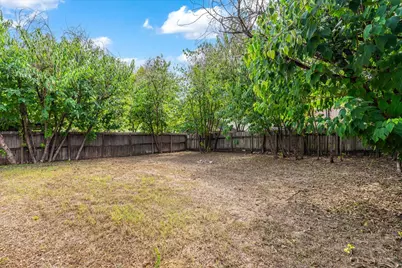
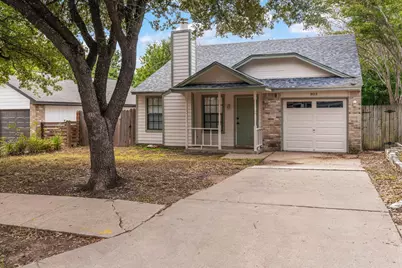
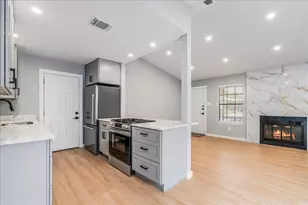
*9-24 month leases available* If you've been searching for that classic South Austin vibe, 803 Kavanagh Dr hits all the right notes. This stunning, updated home feels bright, spacious, and airy, thanks to the impressive vaulted ceilings that anchor the main living area. The aesthetic is crisp and modern, with brand-new low-maintenance laminate flooring and a striking fireplace that serves as a beautiful focal point for the room. The heart of the home is the thoughtfully remodeled kitchen, which connects directly to the living and dining spaces. It's a layout designed for connection, whether you're hosting or just enjoying a quiet morning. Beautiful French doors lead you out to a private backyard, creating a seamless transition between the indoors and your own outdoor retreat-perfect for weekend grilling or just soaking up the Texas sun. The primary suite feels like a true getaway, complete with a refreshed double vanity and a sleek, modern walk-in shower. Location-wise, you're perfectly positioned to enjoy the best of the 78748 lifestyle. You are just minutes from the vibrant Menchaca Road district, where you can grab coffee at The Hive, a drink at Moontower Saloon, enjoy the patio at South Austin Beer Garden, or catch live music at Armadillo Den. For those who love the outdoors, Mary Moore Searight Park is right nearby, offering miles of trails and a popular dog park. Plus, with the endless shopping and dining options at Southpark Meadows just around the corner, everything you need is within easy reach. Modern aesthetic. Prime location. South Austin convernience. Contact agent with questions or apply online today!
Full Property Details
Full Property Details for 803 Kavanagh Dr
General
- Rent: $2,400
- Status: Active
- Type: Single Family
- Source: Austin_MLS
- MLS ID: 4483695
- Updated: 9/29/2026
- Added to Site: 8 day(s) ago
Rental Information
- Lease/Rent Term: See Remarks
Interior
- Interior Features: Breakfast Bar, Built-in Features, Ceiling Fan(s), Double Vanity, French Door(s)/Atrium Door(s), High Ceilings, High Speed Internet, Main Level Primary, No Interior Steps, Open Floorplan, Pantry, Quartz Counters, Recessed Lighting, Vaulted Ceiling(s), Wired for Data, Walk-In Closet(s)
- Fireplace: Yes
- Number of Fireplaces: 1
- Fireplace(s): Living Room, Wood Burning
- Appliances: Dishwasher, Disposal, Gas Range, Stainless Steel Appliance(s), Tankless Water Heater
- Flooring: Laminate
Rooms
Bathrooms
- Total Bathrooms: 2
- Full Bathrooms: 2
Bedrooms
- Total Bedrooms: 3
- Bedrooms Main: 3
Other Rooms
- Laundry: Inside, Laundry Closet, In Hall, Main Level, Washer Hookup, Dryer Hookup, ElectricDryer Hookup, GasDryer Hookup, Stacked
Additional Information
- Shared Amenities: Community Mailbox, Street Lights, Sidewalks
- Security/Safety: Smoke Detector(s)
Exterior
- Exterior Features: Private Yard
- Porch/Patio/Deck: Front Porch, Patio
Parking
- Garage: Yes
- Garage Spaces: 1
- Covered Spaces: 1
- Total Spaces: 2
- Parking Features: Attached, Door-Single, Driveway, Garage Faces Front, Garage, Inside Entrance
Location
- Area: 10S
- County: Travis
- Subdivision: Buckingham Estates Ph 3 Sec 5
- Driving Directions: From IH35, take Slaughter Lane west. Turn right onto Palace Parkway. Turn left onto Kavanagh and it is the second house on the left.
- Direction Faces: Northeast
School Information
- Elem School District: Austin ISD
- Midd School District: Austin ISD
- High School District: Austin ISD
- Elementary School: Casey
- Middle School: Bedichek
- High School: Akins
Heating & Cooling
- Central air: Yes
- Air Conditioning: Yes
- Cooling Type: Central Air, Ceiling Fan(s), Electric
- Heating Type: Central, Fireplace(s), Heat Pump
Utilities
- Sewer: Public Sewer
- Water: Public
- Cable Available: Yes
- Utility Description: Cable Available, Electricity Connected, Natural Gas Connected, High Speed Internet Available, Phone Available, Sewer Connected, Water Connected, Underground Utilities
Structural Information
- Detached/Attached: Detached
- Construction: Brick Veneer, HardiPlank Type
- Roof: Composition, Shingle
- Windows: Aluminum Frames
- Stories/Levels: 1
- Square Feet: 1,300
- Sq. Ft. Source: Public Records
- Living Area: 1,300 Sq. Ft.
- Year Built: 1984
- Property Condition: Updated/Remodeled
Additional Structures
- Other Structures: None
Lot Features
- Property View: Neighborhood
- Lot Size (Acres): 0.1446
- Lot Size (Sq. Ft.): 6,298.78
- Street Lights: Yes
- Sidewalks: Yes
- Fence: Yes
- Lot Features: Back Yard, Front Yard, Level, Moderate Trees, Few Trees, Trees Medium Size
- Fencing (Description): Back Yard, Privacy, Wood
Financial Considerations
- For Sale/Rent/Lease: Lease
- Security Deposit: $2,400
- Owner Pays: None
- Tenant Pays: All Utilities
Disclosures and Reports
- Legal Description: LOT 26 BLK Q BUCKINGHAM ESTATES PHS 3 SEC 5
- Disclosures/Reports: None, Renters Insurance Required
- Property ID: 4251822260000
- Block: Q
- Lot Number: 26
Listed by Compass RE Texas, LLC
Schools
Schools serving 803 Kavanagh Dr
School District:Austin Independent School District
| Name | Grades | Distance |
|---|---|---|
Casey Elementary School 9400 Texas Oaks Drive, Austin, TX 78748 | K-5 | 0.7 mi |
Bedichek Middle School 6800 Bill Hughes Road, Austin, TX 78745 | 6-8 | 1.5 mi |
Akins High School 10701 South 1st Street, Austin, TX 78748 | 9-12 | 2 mi |
Disclaimer:
School attendance boundaries provided by ATTOM Data Solutions and are for reference only. Contact the school directly to verify enrollment eligibility.
Price History for 803 Kavanagh Dr
Date
Details
Price
Change
Source
9/29/2026
Listed
$2,400
—
MLS
Disclaimer: Historical sales information is derived from public records provided by the county offices. Information is not guaranteed and should be independently verified.

803 Kavanagh Drive, Austin, TX 78748 (MLS# 4483695) is a Single Family property with 3 bedrooms and 2 full bathrooms. 803 Kavanagh Drive is currently listed for rent at $2,400 and was received on September 29, 2026. Want to learn more about 803 Kavanagh Drive? Do you have questions about finding other real estate for sale or rent in Austin? You can browse all Austin rentals or contact a Coldwell Banker agent to request more information.