This is a carousel with tiles that activate property listing cards. Use the previous and next buttons to navigate.
1/40
$1,549,000 Just Listed
This is a carousel with tiles that activate property listing cards. Use the previous and next buttons to navigate.
1/40
Property Description
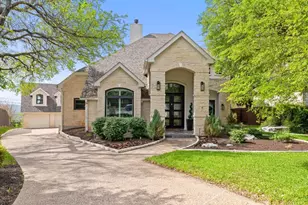
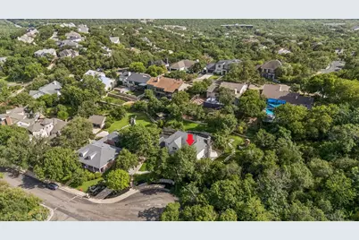
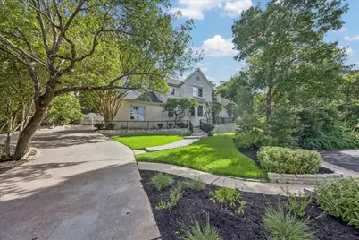
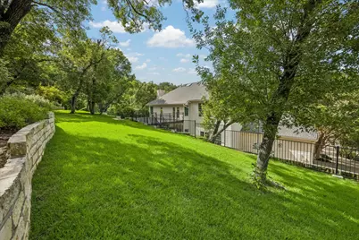
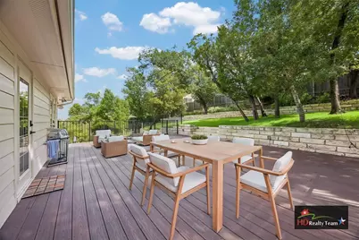
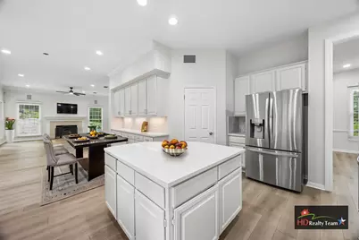
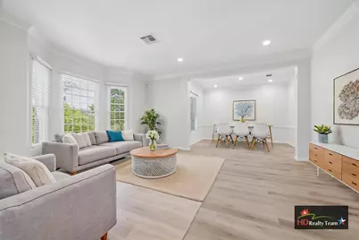
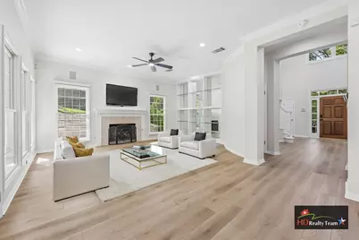
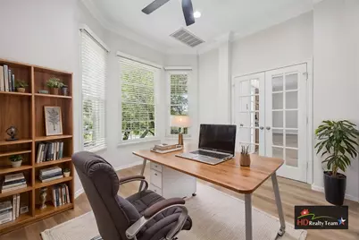
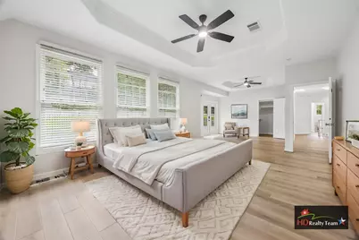
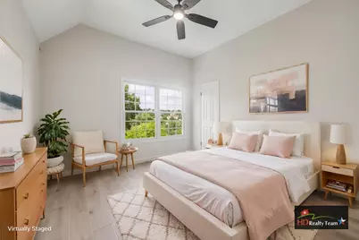
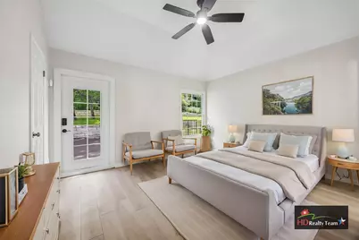
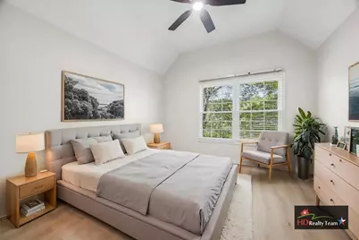
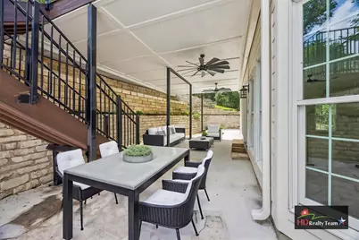
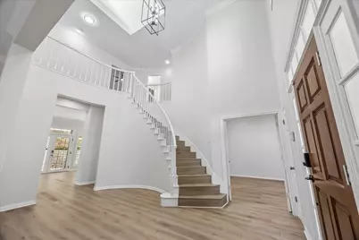
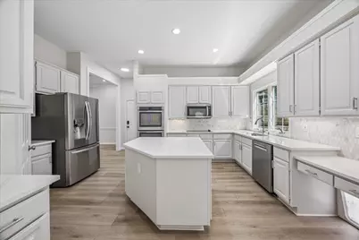
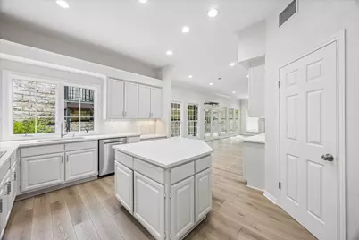
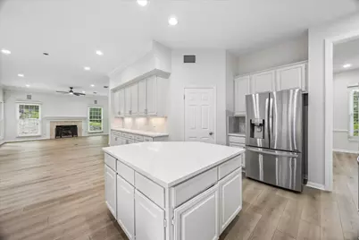
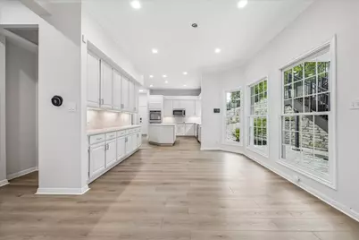
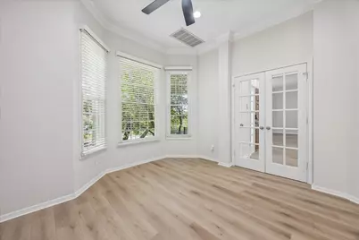
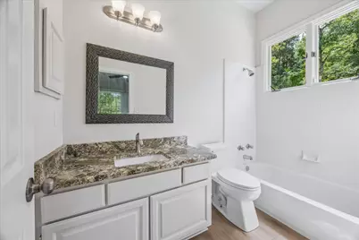
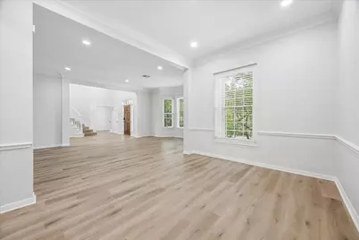
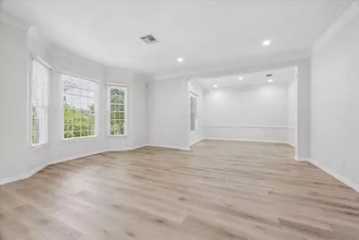
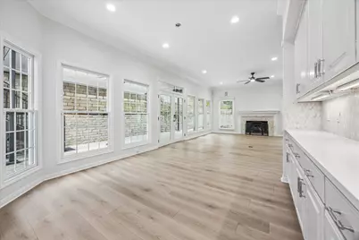
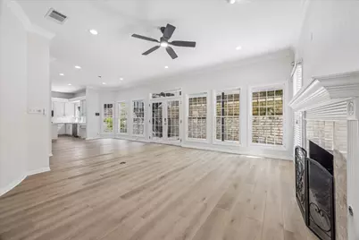
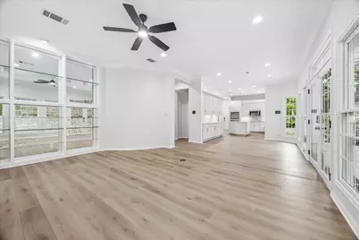
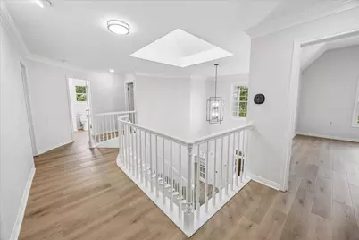
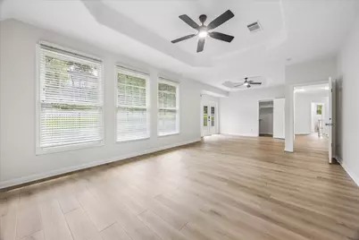
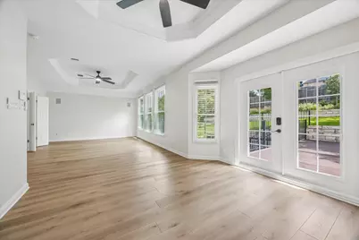
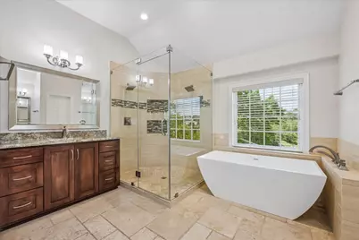
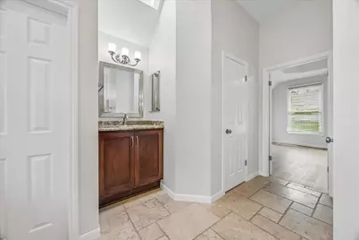
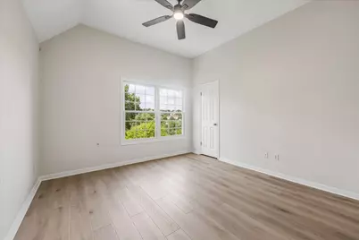
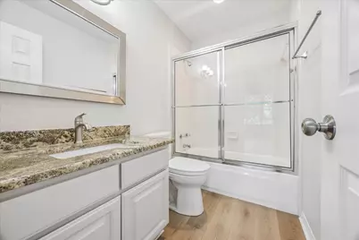
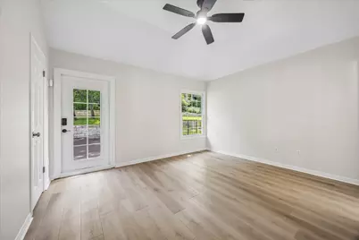
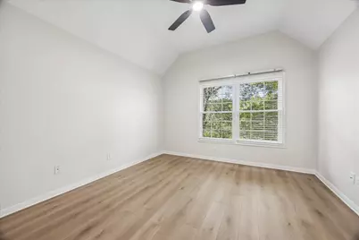
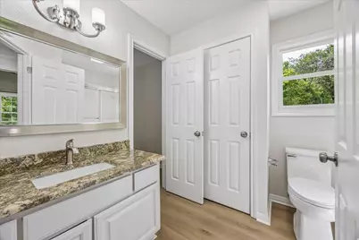
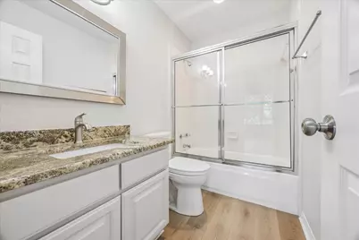
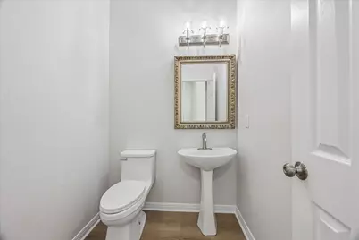
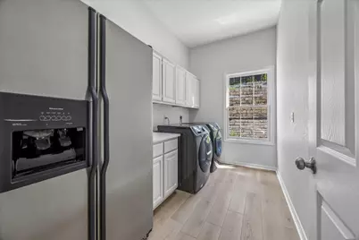
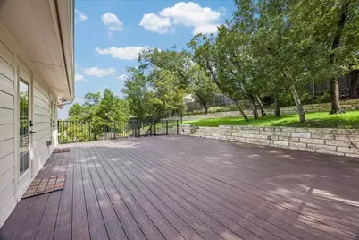
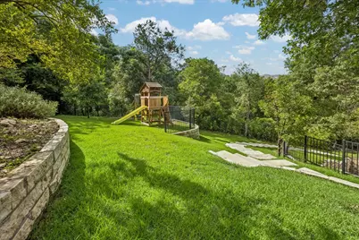
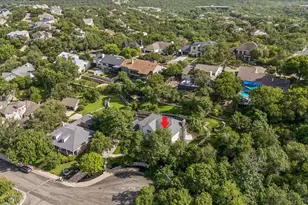
Rarely does a home combine this level of space, luxury, privacy, and location. Tucked away on a quiet cul-de-sac in highly sought-after Northwest Hills, this fully remodeled 5-bedroom, 4.5-bath residence offers nearly half an acre of outdoor living just minutes from central Austin and only 10 minutes from downtown. Step through the grand two-story foyer into a light-filled floor plan with soaring 10-foot ceilings and generously sized living spaces designed for both everyday living and entertaining. The main level features an elegant formal living room with bay windows, a spacious dining room, an inviting family room, and a chef-inspired kitchen with new quartz countertops, a large center island, and breakfast area. A private guest suite with en-suite bath, large laundry room, and powder bath complete the first floor. A stunning curved staircase leads to four additional bedrooms, including an exceptional primary suite with a spacious bedroom, private sitting area, custom-designed bath featuring a walk-in two-person shower, and three walk-in closets. The sitting room and an additional bedroom both provide direct access to the expansive backyard deck. One secondary bedroom offers an en-suite bath, while another features a dual-access bath. Set on nearly half an acre, the backyard has been transformed into a private retreat with a large deck, mature trees, native landscaping, dedicated play space, and room to relax! Beneath the deck, a covered outdoor living area with ceiling fans creates the perfect setting for grilling, dining, and entertaining. Extensively updated throughout, this turnkey home features high-end flooring, epoxy-coated garage floors, a high-capacity tankless water heater, updated fixtures, ceiling fans, faucets, 11.5 kW electric vehicle charger and more. Additional highlights include an integrated smart home and security system, top-rated schools, no HOA fees and exceptional indoor-outdoor living in one of Austin's most desirable neighborhoods.
Full Property Details
Full Property Details for 6324 Bon Terra Dr
General
- Price: $1,549,000
- Taxes: $20,587 (2026)
- Status: Active
- Type: Single Family
- Source: Austin_MLS
- MLS ID: 2945341
- Updated: 7/22/2026
- Added to Site: 4 day(s) ago
Interior
- Interior Features: Bookcases, Ceiling Fan(s), Crown Molding, Coffered Ceiling(s), Separate/Formal Dining Room, Entrance Foyer, French Door(s)/Atrium Door(s), High Ceilings, In-Law Floorplan, Kitchen Island, Multiple Living Areas, Multiple Dining Areas, Multiple Closets, Pantry, Quartz Counters, Recessed Lighting, Vaulted Ceiling(s), Walk-In Closet(s)
- Fireplace: Yes
- Number of Fireplaces: 1
- Fireplace(s): Family Room, Gas Log
- Appliances: Built-In Oven, Dishwasher, Electric Cooktop, Electric Water Heater, Disposal, Microwave, Oven
- Flooring: Tile, Vinyl
Rooms
Bathrooms
- Total Bathrooms: 5
- Full Bathrooms: 4
- Half Bathrooms: 1
Bedrooms
- Total Bedrooms: 5
- Bedrooms Main: 1
Other Rooms
- Laundry: Main Level, Laundry Room
Additional Information
- Shared Amenities: Curbs, Sidewalks
- Spa Description: None
- Security/Safety: Smoke Detector(s)
Exterior
- Exterior Features: Rain Gutters, Arbor
- Porch/Patio/Deck: Rear Porch, Covered, Deck, Patio, Porch, Side Porch
Parking
- Garage: Yes
- Garage Spaces: 2
- Covered Spaces: 2
- Total Spaces: 6
- Parking Features: Attached, Garage, Garage Door Opener, Garage Faces Side
Location
- Area: 1A
- County: Travis
- Subdivision: Shinoak Valley Sec 03
- Driving Directions: From Mopac & 2222 go West on 2222. Turn right on Dry Creek. Travel up Dry Creek. Then turn right on Bon Terra. House is at the end of the street in cul-de-sac on the left.
- Direction Faces: North
School Information
- Elem School District: Austin ISD
- Midd School District: Austin ISD
- High School District: Austin ISD
- Elementary School: Highland Park
- Middle School: Lamar (Austin ISD)
- High School: McCallum
Heating & Cooling
- Central air: Yes
- Air Conditioning: Yes
- Cooling Type: Central Air
- Heating Type: Central
Utilities
- Sewer: Public Sewer
- Water: Public
- Utility Description: Electricity Available, Natural Gas Available
Structural Information
- Detached/Attached: Detached
- Construction: Cement Siding, Masonry
- Roof: Composition
- Windows: Blinds, Skylight(s), Window Treatments
- Stories/Levels: 2
- Square Feet: 3,480
- Sq. Ft. Source: Public Records
- Living Area: 3,480 Sq. Ft.
- Year Built: 1991
- Year Built Source: Public Records
- Property Condition: Resale
Additional Structures
- Other Structures: None
Lot Features
- Lot Size (Acres): 0.4256
- Lot Size (Sq. Ft.): 18,539.14
- Sidewalks: Yes
- Lot Features: Cul-De-Sac, Sloped Down, Many Trees, Sprinklers Automatic, Trees Large Size
- Fencing (Description): None
Financial Considerations
- Assessment Amount: $1,039,044
- Tax Amount: $20,587.99
- Tax Year: 2026
- Terms: Cash, Conventional, VA Loan
Disclosures and Reports
- Special Conditions: Standard
- Documents Avail.: Survey
- Legal Description: LOT 3 BLK A SHINOAK VALLEY SEC III
- Disclosures/Reports: Seller Disclosure
- Property ID: 1360703080000
- Block: A
- Lot Number: 3
Listed by HD Realty Team
Get Pre-Approved Today
Schools
Schools serving 6324 Bon Terra Dr
School District:Austin Independent School District
| Name | Grades | Distance |
|---|---|---|
Highland Park Elementary School, Austin, TX 4900 Fairview Drive, Austin, TX 78731 | K-5 | 1.5 mi |
Lamar Middle School, Austin, TX 6201 Wynona Avenue, Austin, TX 78757 | 6-8 | 2 mi |
Mccallum High School 5600 Sunshine Drive, Austin, TX 78756 | 9-12 | 3 mi |
Disclaimer:
School attendance boundaries provided by ATTOM Data Solutions and are for reference only. Contact the school directly to verify enrollment eligibility.
Price & Sales History for 6324 Bon Terra Dr
Date
Details
Price
Change
Source
7/22/2026
Listed
$1,549,000
—
MLS
Disclaimer: Historical sales information is derived from public records provided by the county offices. Information is not guaranteed and should be independently verified.

Tax History
Tax History for 6324 Bon Terra Dr
Year
Property Taxes
Change
Tax Assessment
Change
2025
$17,843
-6%
$1,039,044
-6%
2024
$18,898
15%
$1,105,900
1%
2022
$16,411
—
$1,095,248
-19%
2022
$16,411
-1%
$1,347,627
59%
2021
$16,508
-4%
$849,904
10%
2020
$17,204
4%
$772,640
—
2020
$16,572
8%
$772,640
11%
2018
$15,310
8%
$697,000
—
2016
$14,129
-9%
$696,895
10%
2017
$15,542
18%
$633,541
10%
2015
$13,224
2%
$575,946
-1%
2013
$12,987
—
$579,944
10%
2013
$12,987
—
$527,222
—
Disclaimer: Historical tax information is derived from public records provided by the county offices. Information is not guaranteed and should be independently verified.
Estimate the Cost
Estimate the Cost for 6324 Bon Terra Dr
6324 Bon Terra Drive, Austin, TX 78731 (MLS# 2945341) is a Single Family property with 5 bedrooms, 4 full bathrooms and 1 partial bathroom. 6324 Bon Terra Drive is currently listed for $1,549,000 and was received on July 22, 2026. Want to learn more about 6324 Bon Terra Drive? Do you have questions about finding other Single Family real estate for sale in Austin? You can browse all Austin real estate or contact a Coldwell Banker agent to request more information.