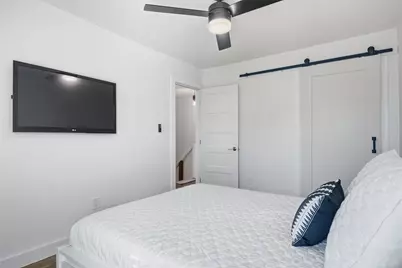
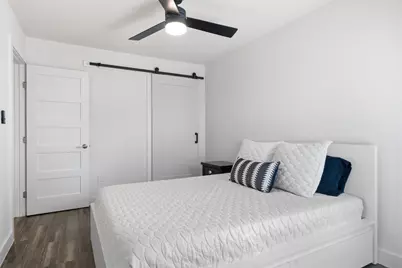
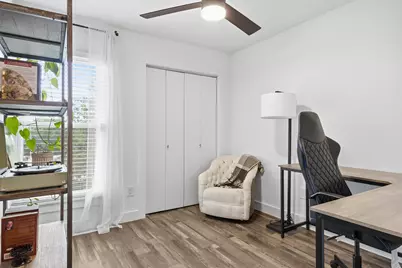
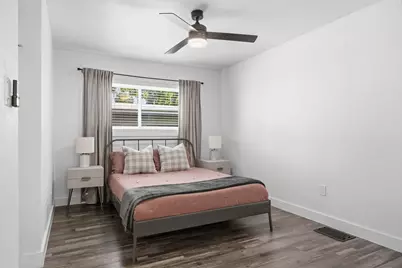
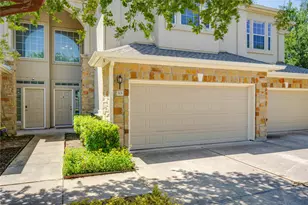
Full Property Details for 6406 Chimney Creek Cir #A
General
- Price: $275,000
- HOA FEE: $208/month
- Taxes: $5,146 (2026)
- Status: Active
- Type: Condo
- Source: Austin_MLS
- MLS ID: 6476202
- Updated: 10/2/2026
- Added to Site: 103 day(s) ago
Interior
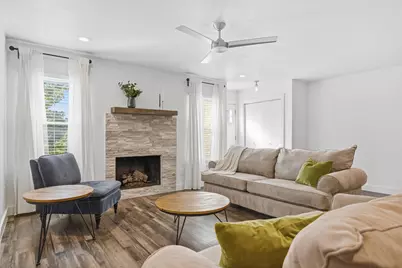
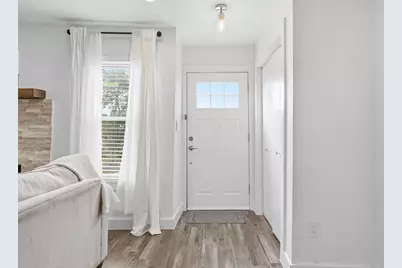
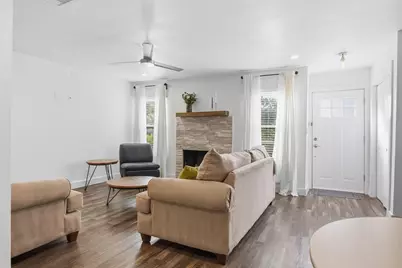
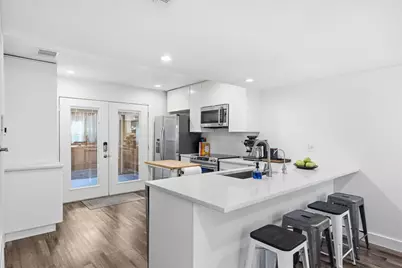
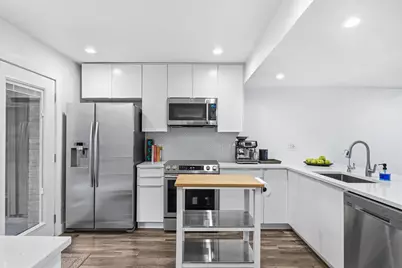
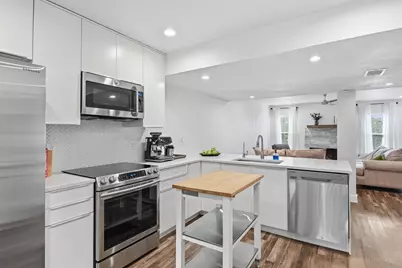

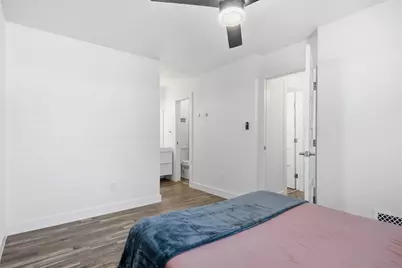
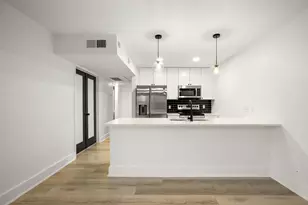
- Interior Features: Breakfast Bar, Entrance Foyer, High Ceilings, Pantry, Quartz Counters, Storage, Walk-In Closet(s)
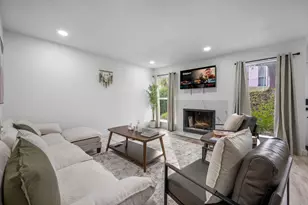
- Fireplace: Yes
- Number of Fireplaces: 1
- Fireplace(s): Gas Log, Living Room
- Appliances: Washer/Dryer Stacked, Dishwasher, Electric Cooktop
- Flooring: Carpet Free, Laminate, Tile
Rooms
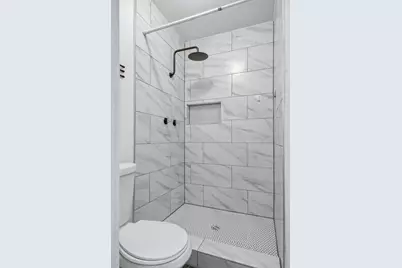
- Total Bathrooms: 3
- Full Bathrooms: 2
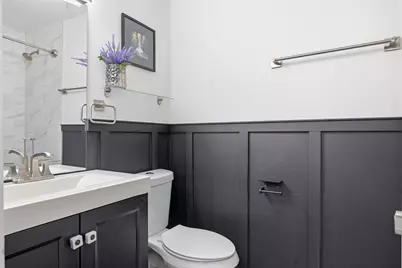
- Half Bathrooms: 1
Additional Information
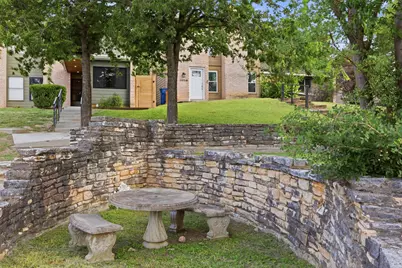
- Shared Amenities: Common Grounds/Area, Curbs
- Spa Description: None
- Security/Safety: None
Exterior
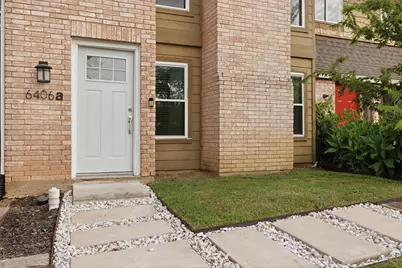
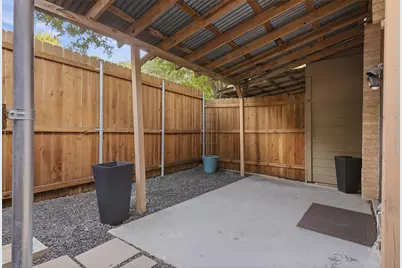
- Exterior Features: Private Yard
- Porch/Patio/Deck: Covered, Patio
Parking
- Total Spaces: 2
- Parking Features: Assigned, Parking Lot
Location
- Area: 3
- County: Travis
- Subdivision: Chimney Creek Condo
- Driving Directions: From 183, take the Manor Road exit. Head West on Manor Road. Take a right on Northeast Drive and proceed North until you reach Chimney Creek Circle. Turn left on to Chimney Creek Circle. Condo will be located on your right
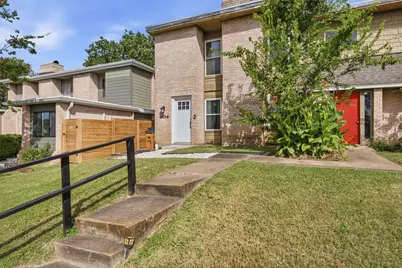
- Direction Faces: Southeast
School Information
- Elem School District: Austin ISD
- Midd School District: Austin ISD
- High School District: Austin ISD
- Elementary School: Andrews
- Middle School: Bertha Sadler Means
- High School: Lyndon B Johnson (Austin ISD)
Community
- Association: Yes
- Assoc. Name: Chimney Creek
- Assoc. Fees Include: Common Area Maintenance, Insurance
Heating & Cooling
- Central air: Yes
- Air Conditioning: Yes
- Cooling Type: Central Air
- Heating Type: Central
Utilities
- Sewer: Public Sewer
- Water: Public
- Utility Description: Electricity Available, Natural Gas Available
Structural Information
- Detached/Attached: Detached
- Construction: Brick Veneer, Frame, Masonry
- Roof: Composition
- Windows: Double Pane Windows
- Stories/Levels: 2
- Square Feet: 1,239
- Sq. Ft. Source: Public Records
- Living Area: 1,239 Sq. Ft.
- Year Built: 1971
- Year Built Source: Public Records
- Property Condition: Updated/Remodeled
Additional Structures
Lot Features
- Lot Size (Acres): 0.089
- Lot Size (Sq. Ft.): 3,876.84
- Fence: Yes
- Lot Features: Open Lot
- Fencing (Description): Fenced, Wood
Financial Considerations
- Association Fee: $208
- Assoc Fee Freq.: Monthly
- Assessment Amount: $228,615
- Tax Amount: $5,146.44
- Tax Year: 2026
- Terms: Buyer Assistance Programs, Cash, Conventional, FHA, VA Loan
Disclosures and Reports
- Special Conditions: Standard
- Documents Avail.: HOA Documents
- Legal Description: UNT K-1 BLD K CHIMNEY CREEK CONDOMINIUMS AMENDED PLUS 2.7903 % INT IN COM AREA
- Disclosures/Reports: Seller Disclosure
- Property ID: 2222105370020
- Block: K
- Lot Number: K-1
Listed by All City Real Estate Ltd. Co