




This is a carousel with tiles that activate property listing cards. Use the previous and next buttons to navigate.
1/22
$676,660
This is a carousel with tiles that activate property listing cards. Use the previous and next buttons to navigate.
1/22
Property Description
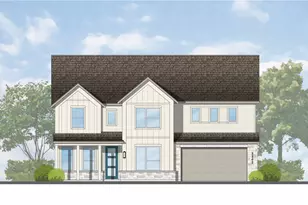
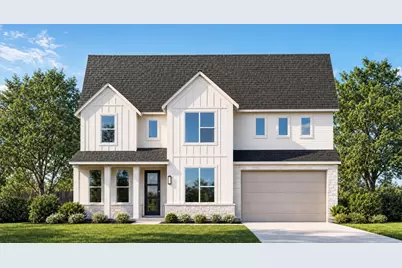
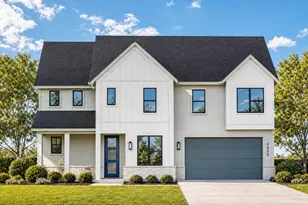
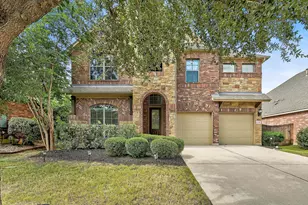
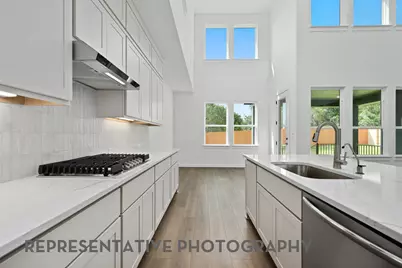
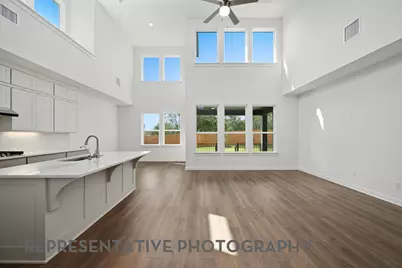
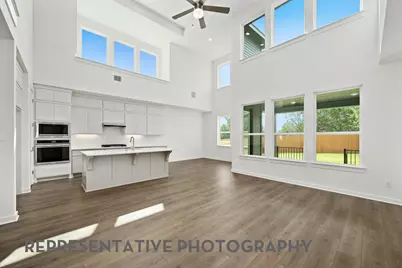
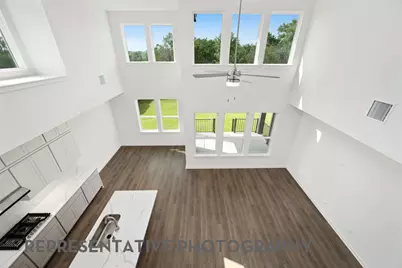
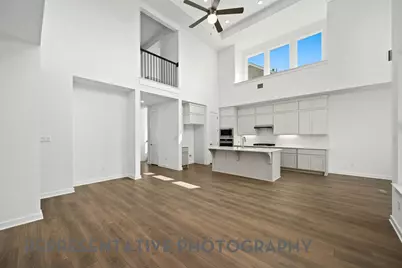
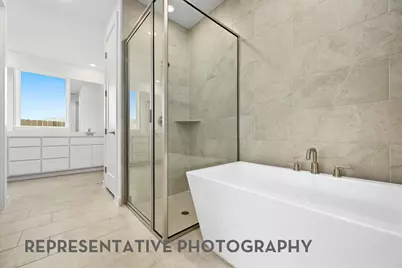
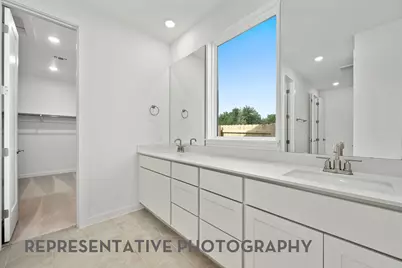
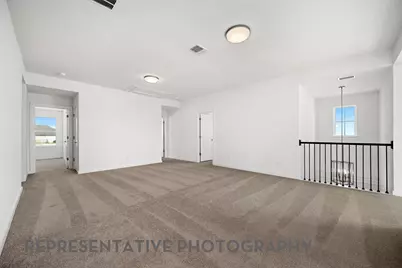
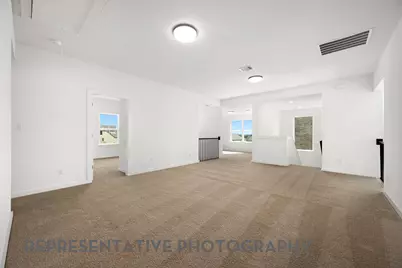
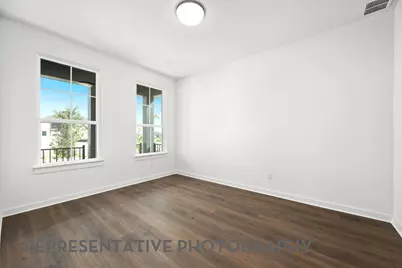
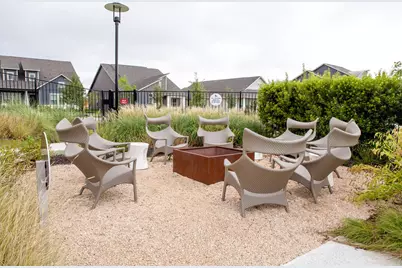
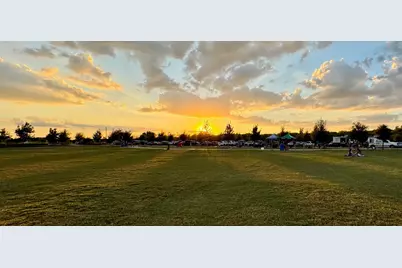
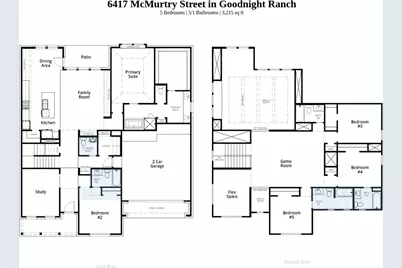
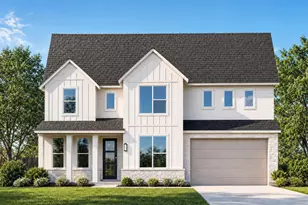
Built by Highland Homes, an award-winning builder and eight-time People's Choice Builder, this stunning home backs to green space with direct park access. The thoughtfully designed floor plan features 2 bedrooms plus a study on the first floor, with 3 additional bedrooms, a game room, and a flex space upstairs. Soaring two-story ceilings in the entry and living room create an impressive wow factor, while the gourmet kitchen showcases a striking waterfall island. Designer upgrades shine throughout, including luxury wood-look flooring in all common areas and the study. The home offers a private first-floor guest suite and two upstairs bedrooms with attached full baths. The oversized primary suite features a boxed window seat and a spa-inspired bath with a freestanding tub and separate shower. Included features: full gutters, sod, irrigation, fencing, smart thermostats, garage door openers, EV charger, Energy Star® certification, and builder-backed warranty. Located in the highly desirable Goodnight Ranch master-planned community with two resort-style amenity centers, pickleball courts, pocket parks, lakes, on-site schools and daycare, plus retail, dining, and medical services. Enjoy direct access to 555-acre Onion Creek Park with trails, river access, and abundant outdoor recreation.
Full Property Details
Full Property Details for 6417 McMurtry St
General
- Price: $676,660
- HOA FEE: $480/month
- Taxes: (2026)
- Status: Active
- Type: Single Family
- Source: Austin_MLS
- MLS ID: 4587800
- Updated: 9/28/2026
- Added to Site: 8 day(s) ago
Interior
- Interior Features: Built-in Features, Ceiling Fan(s), Double Vanity, Entrance Foyer, Eat-in Kitchen, French Door(s)/Atrium Door(s), High Ceilings, In-Law Floorplan, Kitchen Island, Multiple Living Areas, Main Level Primary, Open Floorplan, Pantry, Recessed Lighting, Smart Home, Soaking Tub, Smart Thermostat, Walk-In Closet(s), Instant Hot Water
- Fireplace(s): None
- Appliances: Dishwasher, ENERGY STAR Qualified Appliances, Gas Cooktop, Disposal, Microwave, Plumbed For Ice Maker, Stainless Steel Appliance(s), Tankless Water Heater, Vented Exhaust Fan
- Flooring: Carpet, Laminate, Tile
Rooms
Bathrooms
- Total Bathrooms: 6
- Full Bathrooms: 5
- Half Bathrooms: 1
Bedrooms
- Total Bedrooms: 5
- Bedrooms Main: 2
Other Rooms
- Laundry: Main Level, Laundry Room, Washer Hookup, Electric Dryer Hookup
Additional Information
- Shared Amenities: Dog Park, Park, Pool, Shopping, Trails/Paths, Curbs
- Shared Pool: Yes
- Pool: Yes
- Pool Description: None, Community
- Security/Safety: Carbon Monoxide Detector(s), Smoke Detector(s)
Exterior
- Exterior Features: None
- Porch/Patio/Deck: Rear Porch, Covered, Front Porch, Mosquito System
Parking
- Garage: Yes
- Garage Spaces: 2
- Covered Spaces: 2
- Total Spaces: 2
- Parking Features: Attached, Driveway, Garage Faces Front, Garage, Garage Door Opener, Private, Side By Side
Location
- Area: SC
- County: Travis
- Subdivision: Goodnight Ranch
- Driving Directions: Model home address 6121 McMurty Street, Austin, TX 78747.
- Direction Faces: West
School Information
- Elem School District: Austin ISD
- Midd School District: Austin ISD
- High School District: Austin ISD
- Elementary School: Blazier
- Middle School: Paredes
- High School: Akins
Community
- Association: Yes
- Assoc. Name: Goodwin
- Assoc. Fees Include: Common Area Maintenance
Heating & Cooling
- Air Conditioning: Yes
- Cooling Type: Ceiling Fan(s), ENERGY STAR Qualified Equipment, Zoned
- Heating Type: Electric, ENERGY STAR Qualified Equipment, Heat Pump
Utilities
- Sewer: Public Sewer
- Water: Public
- Utility Description: Natural Gas Available, Sewer Connected, Underground Utilities, Water Connected
Structural Information
- Detached/Attached: Detached
- Builder: Highland Homes
- Construction: HardiPlank Type, Masonry, Stone
- Roof: Shingle
- Windows: Double Pane Windows, ENERGY STAR Qualified Windows, Insulated Windows
- Stories/Levels: 2
- Square Feet: 3,215
- Sq. Ft. Source: Builder
- Living Area: 3,215 Sq. Ft.
- Year Built: 2026
- Year Built Source: Builder
- Property Condition: New Construction
Additional Structures
- Other Structures: None
Lot Features
- Property View: Park/Greenbelt
- Lot Size (Acres): 0.11
- Lot Size (Sq. Ft.): 4,791.6
- Lot Dimensions: 60 x 80
- Fence: Yes
- Lot Features: Drip Irrigation/Bubblers, Backs to Greenbelt/Park, Sprinklers In Rear, Sprinkler - Rain Sensor, Sprinklers Automatic, Sprinklers In Ground, Trees Small Size
- Fencing (Description): Back Yard
Green Features
- Energy Efficient: HVAC, Windows, Appliances
Financial Considerations
- Association Fee: $480
- Assoc Fee Freq.: Monthly
- Assessment Amount: $676,660
- Tax Year: 2026
- Terms: Cash, Conventional, FHA, VA Loan
Disclosures and Reports
- Special Conditions: Standard
- Legal Description: Lot17/BlockK
- Disclosures/Reports: None
- Property ID: 625928
- Block: K
- Lot Number: 17
Listed by Highland Homes Realty
Get Pre-Approved Today
Schools
Schools serving 6417 McMurtry St
School District:Austin Independent School District
| Name | Grades | Distance |
|---|---|---|
Blazier Elementary School 8601 Vertex Boulevard, Austin, TX 78744 | PK-6 | 0.9 mi |
Paredes Middle School 10100 South Mary Moore Searight Drive, Austin, TX 78748 | 6-8 | 3.9 mi |
Akins High School 10701 South 1st Street, Austin, TX 78748 | 9-12 | 2.9 mi |
Disclaimer:
School attendance boundaries provided by ATTOM Data Solutions and are for reference only. Contact the school directly to verify enrollment eligibility.
Price & Sales History for 6417 McMurtry St
Date
Details
Price
Change
Source
9/22/2026
Listed
$676,660
—
MLS
Disclaimer: Historical sales information is derived from public records provided by the county offices. Information is not guaranteed and should be independently verified.

Estimate the Cost
Estimate the Cost for 6417 McMurtry St
6417 McMurtry Street, Austin, TX 78747 (MLS# 4587800) is a Single Family property with 5 bedrooms, 5 full bathrooms and 1 partial bathroom. 6417 McMurtry Street is currently listed for $676,660 and was received on September 22, 2026. Want to learn more about 6417 McMurtry Street? Do you have questions about finding other Single Family real estate for sale in Austin? You can browse all Austin real estate or contact a Coldwell Banker agent to request more information.