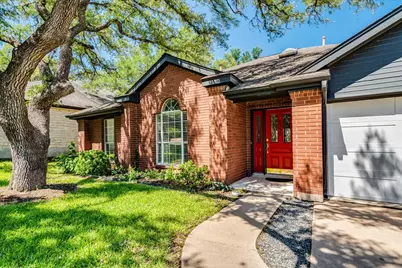
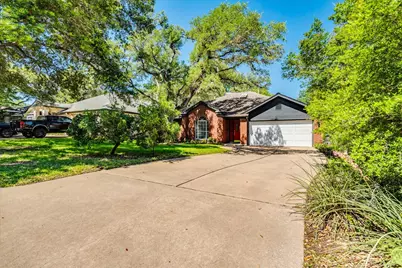
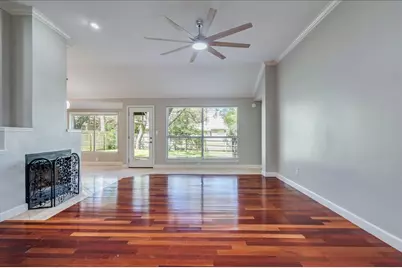
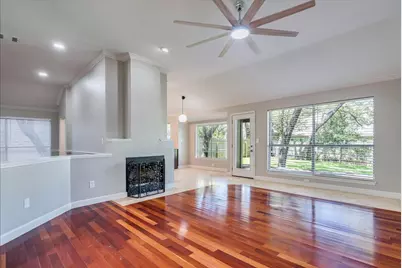
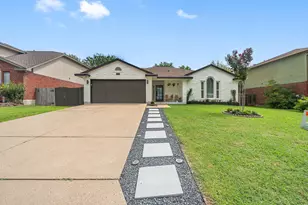
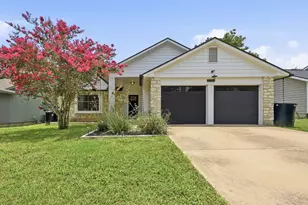
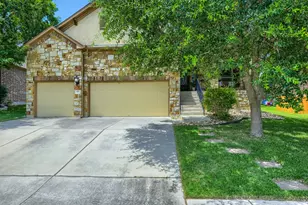
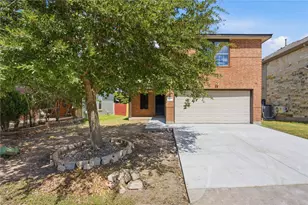
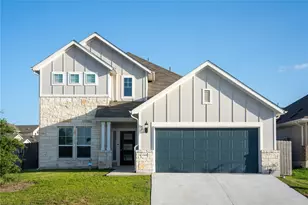
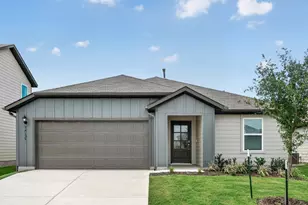
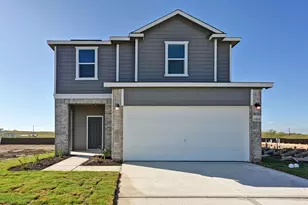
Full Property Details for 6530 Needham Ln
General
- Price: $605,000
- HOA FEE: $88/month
- HOA FEE FREQ.: Semi-Annually
- Taxes: $12,405 (2025)
- Status: Active
- Type: Single Family
- Source: Austin_MLS
- MLS ID: 9434306
- Updated: 7/4/2026
- Added to Site: 70 day(s) ago
Interior
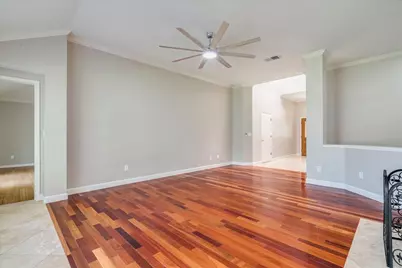
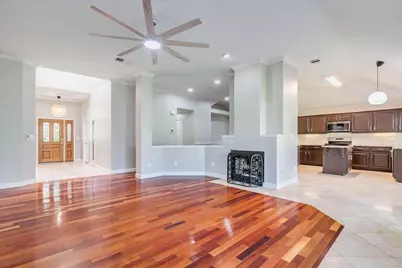
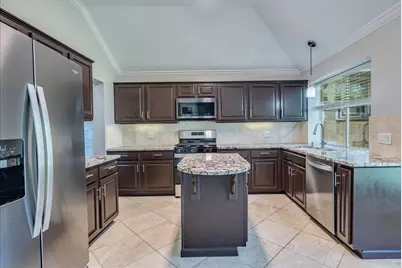
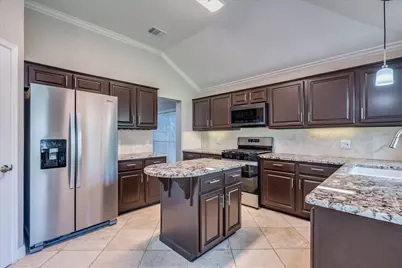
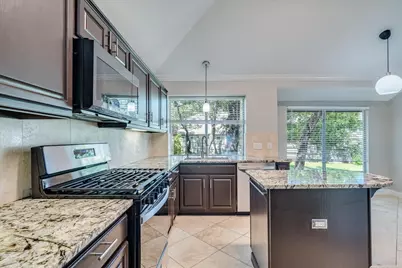
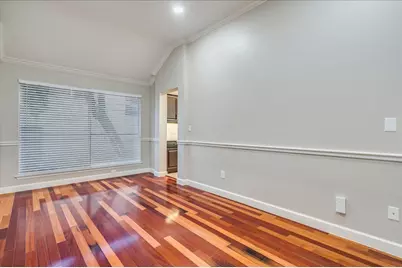
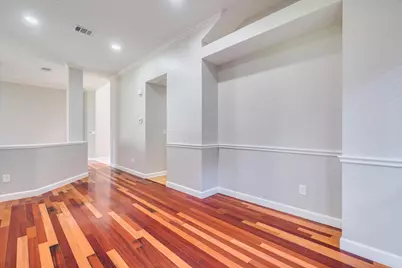
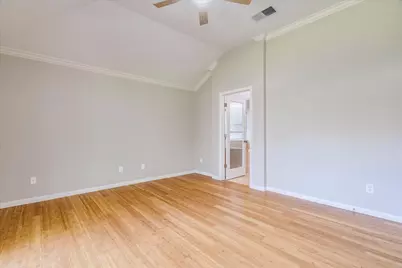
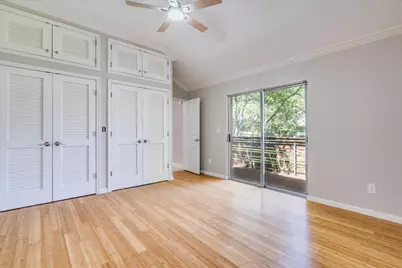
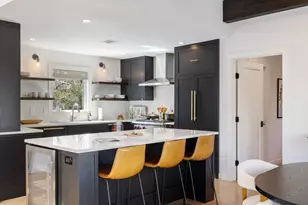
- Interior Features: Ceiling Fan(s), Crown Molding, Separate/Formal Dining Room, Granite Counters, High Ceilings, Kitchen Island, Multiple Dining Areas, Main Level Primary, Pantry, Recessed Lighting, Track Lighting, Walk-In Closet(s)
- Fireplace: Yes
- Number of Fireplaces: 1
- Fireplace(s): Living Room
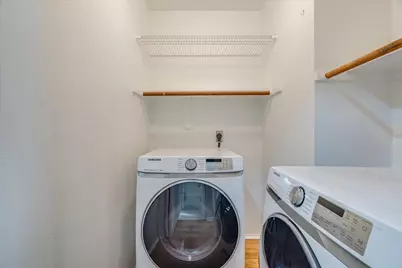
- Appliances: Dryer, Dishwasher, Disposal, Gas Range, Gas Water Heater, Microwave, Oven, Range, Refrigerator, Stainless Steel Appliance(s), Washer
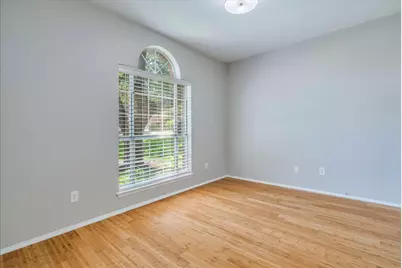
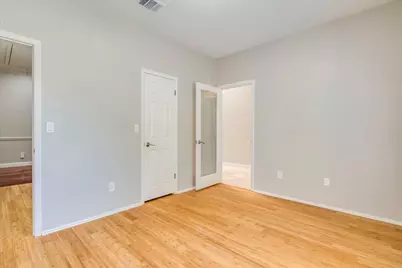
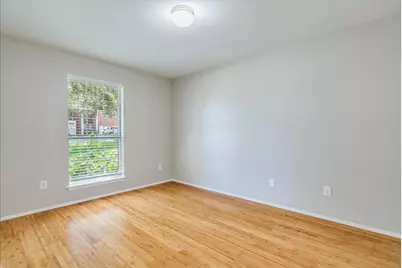
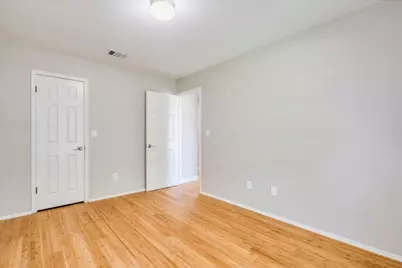
- Flooring: Bamboo, Tile, Wood
Rooms
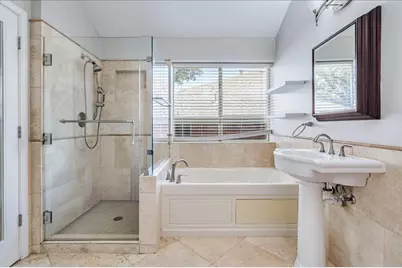
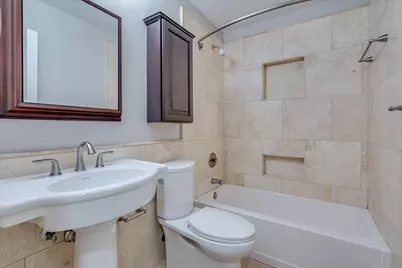
- Total Bathrooms: 2
- Full Bathrooms: 2
- Total Bedrooms: 3
- Bedrooms Main: 3
- Laundry: Inside, In Hall, Laundry Room
Additional Information
- Shared Amenities: Curbs, Pool, Trails/Paths
- Shared Pool: Yes
- Pool: Yes
- Pool Description: None, Community
- Spa Description: None
- Security/Safety: Smoke Detector(s)
Exterior
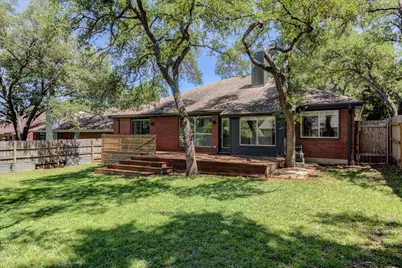
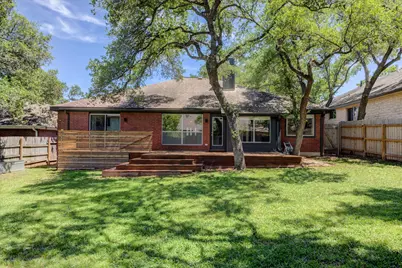
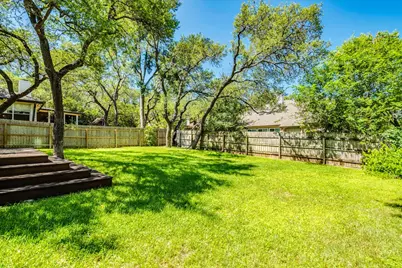
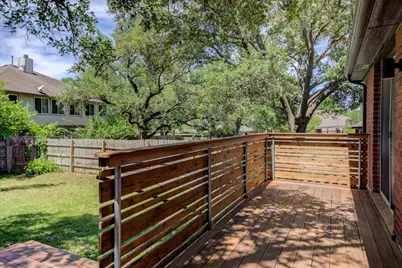
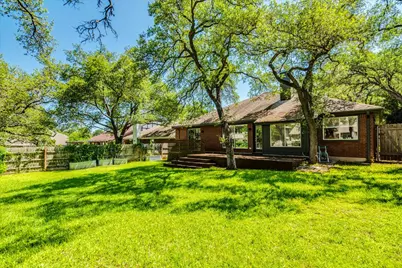
- Exterior Features: Private Yard
- Porch/Patio/Deck: Deck, Patio
Parking
- Garage: Yes
- Garage Spaces: 2
- Covered Spaces: 2
- Total Spaces: 4
- Parking Features: Attached, Door-Single, Driveway, Garage Faces Front, Garage, Garage Door Opener, Off Street, Outside
Location
- Area: SWW
- County: Travis
- Subdivision: Circle C Ranch Ph B Sec 02
- Driving Directions: From Slaughter Lane: South on Escarpment, Right on Back Bay, Right on Needham, Home on Left
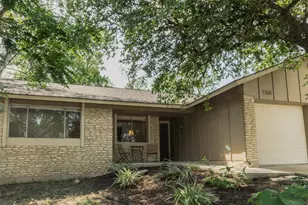
- Direction Faces: East
School Information
- Elem School District: Austin ISD
- Midd School District: Austin ISD
- High School District: Austin ISD
- Elementary School: Kiker
- Middle School: Gorzycki
- High School: Bowie
Community
- Association: Yes
- Assoc. Name: Circle C
- Assoc. Fees Include: Maintenance Grounds
Heating & Cooling
- Central air: Yes
- Air Conditioning: Yes
- Cooling Type: Central Air, Ceiling Fan(s)
- Heating Type: Central
Utilities
- Sewer: Public Sewer
- Water: Public
- Utility Description: Electricity Available, Natural Gas Available, Water Available
Structural Information
- Detached/Attached: Detached
- Construction: Brick Veneer, Frame
- Roof: Composition
- Windows: Blinds
- Stories/Levels: 1
- Square Feet: 1,825
- Sq. Ft. Source: Appraiser
- Living Area: 1,825 Sq. Ft.
- Year Built: 1989
- Year Built Source: Public Records
- Property Condition: Resale
Additional Structures
- Other Structures: Garage(s)
Lot Features
- Lot Size (Acres): 0.187
- Lot Size (Sq. Ft.): 8,145.72
- Fence: Yes
- Lot Features: Sprinklers In Ground, Trees Large Size, Trees Medium Size
- Fencing (Description): Fenced, Wood
Financial Considerations
- Association Fee: $529
- Assoc Fee Freq.: Semi-Annually
- Assessment Amount: $606,178
- Tax Amount: $12,405.34
- Tax Year: 2025
- Terms: Cash, Conventional, FHA
Disclosures and Reports
- Special Conditions: Standard
- Documents Avail.: See Remarks
- Legal Description: LOT 19 BLK A CIRCLE C RANCH PHS B SEC 2
- Disclosures/Reports: None
- Property ID: 4244401240000
- Block: A
- Lot Number: 19
Listed by Compass RE Texas, LLC