This is a carousel with tiles that activate property listing cards. Use the previous and next buttons to navigate.
1/34
$650,000
This is a carousel with tiles that activate property listing cards. Use the previous and next buttons to navigate.
1/34
Property Description
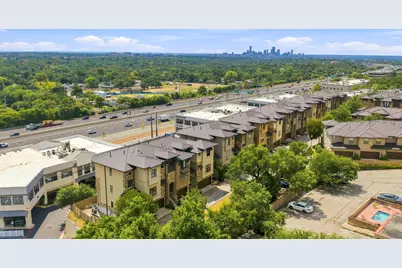
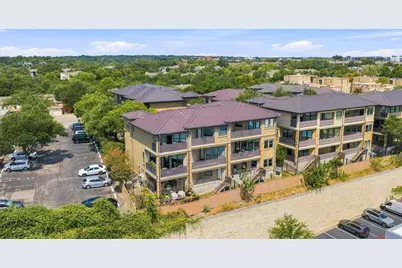
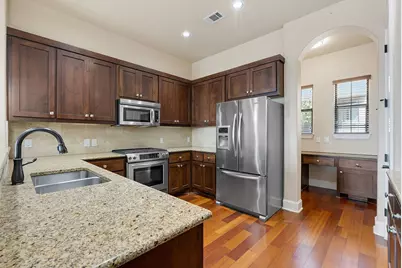
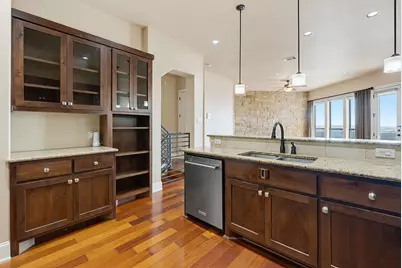
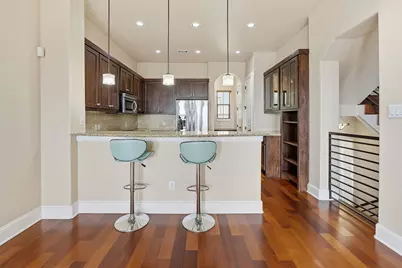
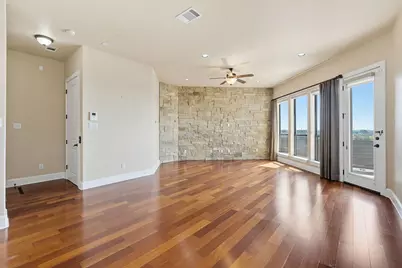
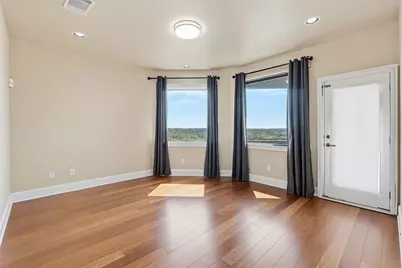
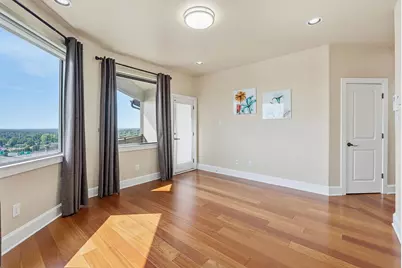
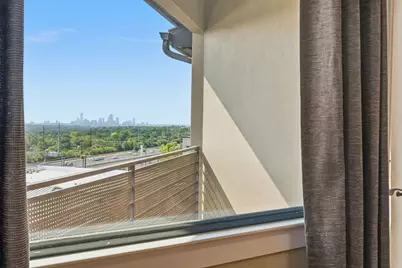
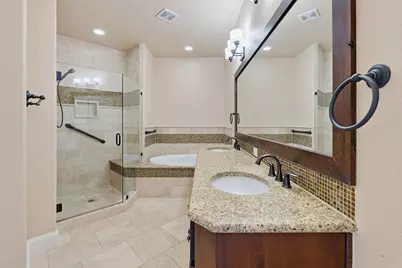
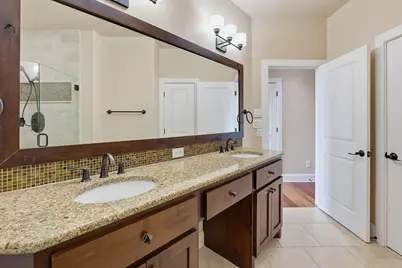
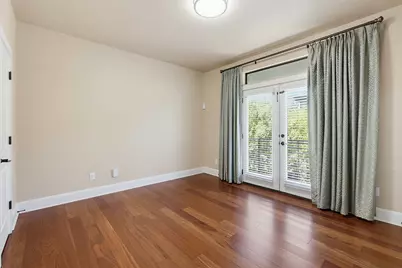
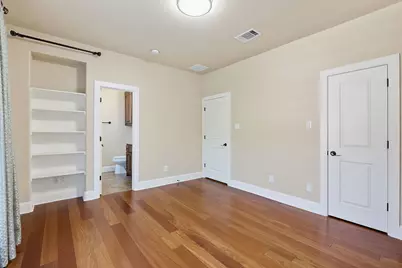
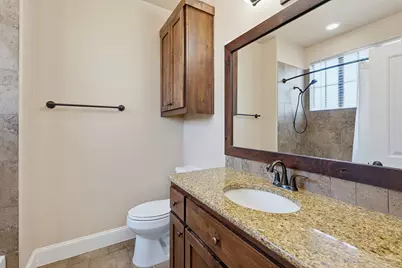
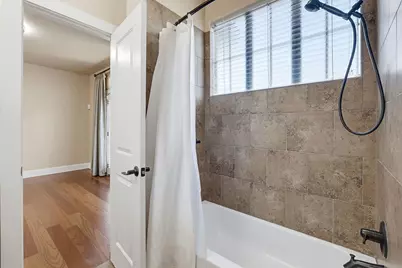
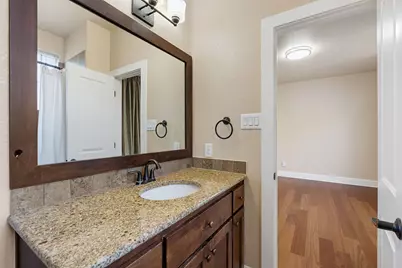
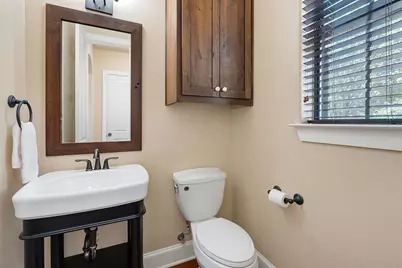
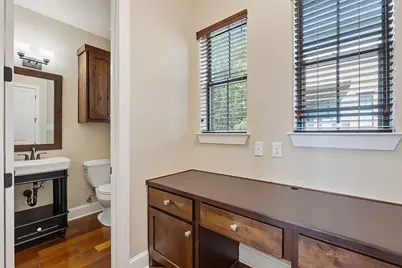
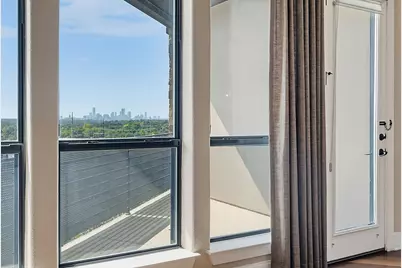
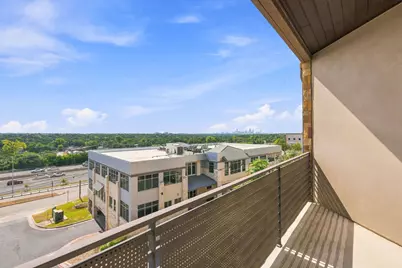
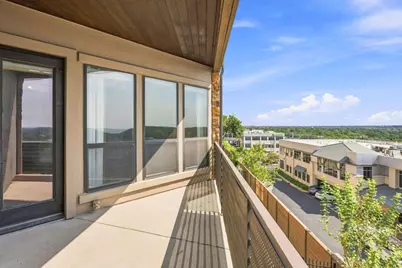
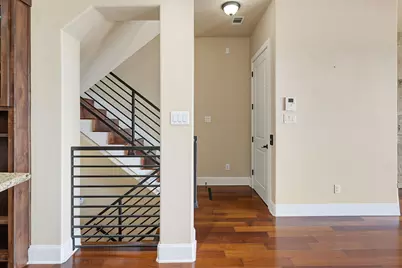
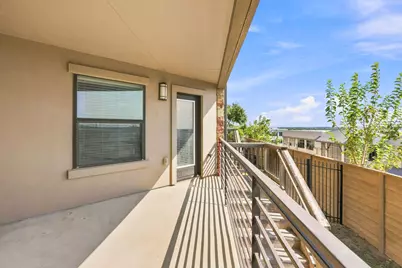
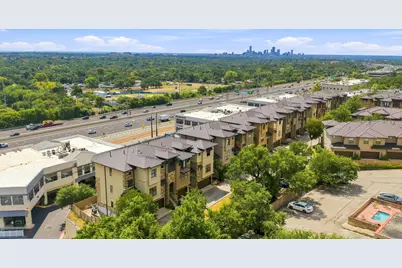
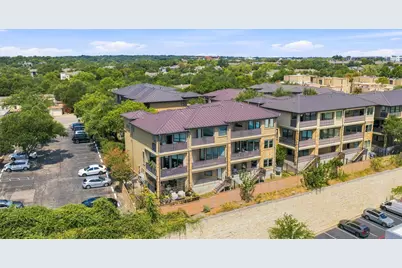
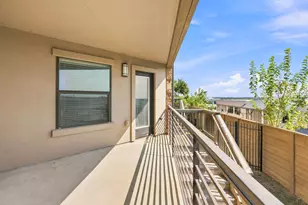
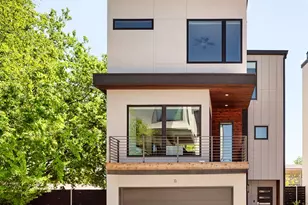
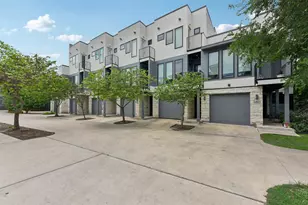
Set within the gated Bluffs at Balcones, this three-story residence is defined by sweeping views across Austin, stretching from the Downtown skyline to The Domain. East-facing balconies and broad windows make the cityscape a constant presence, while a private interior elevator, refined architectural details, and lock-and-leave convenience distinguish the home. The main living level features warm hardwood floors, abundant natural light, and an open layout designed for both everyday living and entertaining. A full-height stacked-stone wall anchors the living room, where expansive windows frame the landscape beyond. The adjoining dining area flows into a well-appointed kitchen with rich wood cabinetry, granite countertops, stainless steel appliances, a center island with counter seating, custom built-ins, and a walk-in pantry. A discreet workspace and powder room complete the level. Upstairs, two private bedroom suites provide separation and comfort. The primary suite offers a spacious bath with dual vanities, a deep soaking tub, frameless glass shower, and detailed tilework. Private balconies extend the living space outdoors, offering an elevated vantage point over Austin and a particularly striking cityscape after dark. An attached two-car tandem garage provides generous parking and storage. Located near Northwest Hills and The Domain, the home offers convenient access to dining, shopping, outdoor recreation, Mopac, and US-183. The community is Four-Star Green Building Certified by Austin Energy Green Building and was designed with energy efficiency in mind, including Low-E insulated windows, enhanced insulation, Rinnai tankless water heaters, and ENERGY STAR appliances and lighting. With panoramic views, distinctive architecture, and low-maintenance convenience, this residence offers a rare perspective on Austin living. For more info, go to: https://wkf.ms/4gn2CEg
Full Property Details
Full Property Details for 6533 E Hill Dr #5
General
- Price: $650,000
- HOA FEE: $400/month
- Taxes: (2026)
- Status: Active
- Type: Condo
- Source: Austin_MLS
- MLS ID: 3219301
- Updated: 10/6/2026
- Added to Site: 29 day(s) ago
Interior
- Interior Features: Bookcases, Built-in Features, Ceiling Fan(s), Double Vanity, French Door(s)/Atrium Door(s), Granite Counters, High Ceilings, Interior Steps, Kitchen Island, Multiple Living Areas, Multiple Primary Suites, Open Floorplan, Recessed Lighting, Soaking Tub, Instant Hot Water
- Fireplace(s): None
- Appliances: Convection Oven, Dishwasher, Gas Cooktop, Disposal, Gas Range, Microwave, Stainless Steel Appliance(s)
- Flooring: Concrete, Tile, Wood
Rooms
Bathrooms
- Total Bathrooms: 3
- Full Bathrooms: 2
- Half Bathrooms: 1
Bedrooms
- Total Bedrooms: 2
Other Rooms
- Laundry: Upper Level, Washer Hookup, Electric Dryer Hookup
Additional Information
- Shared Amenities: Common Grounds/Area, Community Mailbox, Gated
- Spa Description: None
- Security/Safety: Prewired
Exterior
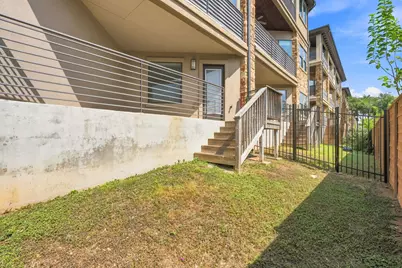
- Exterior Features: Balcony, Private Yard, See Remarks
- Porch/Patio/Deck: Rear Porch, Covered, Balcony
Parking
- Garage: Yes
- Garage Spaces: 2
- Covered Spaces: 2
- Total Spaces: 2
- Parking Features: Attached, Garage Faces Front, Garage, Garage Door Opener, Gated
Location
- Area: 1A
- County: Travis
- Subdivision: Bluffs At Balcones
- Driving Directions: From Mopac go West on 2222 to Balcones and turn Right. Go up Balcones to Hart and take a left and shortly after a right onto East Hill Dr. Community is on your right with gated access. Enter #1378 and drive through gate and building is ahead on the right. Unit is the middle one. Supra bok is on the Front Door.
- Direction Faces: West
School Information
- Elem School District: Austin ISD
- Midd School District: Austin ISD
- High School District: Austin ISD
- Elementary School: Doss (Austin ISD)
- Middle School: Murchison
- High School: Anderson
Community
- Gated community: Yes
- Association: Yes
- Assoc. Name: Bluffs at Balcones HOA
- Assoc. Fees Include: Common Area Maintenance
Heating & Cooling
- Central air: Yes
- Air Conditioning: Yes
- Cooling Type: Central Air, Ceiling Fan(s)
- Heating Type: Central
Utilities
- Sewer: Public Sewer
- Water: Public
- Utility Description: Electricity Available, Electricity Connected, Natural Gas Available, Natural Gas Connected, Phone Available, Water Available, Water Connected
Structural Information
- Detached/Attached: Detached
- Construction: Masonry, Stucco
- Roof: Metal
- Windows: Aluminum Frames, Blinds, Drapes, ENERGY STAR Qualified Windows, Triple Pane Windows
- Square Feet: 1,773
- Sq. Ft. Source: Builder
- Living Area: 1,773 Sq. Ft.
- Year Built: 2009
- Year Built Source: Public Records
- Property Condition: Resale
Additional Structures
- Other Structures: See Remarks
Lot Features
- Property View: City Lights, City, Neighborhood, Panoramic, Skyline
- Fence: Yes
- Lot Features: None
- Fencing (Description): Back Yard, Fenced, Wood, Wrought Iron
Green Features
- Energy Efficient: HVAC, Insulation, Windows
Financial Considerations
- Association Fee: $400
- Assoc Fee Freq.: Monthly
- Assessment Amount: $519,905
- Tax Year: 2026
- Terms: Cash, Conventional, FHA, VA Loan
Disclosures and Reports
- Special Conditions: Standard
- Documents Avail.: Disclosure(s)
- Legal Description: Unt 5 Bld B Bluffs At Balcones Amended Plus 3.7037 % Int In Com Area
- Disclosures/Reports: Seller Disclosure
- Property ID: 1350114030000
Listed by Compass RE Texas, LLC
Get Pre-Approved Today
Price & Sales History for 6533 E Hill Dr #5
Date
Details
Price
Change
Source
9/09/2026
Listed
$650,000
—
MLS
Disclaimer: Historical sales information is derived from public records provided by the county offices. Information is not guaranteed and should be independently verified.
Tax History
Tax History for 6533 E Hill Dr #5
Year
Property Taxes
Change
Tax Assessment
Change
2025
$10,640
1%
$519,905
-2%
2024
$10,547
29%
$532,200
-22%
2022
$8,197
—
$678,222
13%
2022
$8,197
1%
$602,045
16%
2021
$8,141
-24%
$518,489
8%
2020
$10,736
4%
$482,140
—
2020
$10,341
-2%
$482,140
—
2018
$10,595
-6%
$482,339
-4%
2016
$11,239
-3%
$502,885
—
2017
$11,617
10%
$503,969
10%
2015
$10,520
67%
$458,154
2%
2013
$6,299
—
$448,143
75%
2013
$6,299
—
$255,707
—
Disclaimer: Historical tax information is derived from public records provided by the county offices. Information is not guaranteed and should be independently verified.
Estimate the Cost
Estimate the Cost for 6533 E Hill Dr #5
6533 E Hill Drive #5, Austin, TX 78731 (MLS# 3219301) is a Condo property with 2 bedrooms, 2 full bathrooms and 1 partial bathroom. 6533 E Hill Drive #5 is currently listed for $650,000 and was received on September 09, 2026. Want to learn more about 6533 E Hill Drive #5? Do you have questions about finding other Condo real estate for sale in Austin? You can browse all Austin real estate or contact a Coldwell Banker agent to request more information.