This is a carousel with tiles that activate property listing cards. Use the previous and next buttons to navigate.
1/31
$625,000
This is a carousel with tiles that activate property listing cards. Use the previous and next buttons to navigate.
1/31
Property Description
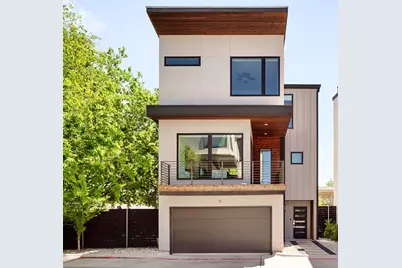
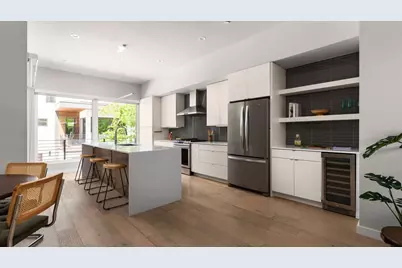
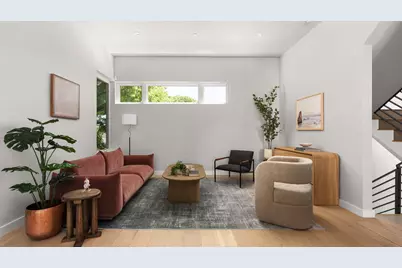
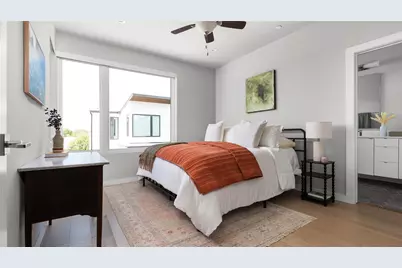
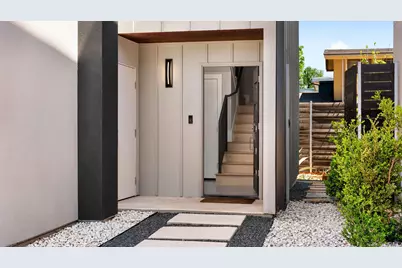
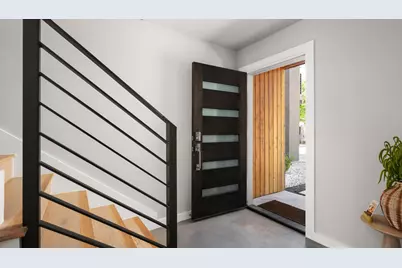
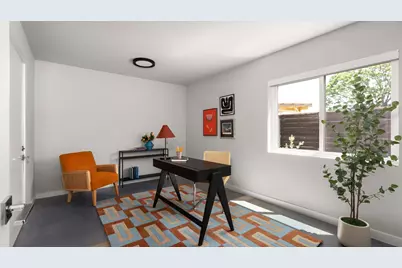
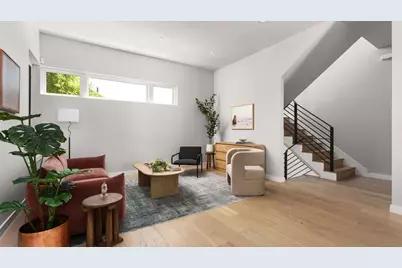
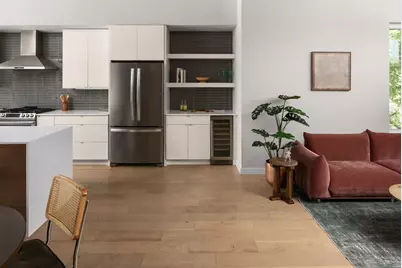
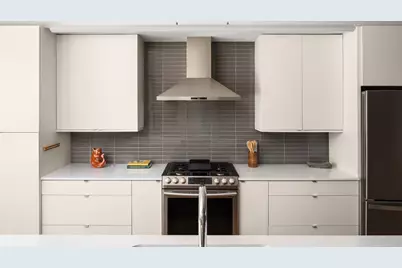
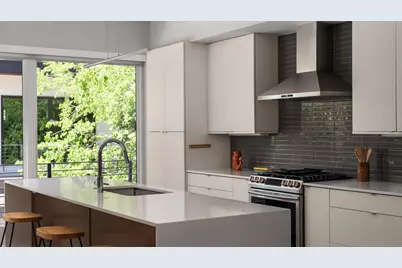
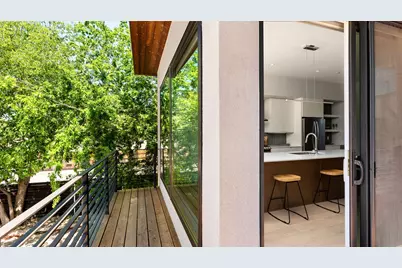
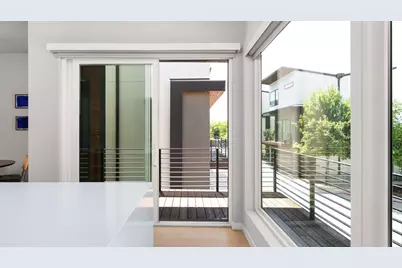
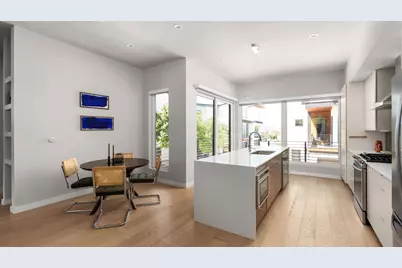
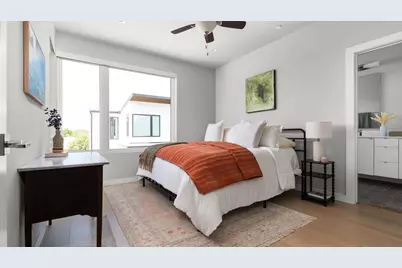
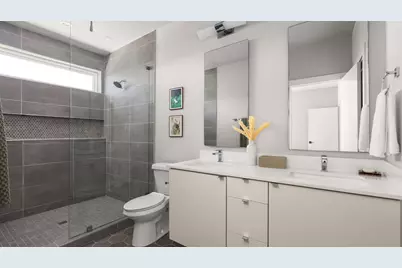
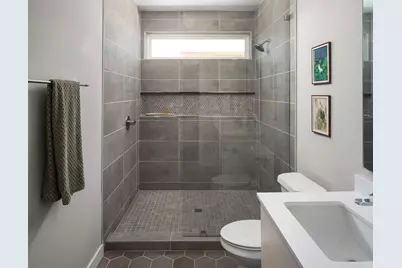
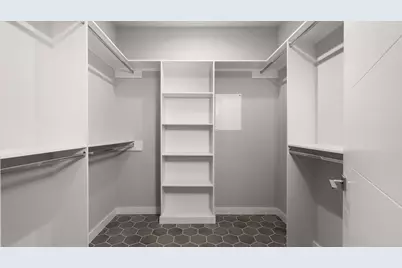
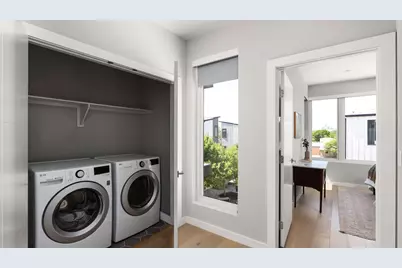
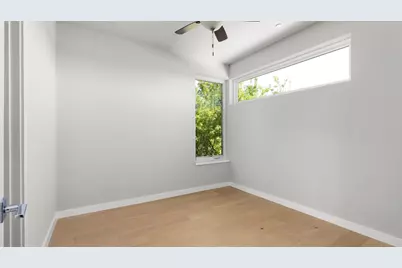
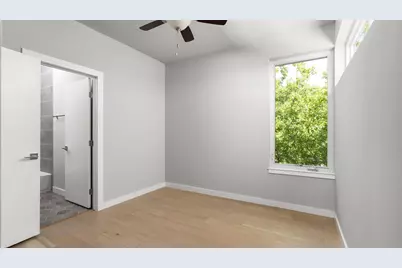
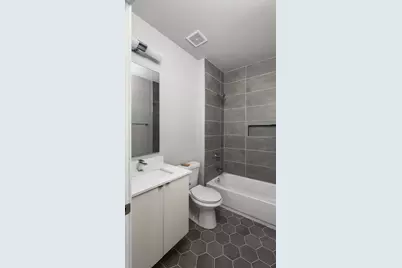
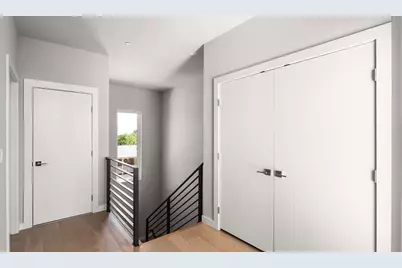
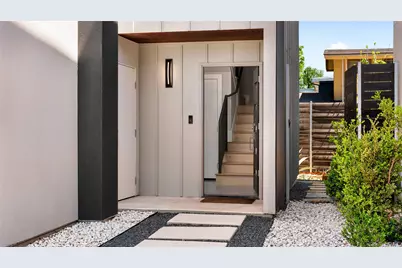
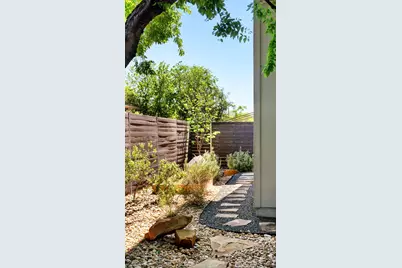
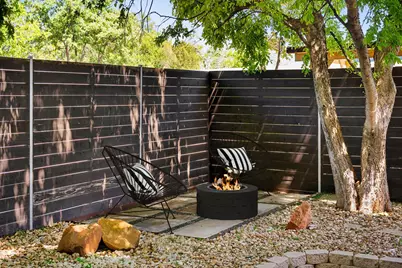
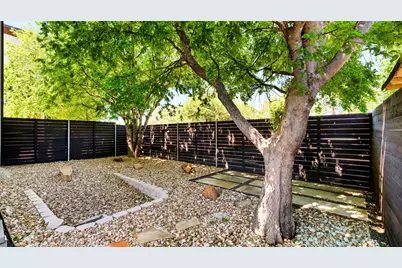
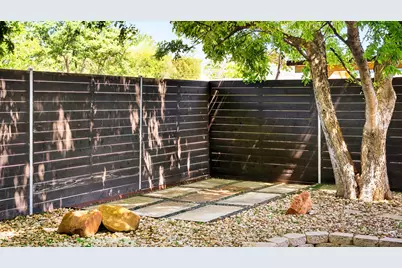
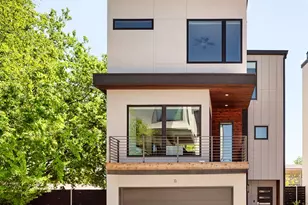
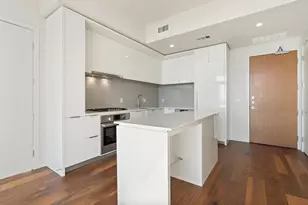
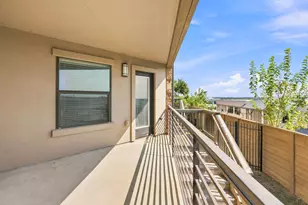
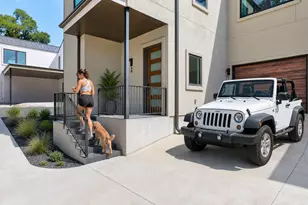
A stellar blend of modern design and comfort bathed in natural light, 5605 Sunshine #11 is a free-standing condo home ideally sited with a uniquely large private yard under the canopy of mature trees. European cabinets and white quartz countertops grace the open-concept kitchen with built-in bar, beverage fridge, under-cabinet microwave, stainless steel oven, dishwasher, and fridge. The spacious primary and secondary bedrooms on the upper floor both offer en-suite baths and walk-in closets, with the first floor room perfectly suited to an office, second living room, or guest space. Stepping into the back yard you will discover a xeriscaped oasis, complete with herb and flower gardens and a paver patio primed for lounging beneath the trees. Walking distance to local favorites Nervous Charlie's, Titaya's, Stiles Switch, Brentwood Coffee and Wine Bar, Fonda San Miguel, Choo Sando, Pinthouse Pizza and more, with easy access to downtown Austin, ABIA, schools, parks, and the best of Central Austin at your fingertips.
Full Property Details
Full Property Details for 5605 Sunshine Dr #11
General
- Price: $625,000
- HOA FEE: $225/month
- Taxes: $12,342 (2025)
- Status: Active
- Type: Single Family
- Source: Austin_MLS
- MLS ID: 3143656
- Updated: 8/1/2026
- Added to Site: 140 day(s) ago
Interior
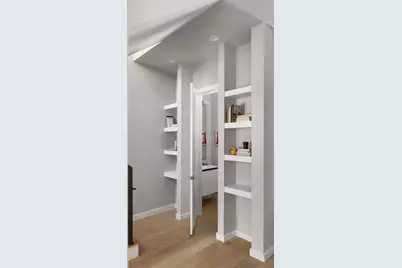
- Interior Features: Breakfast Bar, Bookcases, High Ceilings, Interior Steps, Stone Counters, Walk-In Closet(s), Wired for Sound, High Speed Internet
- Appliances: Bar Fridge, Dishwasher, Disposal
- Flooring: Concrete, Tile, Wood
Rooms
Bathrooms
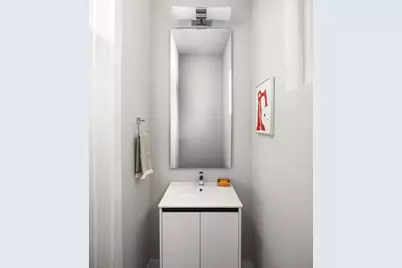
- Total Bathrooms: 3
- Full Bathrooms: 2
- Half Bathrooms: 1
Bedrooms
- Total Bedrooms: 2
Other Rooms
- Laundry: Laundry Closet
Additional Information
- Shared Amenities: Bicycle Storage, Common Grounds/Area, Community Mailbox, Dog Park, Internet Access
- Security/Safety: None
Exterior
- Exterior Features: Private Yard
- Porch/Patio/Deck: Deck
Parking
- Garage: Yes
- Garage Spaces: 2
- Covered Spaces: 2
- Total Spaces: 2
- Parking Features: Attached
Location
- Area: 4
- County: Travis
- Subdivision: SOL ON SUNSHINE CONDOMINIUMS
- Driving Directions: From Allandale/Koening/2222 : South on Sunshine Dr. Community is about 1/4 mile down the road on the Left. Unit #11 is straight back to the Left.
- Direction Faces: Northwest
School Information
- Elem School District: Austin ISD
- Midd School District: Austin ISD
- High School District: Austin ISD
- Elementary School: Brentwood
- Middle School: Lamar (Austin ISD)
- High School: McCallum
Community
- Association: Yes
- Assoc. Name: SOL ON SUNSHINE
- Assoc. Fees Include: Common Area Maintenance, Maintenance Grounds, Trash
Heating & Cooling
- Central air: Yes
- Air Conditioning: Yes
- Cooling Type: Central Air
- Heating Type: Central
Utilities
- Sewer: Public Sewer
- Water: Public
- Utility Description: Electricity Connected, Natural Gas Connected, Sewer Connected, Underground Utilities, Water Connected
Structural Information
- Detached/Attached: Detached
- Builder: CANTEGRA
- Construction: Frame, Glass, Stucco, Vertical Siding
- Roof: Metal
- Windows: Double Pane Windows
- Square Feet: 1,584
- Sq. Ft. Source: Public Records
- Living Area: 1,584 Sq. Ft.
- Year Built: 2018
- Year Built Source: Public Records
- Property Condition: Resale
Additional Structures
- Other Structures: None
Lot Features
- Lot Size (Acres): 0.0703
- Lot Size (Sq. Ft.): 3,062.27
- Fence: Yes
- Lot Features: Level, Trees Medium Size
- Fencing (Description): Fenced, Privacy, Wood
Green Features
- Energy Efficient: Appliances, Roof
Financial Considerations
- Association Fee: $225
- Assoc Fee Freq.: Monthly
- Assessment Amount: $603,087
- Tax Amount: $12,342.08
- Tax Year: 2025
- Terms: Cash, Conventional, FHA, VA Loan
Disclosures and Reports
- Special Conditions: Standard
- Legal Description: UNT 11 SOL ON SUNSHINE PLUS 9.0909 % INT IN COM AREA
- Disclosures/Reports: Seller Disclosure
- Property ID: 2280706120000
- Lot Number: 11
Listed by Moreland Properties

Get Pre-Approved Today
Schools
Schools serving 5605 Sunshine Dr #11
School District:Austin Independent School District
| Name | Grades | Distance |
|---|---|---|
Brentwood Elementary School 6703 Yates Avenue, Austin, TX 78757 | PK-5 | 1 mi |
Lamar Middle School, Austin, TX 6201 Wynona Avenue, Austin, TX 78757 | 6-8 | 1.1 mi |
Mccallum High School 5600 Sunshine Drive, Austin, TX 78756 | 9-12 | 0.1 mi |
Disclaimer:
School attendance boundaries provided by ATTOM Data Solutions and are for reference only. Contact the school directly to verify enrollment eligibility.
Price & Sales History for 5605 Sunshine Dr #11
Date
Details
Price
Change
Source
8/01/2026
Price Reduced
$625,000
-1.57%
MLS
7/02/2026
Price Reduced
$635,000
-1.55%
MLS
5/21/2026
Price Reduced
$645,000
-0.77%
MLS
4/09/2026
Listed
$650,000
—
MLS
Disclaimer: Historical sales information is derived from public records provided by the county offices. Information is not guaranteed and should be independently verified.
Tax History
Tax History for 5605 Sunshine Dr #11
Year
Property Taxes
Change
Tax Assessment
Change
2025
$6,299
-22%
$603,087
-15%
2024
$8,047
-6%
$710,871
-21%
2022
$8,552
—
$894,553
36%
2022
$8,552
-1%
$659,308
23%
2021
$8,635
-23%
$534,087
7%
2020
$11,148
—
$500,638
—
Disclaimer: Historical tax information is derived from public records provided by the county offices. Information is not guaranteed and should be independently verified.
Estimate the Cost
Estimate the Cost for 5605 Sunshine Dr #11
5605 Sunshine Drive #11, Austin, TX 78756 (MLS# 3143656) is a Single Family property with 2 bedrooms, 2 full bathrooms and 1 partial bathroom. 5605 Sunshine Drive #11 is currently listed for $625,000 and was received on April 09, 2026. Want to learn more about 5605 Sunshine Drive #11? Do you have questions about finding other Single Family real estate for sale in Austin? You can browse all Austin real estate or contact a Coldwell Banker agent to request more information.