This is a carousel with tiles that activate property listing cards. Use the previous and next buttons to navigate.
1/39
$1,050,000
This is a carousel with tiles that activate property listing cards. Use the previous and next buttons to navigate.
1/39
Property Description
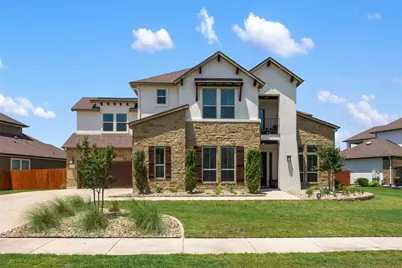
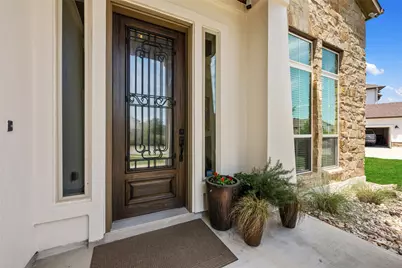
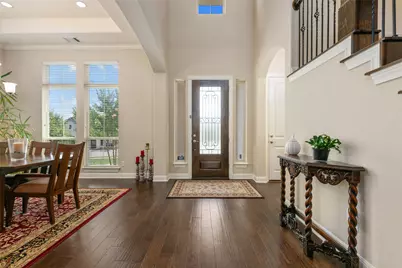
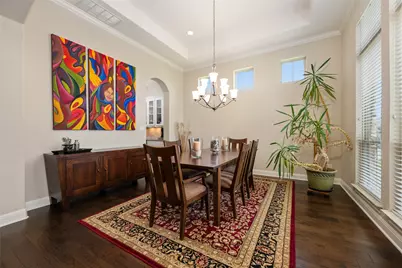
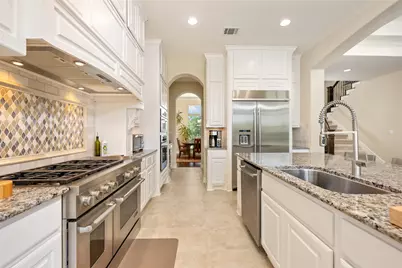
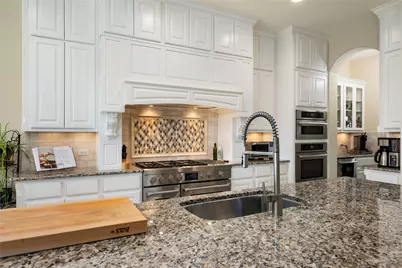
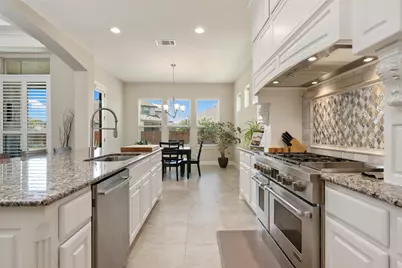
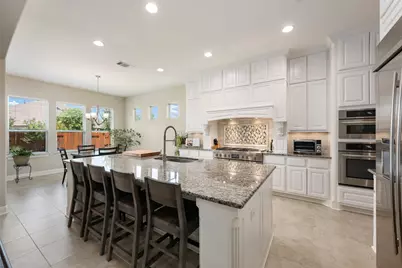
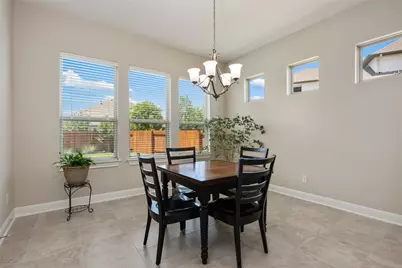
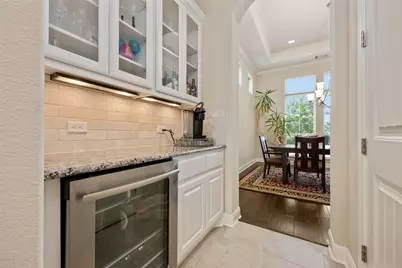
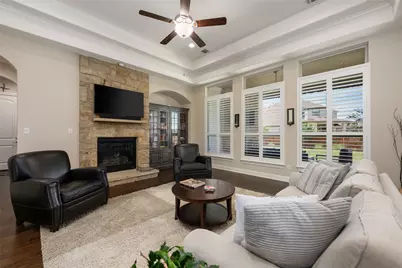
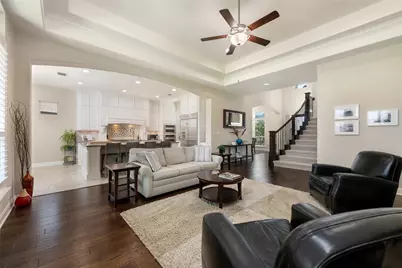
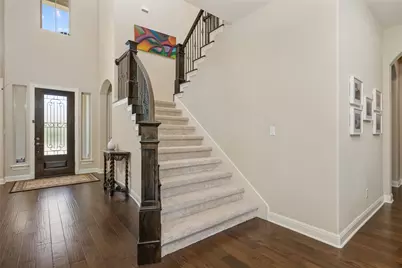
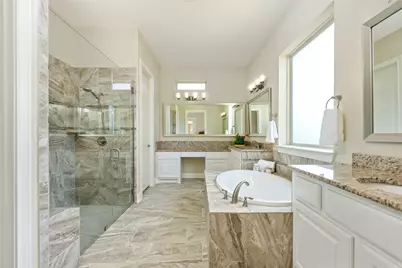
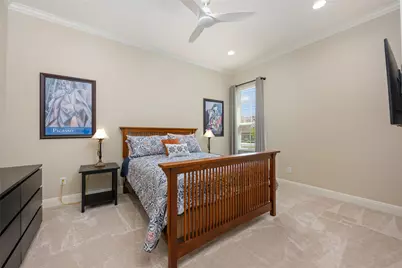
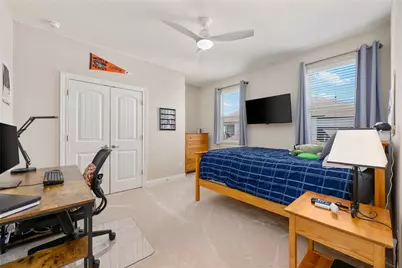
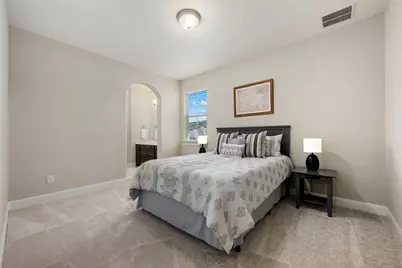
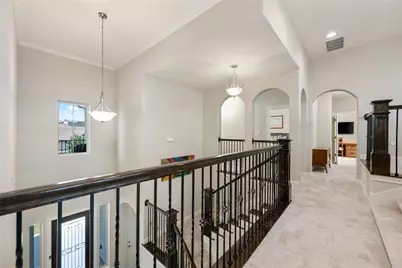
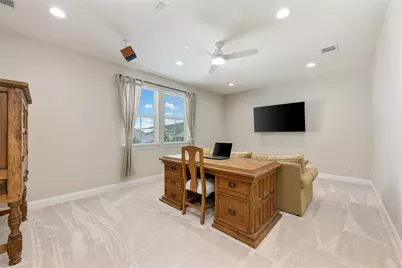
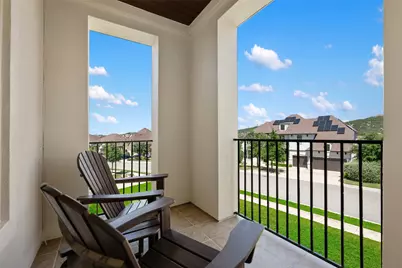
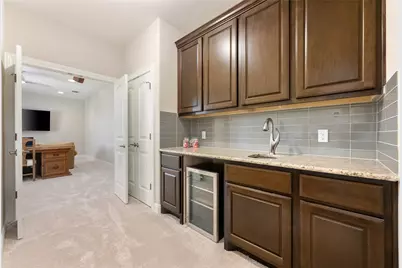
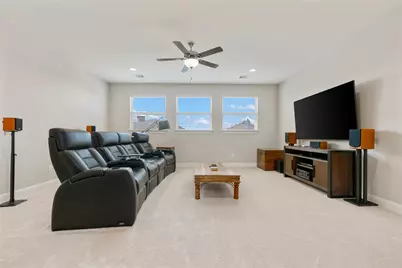
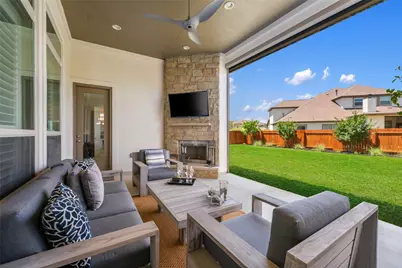
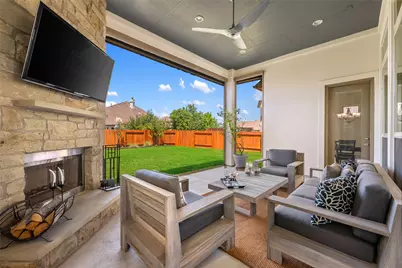
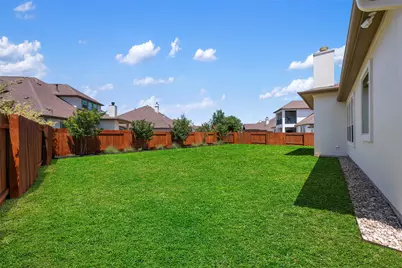
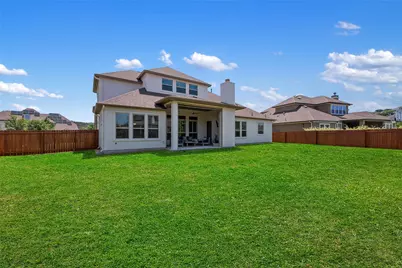
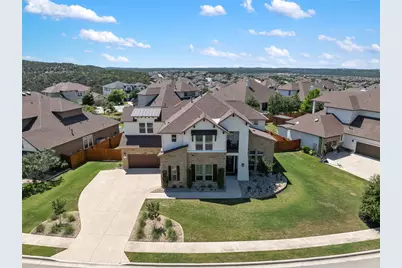
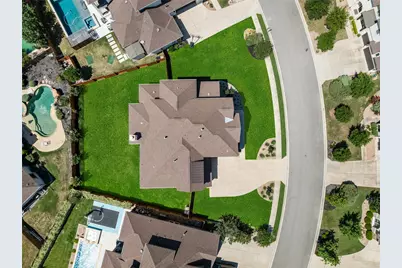
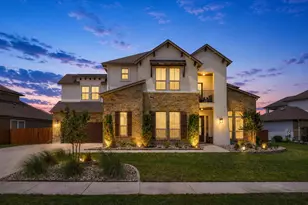
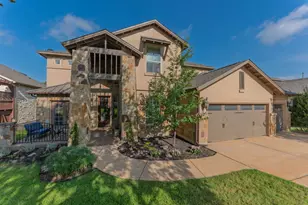
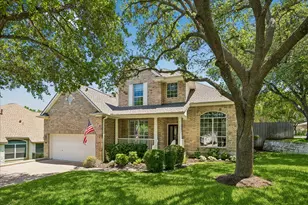
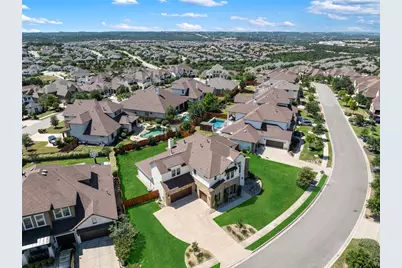
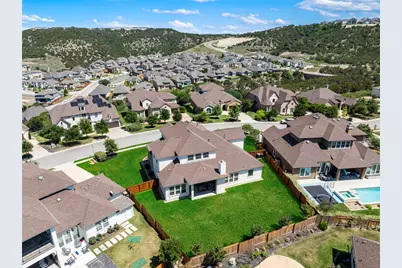
Nestled within the exclusive gated section of Sweetwater, this exceptional five-bedroom, four-bathroom estate offers a refined blend of luxury, comfort, and modern Hill Country living. Located within acclaimed Lake Travis ISD, the 4,354-square-foot residence sits on a beautifully landscaped 0.32-acre homesite and features thoughtfully designed living spaces with timeless designer finishes throughout. Designed for both entertaining and everyday living, the expansive floor plan includes a private guest suite, dedicated media room, spacious game room, formal dining room, and stylish wet bar. At the heart of the home, the chef-inspired kitchen features JennAir Professional Series stainless steel appliances, a center island with breakfast bar seating, walk-in pantry, butler's pantry, and seamless flow into the spacious family room anchored by a dramatic floor-to-ceiling stone fireplace. The luxurious primary suite offers a spa-like retreat with dual vanities, a deep soaking tub, walk-in shower, and generous walk-in closet. Secondary bedrooms are thoughtfully positioned to provide comfort and privacy for family and guests alike. Designed to embrace indoor-outdoor living, the screened covered patio with fireplace overlooks the spacious backyard with ample room for a custom resort-style pool and additional entertaining spaces. Residents of Sweetwater enjoy access to resort-style amenities including The Sweetwater Club, featuring pools, fitness facilities, athletic fields, and gathering spaces, along with The Overlook Club offering panoramic Hill Country views, additional pools, and a putting green. Extensive hike and bike trails wind throughout the community, completing the exceptional lifestyle this property provides. Buyer and buyer's agent to verify tax rate and tax amount.
Full Property Details
Full Property Details for 6708 Davenport Divide Rd
General
- Price: $1,050,000
- HOA FEE: $147/month
- HOA FEE FREQ.: Quarterly
- Taxes: $29,765 (2026)
- Status: Active
- Type: Single Family
- Source: Austin_MLS
- MLS ID: 7218916
- Updated: 6/29/2026
- Added to Site: 52 day(s) ago
Interior
- Interior Features: Wet Bar, Breakfast Bar, Bookcases, Built-in Features, Ceiling Fan(s), Separate/Formal Dining Room, Double Vanity, Entrance Foyer, Eat-in Kitchen, Granite Counters, Interior Steps, Kitchen Island, Multiple Living Areas, Multiple Dining Areas, Main Level Primary, Open Floorplan, Pantry, Wired for Sound
- Fireplace: Yes
- Number of Fireplaces: 2
- Fireplace(s): Living Room, Outside
- Appliances: Built-In Refrigerator, Double Oven, Dryer, Dishwasher, Free-Standing Range, Disposal, Microwave, Washer
- Flooring: Carpet, Tile, Wood
Rooms
Bathrooms
- Total Bathrooms: 4
- Full Bathrooms: 4
Bedrooms
- Total Bedrooms: 5
- Bedrooms Main: 2
Other Rooms
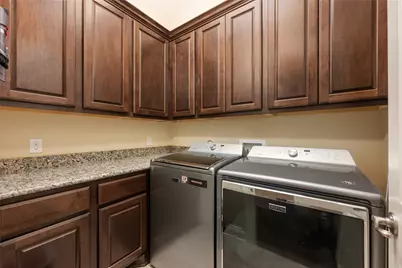
- Laundry: Main Level, Laundry Room
Additional Information
- Shared Amenities: Common Grounds/Area, Clubhouse, Community Mailbox, Fitness Center, Playground, Park, Pool, Putting Green, Street Lights, Sidewalks, Trails/Paths
- Shared Pool: Yes
- Pool: Yes
- Pool Description: None, Community
- Security/Safety: Prewired
Exterior
- Exterior Features: Lighting, Private Yard, Rain Gutters
- Porch/Patio/Deck: Covered, Front Porch, Patio, Screened
Parking
- Garage: Yes
- Garage Spaces: 3
- Covered Spaces: 3
- Total Spaces: 4
- Parking Features: Attached
Location
- Area: LS
- County: Travis
- Subdivision: Sweetwater Ranch Sec 2 Village
- Driving Directions: West on Highway 71, approximately 5 miles past RR 620 to Pedernales Summit Drive. Left into Sweetwater community entrance.
- Direction Faces: East
School Information
- Elem School District: Lake Travis ISD
- Midd School District: Lake Travis ISD
- High School District: Lake Travis ISD
- Elementary School: Rough Hollow
- Middle School: Lake Travis
- High School: Lake Travis
Community
- Association: Yes
- Assoc. Name: Sweetwater HOA
- Assoc. Fees Include: Common Area Maintenance
Heating & Cooling
- Central air: Yes
- Air Conditioning: Yes
- Cooling Type: Central Air, Ceiling Fan(s)
- Heating Type: Central
Utilities
- Sewer: Municipal Utility District
- Water: Municipal Utility District
- Utility Description: Electricity Available, Natural Gas Available, Water Available
Structural Information
- Detached/Attached: Detached
- Builder: River Oaks Home
- Construction: Masonry, Stucco
- Roof: Composition
- Windows: Blinds, Plantation Shutters
- Stories/Levels: 2
- Square Feet: 4,354
- Sq. Ft. Source: Appraiser
- Living Area: 4,354 Sq. Ft.
- Year Built: 2015
- Year Built Source: Public Records
- Property Condition: Resale
Additional Structures
- Other Structures: None
Lot Features
- Property View: Neighborhood
- Lot Size (Acres): 0.3165
- Lot Size (Sq. Ft.): 13,786.74
- Street Lights: Yes
- Sidewalks: Yes
- Fence: Yes
- Lot Features: Back Yard, Landscaped, Level, Moderate Trees, Sprinklers Automatic, Sprinklers In Ground
- Fencing (Description): Back Yard, Privacy, Wood
Financial Considerations
- Association Fee: $440
- Assoc Fee Freq.: Quarterly
- Assessment Amount: $1,016,232
- Tax Amount: $29,765.07
- Tax Year: 2026
- Terms: Cash, Conventional
Disclosures and Reports
- Special Conditions: Standard
- Legal Description: LOT 5 BLK D SWEETWATER RANCH SEC 2 VILLAGE F 3
- Disclosures/Reports: Seller Disclosure, Municipal Utility District Disclosure
- Property ID: 1259007050000
- Block: D
- Lot Number: 5
Listed by Moreland Properties

Get Pre-Approved Today
Schools
Schools serving 6708 Davenport Divide Rd
School District:Lake Travis Independent School District
| Name | Grades | Distance |
|---|---|---|
Rough Hollow Elementary School 4219 Bee Creek Road, Spicewood, TX 78669 | K-5 | 2.1 mi |
Lake Travis Middle School 4932 Bee Creek Road, Spicewood, TX 78669 | 6-8 | 1 mi |
Lake Travis High School 3324 Ranch Road 620 South, Austin, TX 78738 | 9-12 | 3.6 mi |
Disclaimer:
School attendance boundaries provided by ATTOM Data Solutions and are for reference only. Contact the school directly to verify enrollment eligibility.
Price & Sales History for 6708 Davenport Divide Rd
Date
Details
Price
Change
Source
6/29/2026
Price Reduced
$1,050,000
-4.11%
MLS
5/21/2026
Listed
$1,095,000
—
MLS
Disclaimer: Historical sales information is derived from public records provided by the county offices. Information is not guaranteed and should be independently verified.
Tax History
Tax History for 6708 Davenport Divide Rd
Year
Property Taxes
Change
Tax Assessment
Change
2025
$21,407
11%
$1,016,232
10%
2024
$19,231
12%
$923,847
-27%
2022
$17,152
—
$1,263,494
-2%
2022
$17,152
3%
$1,290,077
86%
2021
$16,659
-15%
$694,100
4%
2020
$19,548
—
$669,790
—
2020
$19,574
4%
$669,790
5%
2018
$18,909
3%
$635,201
4%
2016
$18,415
-1%
$611,433
425%
2016
$18,662
—
$116,380
—
Disclaimer: Historical tax information is derived from public records provided by the county offices. Information is not guaranteed and should be independently verified.
Estimate the Cost
Estimate the Cost for 6708 Davenport Divide Rd
6708 Davenport Divide Road, Austin, TX 78738 (MLS# 7218916) is a Single Family property with 5 bedrooms and 4 full bathrooms. 6708 Davenport Divide Road is currently listed for $1,050,000 and was received on May 21, 2026. Want to learn more about 6708 Davenport Divide Road? Do you have questions about finding other Single Family real estate for sale in Austin? You can browse all Austin real estate or contact a Coldwell Banker agent to request more information.