This is a carousel with tiles that activate property listing cards. Use the previous and next buttons to navigate.
1/35
$2,300
This is a carousel with tiles that activate property listing cards. Use the previous and next buttons to navigate.
1/35
Property Description
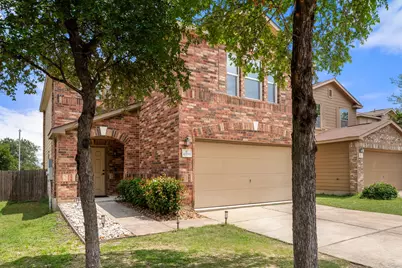
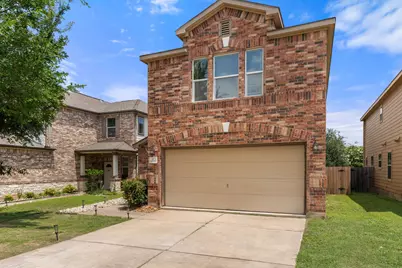
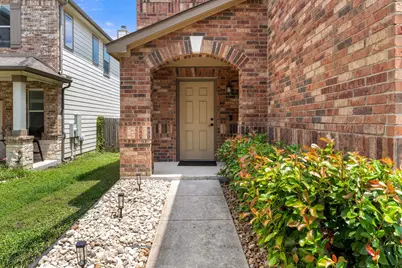
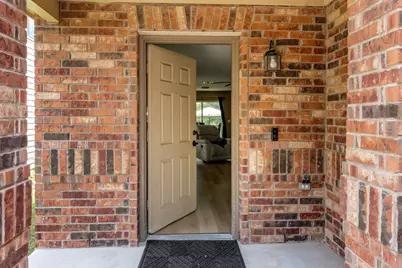
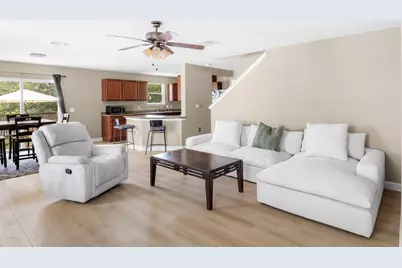
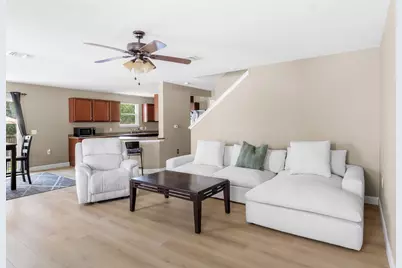
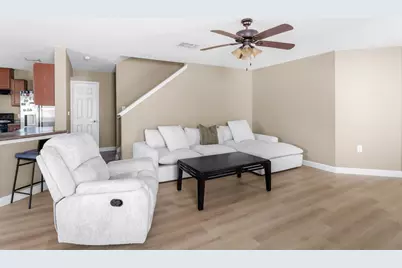
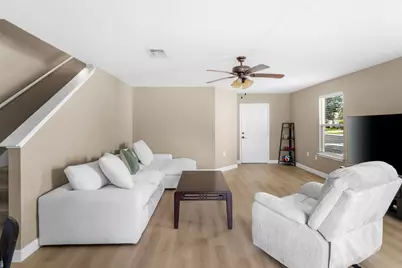
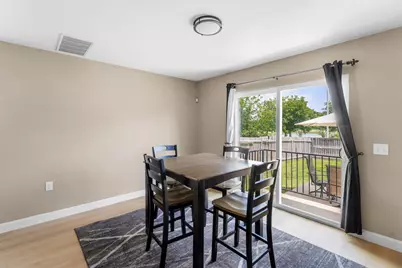
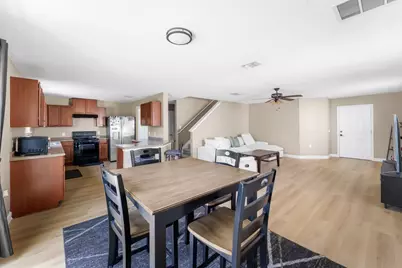
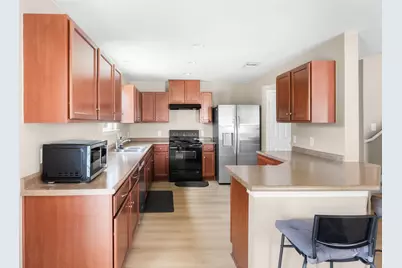
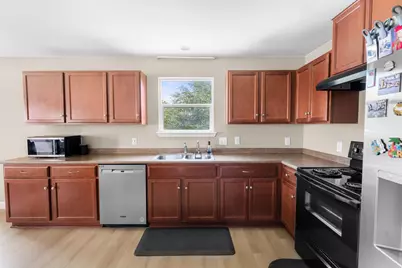
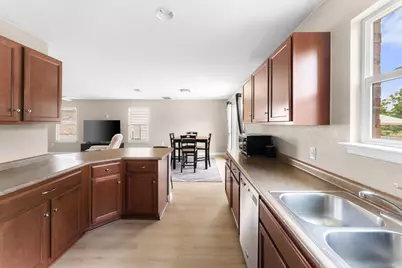
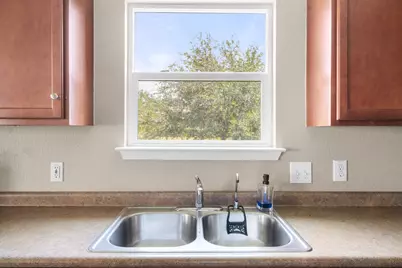
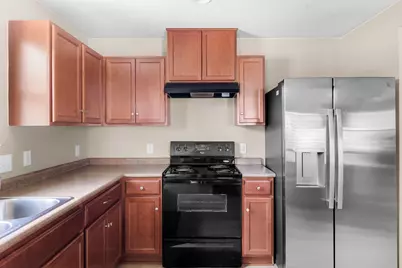
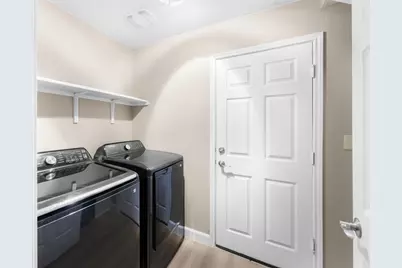
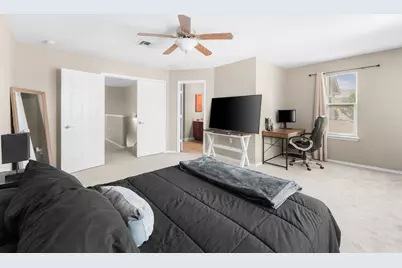
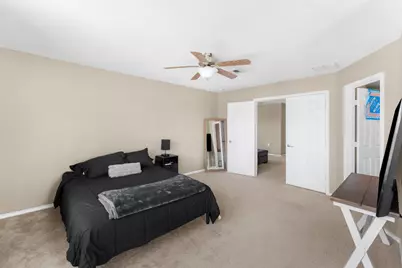
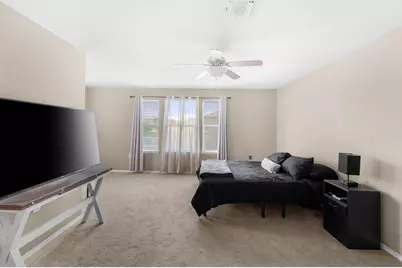
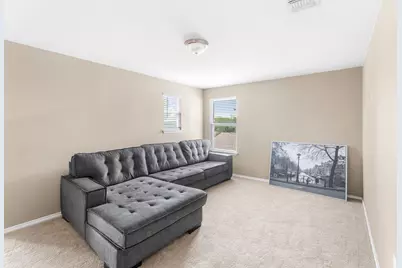
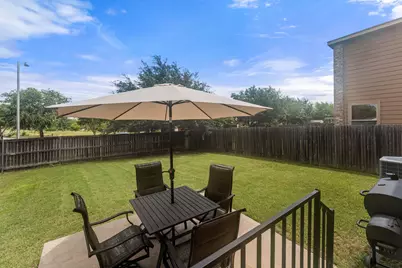
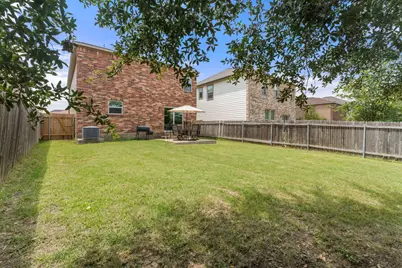
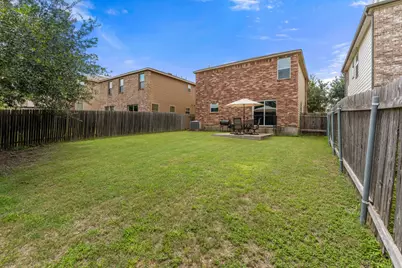
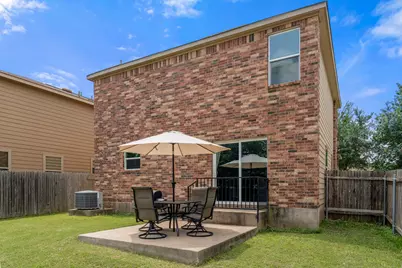
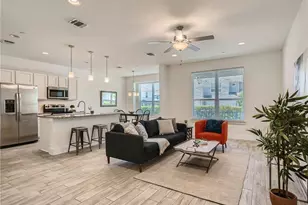
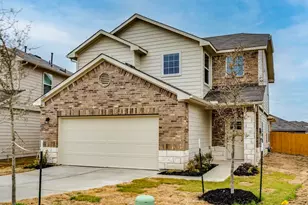
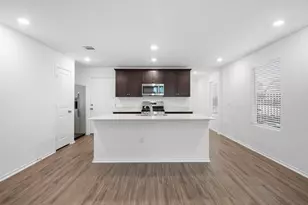
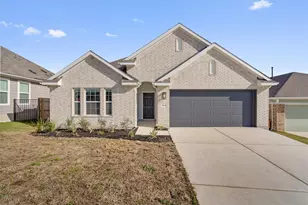
Welcome to 6708 Glebe Path! This well-maintained home offers a functional layout, thoughtful updates, and a peaceful backyard setting. Downstairs features brand-new luxury vinyl plank flooring, giving the main living spaces a fresh, modern feel that's both stylish and easy to maintain. The open living, dining, and kitchen areas provide plenty of space to spread out, while large windows bring in an abundance of natural light. Upstairs, you'll find a spacious game room/flex space that's perfect for a second living area, home office, workout space, or playroom. The refrigerator, washer, and dryer are all included, making move-in that much easier. One of the standout features of this home is the backyard. With no rear neighbors and views overlooking a neighborhood pond, you'll enjoy added privacy and a relaxing outdoor space that's hard to find. Located in a community with a pool, park, walking trails, and other neighborhood amenities, you'll have plenty of opportunities to enjoy the outdoors. The home also offers quick access to Highway 290 and the 130 Toll Road, making commuting to major employers, the airport, shopping, dining, and everything Austin has to offer simple and convenient. If you're looking for a clean, updated home in a great neighborhood with beautiful backyard views and an easy commute, this one is ready for you!
Full Property Details
Full Property Details for 6708 Glebe Path
General
- Rent: $2,300
- Status: Active
- Type: Single Family
- Source: Austin_MLS
- MLS ID: 1735338
- Updated: 7/1/2026
- Added to Site: 7 day(s) ago
Rental Information
- Lease/Rent Term: 12 Months
Interior
- Interior Features: Ceiling Fan(s), High Speed Internet, Multiple Living Areas, Open Floorplan, Pantry, Storage, Walk-In Closet(s)
- Appliances: Dryer, Dishwasher, Electric Range, Electric Water Heater, Free-Standing Range, Microwave, Refrigerator, Range Hood, Washer
- Furnishings: Unfurnished
- Flooring: Carpet, Tile, Vinyl
Rooms
Bathrooms
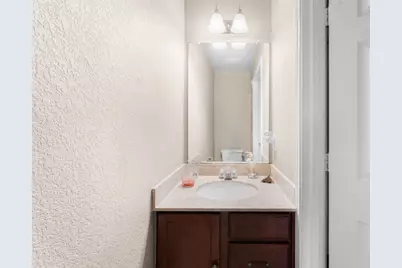
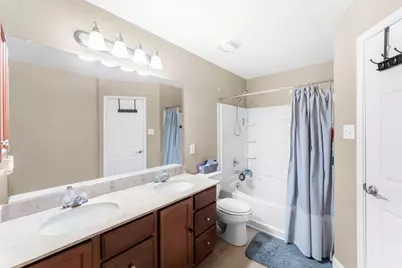
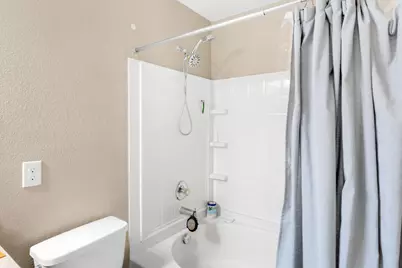
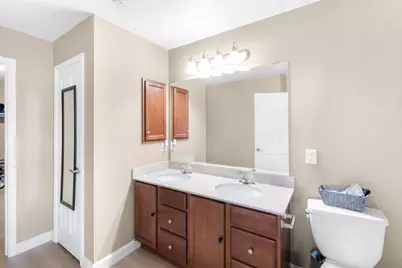
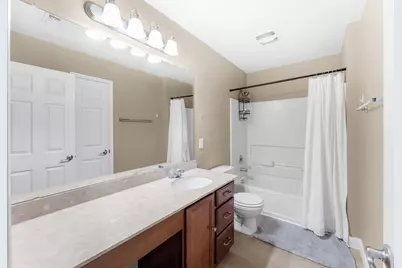
- Total Bathrooms: 3
- Full Bathrooms: 2
- Half Bathrooms: 1
Bedrooms
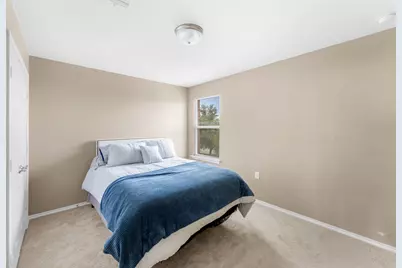
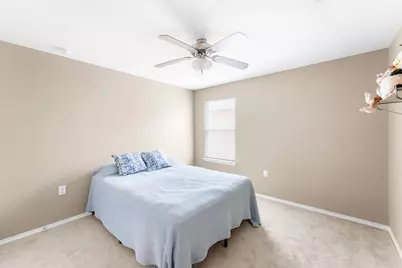
- Total Bedrooms: 3
Other Rooms
- Laundry: Main Level, Laundry Room
Additional Information
- Shared Amenities: Common Grounds/Area, Clubhouse, Playground, Park, Pool, Sport Court(s), Tennis Court(s)
- Shared Pool: Yes
- Pool: Yes
- Pool Description: None, Community
- Spa Description: None
- Tennis: Yes
- Security/Safety: Carbon Monoxide Detector(s), Smoke Detector(s)
Exterior
- Exterior Features: None
- Porch/Patio/Deck: Patio, Porch
Parking
- Garage: Yes
- Garage Spaces: 2
- Covered Spaces: 2
- Total Spaces: 4
- Parking Features: Attached, Garage, Garage Door Opener
Location
- Area: NE
- County: Travis
- Subdivision: Parkside Thornbury Sec 01
- Driving Directions: From 290, North on Harris Branch Pkwy, Left onto St Merryn Rd, Left onto Barns Trail, Left onto Glebe Path
- Direction Faces: South
School Information
- Elem School District: Manor ISD
- Midd School District: Manor ISD
- High School District: Manor ISD
- Elementary School: Bluebonnet Trail
- Middle School: Decker
- High School: Manor
Community
- Association: Yes
Heating & Cooling
- Central air: Yes
- Air Conditioning: Yes
- Cooling Type: Central Air, Ceiling Fan(s)
- Heating Type: Central, Electric
Utilities
- Sewer: Public Sewer
- Water: Public
- Utility Description: Electricity Connected, Sewer Connected, Water Connected
Structural Information
- Detached/Attached: Detached
- Construction: Brick Veneer, Frame
- Roof: Composition
- Windows: Blinds
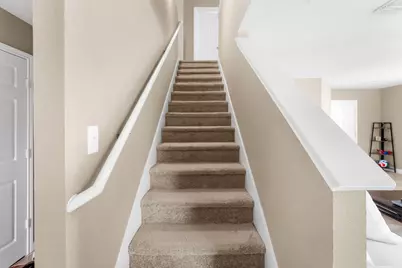
- Stories/Levels: 2
- Square Feet: 2,068
- Sq. Ft. Source: Public Records
- Living Area: 2,068 Sq. Ft.
- Year Built: 2013
- Property Condition: Resale
Lot Features
- Property View: Park/Greenbelt, Pond
- Lot Size (Acres): 0.106
- Lot Size (Sq. Ft.): 4,617.36
- Fence: Yes
- Lot Features: Sprinklers Automatic, Trees Medium Size
- Fencing (Description): Fenced, Privacy, Wood
Financial Considerations
- For Sale/Rent/Lease: Lease
- Security Deposit: $2,300
- Pet Deposit: $350
- Owner Pays: Association Fees, Taxes
- Tenant Pays: All Utilities
Disclosures and Reports
- Legal Description: LOT 97 BLK H THORNBURY SEC 1
- Disclosures/Reports: None, Renters Insurance Required
- Property ID: 2374318120000
- Block: H
- Lot Number: 97
Listed by RE/MAX Fine Properties

Schools
Schools serving 6708 Glebe Path
School District:Manor Independent School District
| Name | Grades | Distance |
|---|---|---|
Bluebonnet Trail Elementary School 11316 Farmhaven Road, Austin, TX 78754 | K-5 | 0.4 mi |
Decker Middle School 8104 Decker Lane, Austin, TX 78724 | 6-8 | 2.5 mi |
Manor High School 14832 N Fm 973, Manor, TX 78653 | 9-12 | 3.2 mi |
Disclaimer:
School attendance boundaries provided by ATTOM Data Solutions and are for reference only. Contact the school directly to verify enrollment eligibility.
Price History for 6708 Glebe Path
Date
Details
Price
Change
Source
7/01/2026
Listed
$2,300
—
MLS
Disclaimer: Historical sales information is derived from public records provided by the county offices. Information is not guaranteed and should be independently verified.
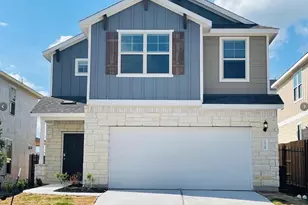
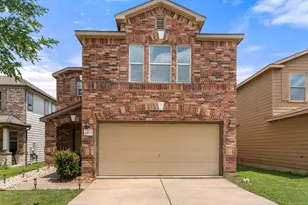
6708 Glebe Path, Austin, TX 78754 (MLS# 1735338) is a Single Family property with 3 bedrooms, 2 full bathrooms and 1 partial bathroom. 6708 Glebe Path is currently listed for rent at $2,300 and was received on July 01, 2026. Want to learn more about 6708 Glebe Path? Do you have questions about finding other real estate for sale or rent in Austin? You can browse all Austin rentals or contact a Coldwell Banker agent to request more information.