This is a carousel with tiles that activate property listing cards. Use the previous and next buttons to navigate.
1/25
$2,600 Just Listed
This is a carousel with tiles that activate property listing cards. Use the previous and next buttons to navigate.
1/25
Property Description
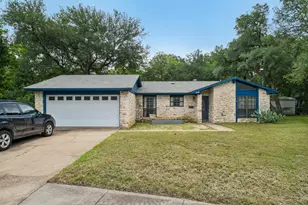
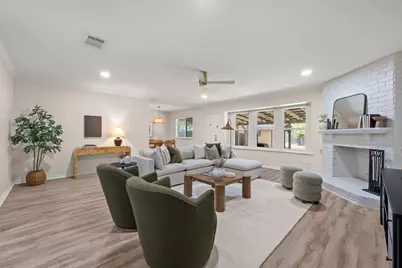
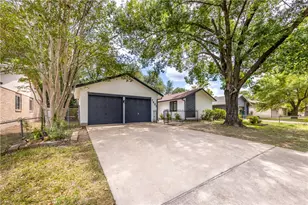
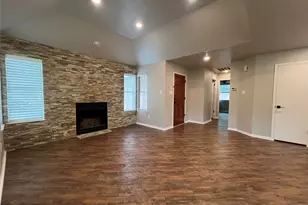
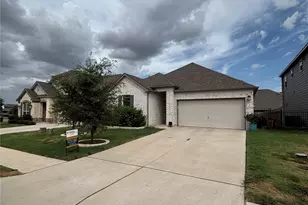
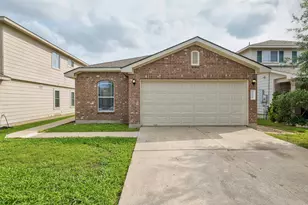
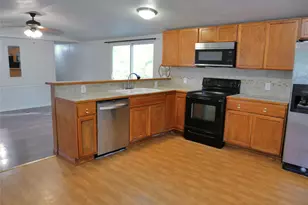
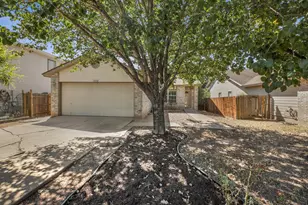
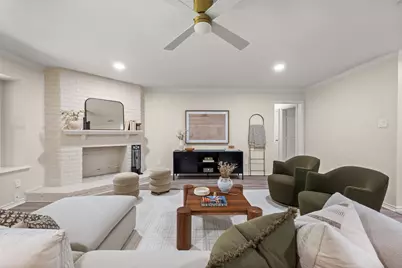
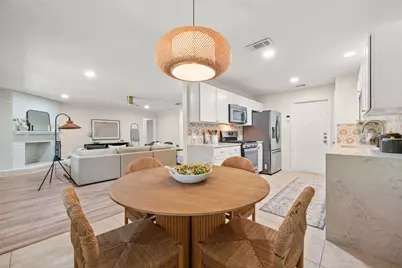
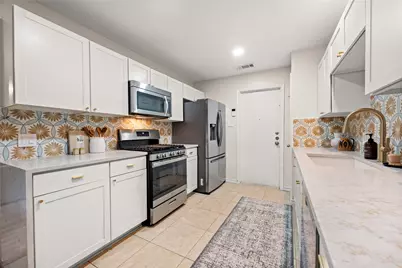
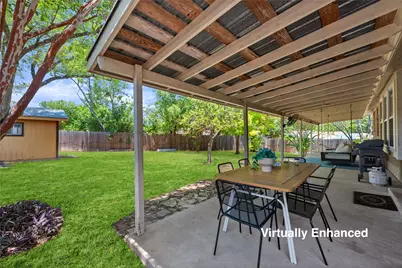
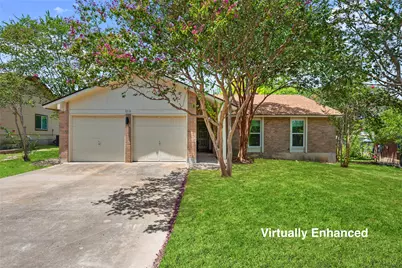
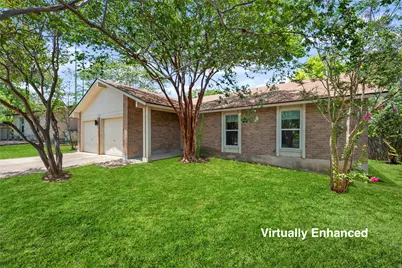
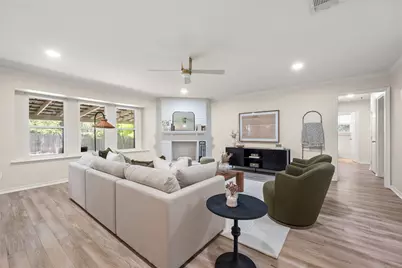
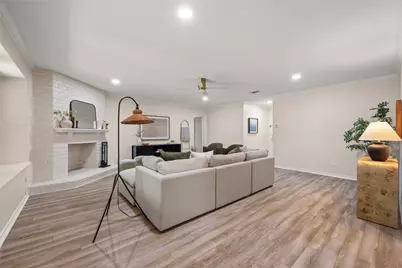
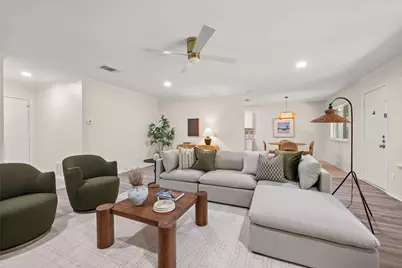
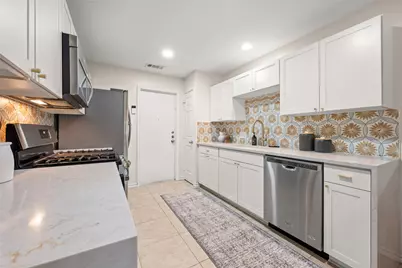
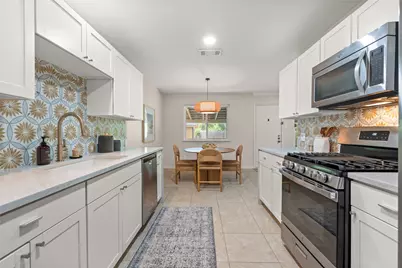
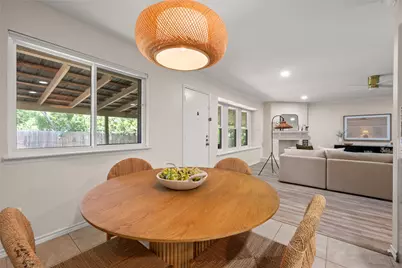
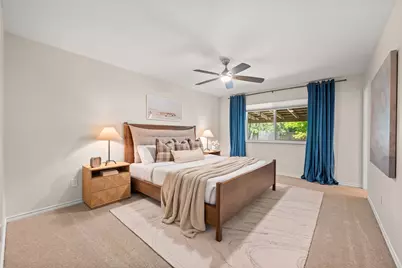
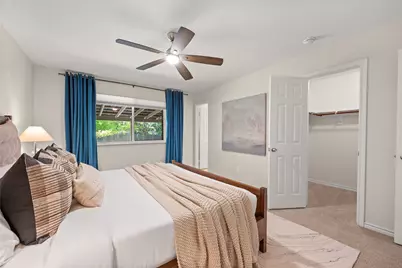
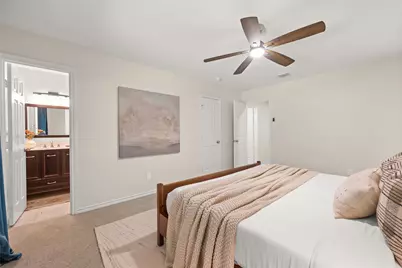
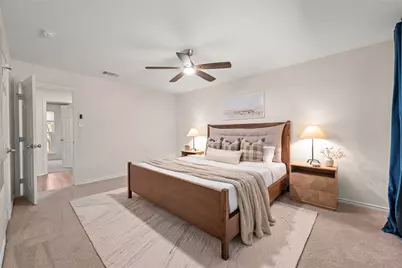
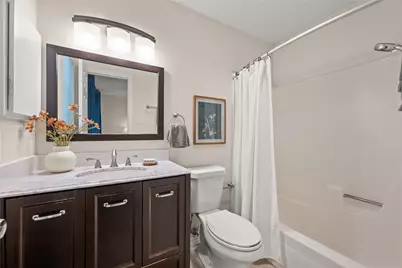
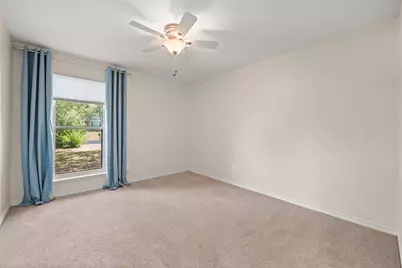
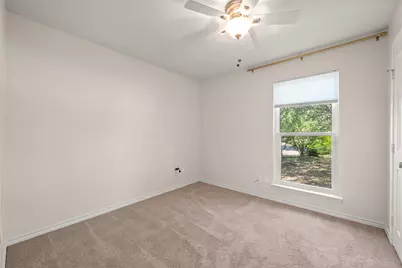
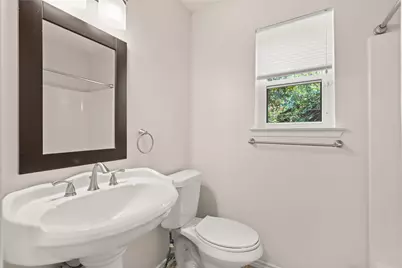
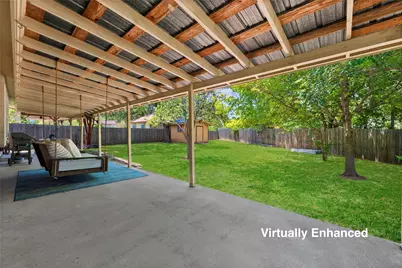
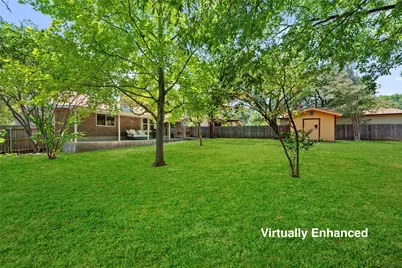
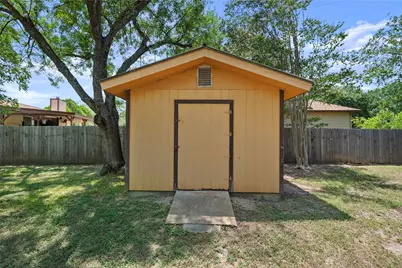
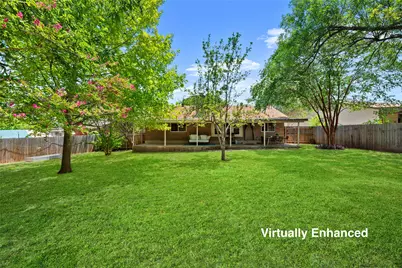
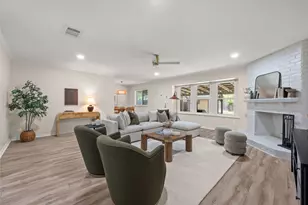
FOR LEASE | $2,600/MONTH | PET FRIENDLY | AVAILABLE FOR IMMEDIATE MOVE-IN - Charming one-level home in the heart of 78745, available now for $2,600/month and pet friendly! Situated on a spacious 0.254-acre lot, this well-maintained South Austin home offers an open floor plan, generous outdoor space, and a convenient location with quick access to William Cannon Drive, IH-35, and Highway 290. The bright, open layout flows seamlessly between the living, dining, and kitchen areas. A brick fireplace anchors the living room, while recessed lighting, updated fixtures, and neutral finishes create a fresh and inviting feel. The kitchen features quartz countertops, a decorative tile backsplash, abundant cabinetry, stainless steel appliances, a spacious pantry, and a refrigerator included with the home. The adjoining breakfast area overlooks the backyard and connects easily to the main living spaces. The private primary suite overlooks the backyard and features an ensuite bath and generous closet. Two additional bedrooms and a full secondary bath offer flexibility for family, guests, or a home office. Outside, enjoy an expansive covered patio complete with string lights, an outdoor ceiling fan, and a porch swing. The large, fully fenced backyard provides plenty of room to relax, entertain, or play, and a detached storage shed offers additional functionality. Recent improvements include a roof installed in 2025, windows replaced in 2023, a cedar privacy fence added in 2023, water heater replaced in 2024, and HVAC system installed in 2018. Conveniently located near South Austin parks, shopping, dining, and entertainment. Pet friendly and ready for immediate move-in. Schedule your showing today!
Full Property Details
Full Property Details for 6716 Skynook Dr
General
- Rent: $2,600
- Status: Active
- Type: Single Family
- Source: Austin_MLS
- MLS ID: 6878968
- Updated: 8/31/2026
- Added to Site: 1 day(s) ago
Rental Information
- Lease/Rent Term: 12 Months
Interior
- Interior Features: Ceiling Fan(s), Main Level Primary, Open Floorplan, Pantry, Quartz Counters, Walk-In Closet(s)
- Fireplace: Yes
- Number of Fireplaces: 1
- Fireplace(s): Living Room
- Appliances: Dryer, Dishwasher, Gas Range, Microwave, Refrigerator, Washer
- Furnishings: Unfurnished
- Flooring: Carpet, Laminate, Tile
Rooms
Bathrooms
- Total Bathrooms: 2
- Full Bathrooms: 2
Bedrooms
- Total Bedrooms: 3
- Bedrooms Main: 3
Other Rooms
- Laundry: In Garage, Main Level
Additional Information
- Shared Amenities: None
- Spa Description: None
- Security/Safety: Security System, Smoke Detector(s)
Exterior
- Exterior Features: Private Yard
- Porch/Patio/Deck: Covered, Patio, Porch
Parking
- Garage: Yes
- Garage Spaces: 2
- Covered Spaces: 2
- Total Spaces: 4
- Parking Features: Attached, Concrete, Door-Multi, Driveway, Garage Faces Front, Garage, Inside Entrance
Location
- Area: 10S
- County: Travis
- Subdivision: Buckingham Ridge Sec 05
- Driving Directions: exit William cannon westbound, left on skynook
- Direction Faces: Southeast
School Information
- Elem School District: Austin ISD
- Midd School District: Austin ISD
- High School District: Austin ISD
- Elementary School: Pleasant Hill
- Middle School: Covington
- High School: Crockett
Heating & Cooling
- Central air: Yes
- Air Conditioning: Yes
- Cooling Type: Central Air
- Heating Type: Central
Utilities
- Sewer: Public Sewer
- Water: Public
- Utility Description: Electricity Available, Propane, Phone Connected
Structural Information
- Detached/Attached: Detached
- Construction: HardiPlank Type, Masonry
- Roof: Composition, Shingle
- Windows: Blinds, Drapes, Screens
- Stories/Levels: 1
- Square Feet: 1,380
- Sq. Ft. Source: Public Records
- Living Area: 1,380 Sq. Ft.
- Year Built: 1979
- Property Condition: Resale
Additional Structures
- Other Structures: Outbuilding, Shed(s)
Lot Features
- Property View: Neighborhood
- Lot Size (Acres): 0.2541
- Lot Size (Sq. Ft.): 11,068.6
- Fence: Yes
- Lot Features: Back Yard, Front Yard, Trees Medium Size
- Fencing (Description): Back Yard, Wood
Financial Considerations
- For Sale/Rent/Lease: Lease
- Security Deposit: $2,600
- Pet Deposit: $400
- Owner Pays: None
- Tenant Pays: All Utilities, Internet
Disclosures and Reports
- Legal Description: LOT 17 BLK M BUCKINGHAM RIDGE SEC 5
- Disclosures/Reports: None, Renters Insurance Required
- Property ID: 4191110150000
- Block: M
- Lot Number: 17
Listed by Compass RE Texas, LLC
Schools
Schools serving 6716 Skynook Dr
School District:Austin Independent School District
| Name | Grades | Distance |
|---|---|---|
Pleasant Hill Elementary School, Austin, TX 6405 Circle South Road, Austin, TX 78745 | K-5 | 0.4 mi |
Bedichek Middle School 6800 Bill Hughes Road, Austin, TX 78745 | 6-8 | 0.3 mi |
Crockett High School, Austin, TX 5601 Menchaca Road, Austin, TX 78745 | 9-12 | 1.7 mi |
Disclaimer:
School attendance boundaries provided by ATTOM Data Solutions and are for reference only. Contact the school directly to verify enrollment eligibility.
Price History for 6716 Skynook Dr
Date
Details
Price
Change
Source
8/31/2026
Listed
$2,600
—
MLS
Disclaimer: Historical sales information is derived from public records provided by the county offices. Information is not guaranteed and should be independently verified.

6716 Skynook Drive, Austin, TX 78745 (MLS# 6878968) is a Single Family property with 3 bedrooms and 2 full bathrooms. 6716 Skynook Drive is currently listed for rent at $2,600 and was received on August 31, 2026. Want to learn more about 6716 Skynook Drive? Do you have questions about finding other real estate for sale or rent in Austin? You can browse all Austin rentals or contact a Coldwell Banker agent to request more information.