This is a carousel with tiles that activate property listing cards. Use the previous and next buttons to navigate.
$1,500 Just Listed
This is a carousel with tiles that activate property listing cards. Use the previous and next buttons to navigate.
Full Property Details for 6718 Silvermine Dr #1204
General
- Rent: $1,500
- Status: Active
- Type: Condo
- Source: Austin_MLS
- MLS ID: 6121606
- Updated: 10/11/2026
- Added to Site: 1 day(s) ago
Rental Information
- Lease/Rent Term: 12 Months
Interior
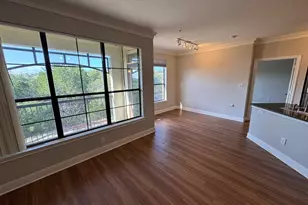
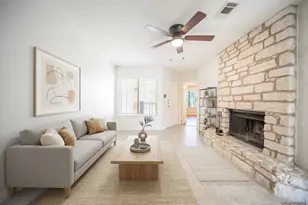
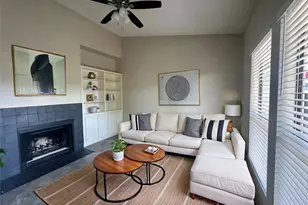
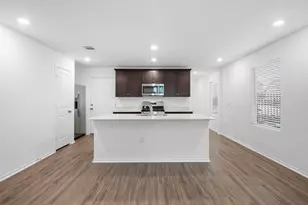
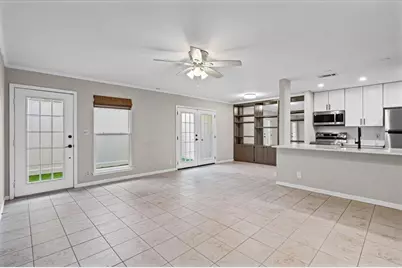
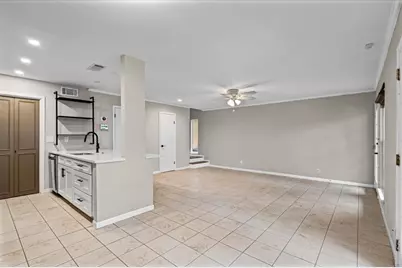
- Interior Features: Bookcases, Interior Steps, Open Floorplan, Pantry, Walk-In Closet(s)
- Appliances: Convection Oven, Cooktop, Dishwasher
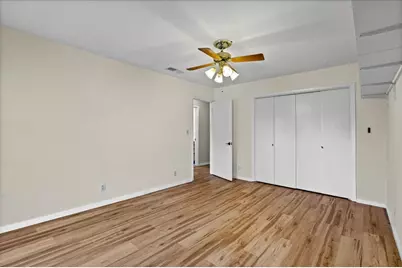
- Flooring: Carpet, Tile
Rooms
Bathrooms
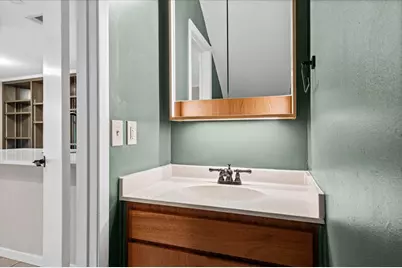
- Total Bathrooms: 2
- Full Bathrooms: 1
- Half Bathrooms: 1
Bedrooms
- Total Bedrooms: 2
Other Rooms
- Laundry: Laundry Closet, Lower Level, In Unit
Additional Information
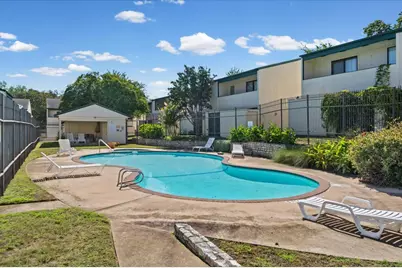
- Shared Amenities: Common Grounds/Area, Clubhouse, Community Mailbox, Pool, Planned Social Activities, Street Lights, Sidewalks
- Shared Pool: Yes
- Pool: Yes
- Private Pool: Yes
- Pool Description: In Ground, Community
- Security/Safety: Fire Alarm
Exterior
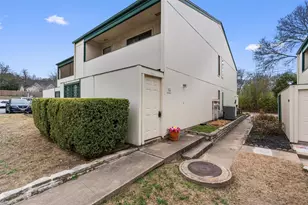
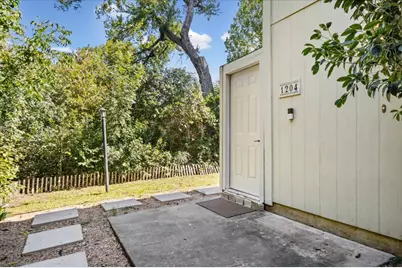
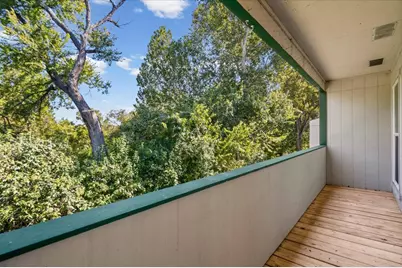
- Exterior Features: Balcony, Lighting, Uncovered Courtyard
- Porch/Patio/Deck: Front Porch, Patio, Balcony
Parking
- Total Spaces: 2
- Parking Features: Assigned, Parking Lot
Location
- Area: W
- County: Travis
- Subdivision: Valley View Village Condo
- Driving Directions: Get on TX-71 W/US-290 W from Prather Ln and S Lamar Blvd, Continue on TX-71 W/US-290 W to Silvermine Dr, Continue on Silvermine Dr to your destination.
- Direction Faces: East
School Information
- Elem School District: Austin ISD
- Midd School District: Austin ISD
- High School District: Austin ISD
- Elementary School: Patton
- Middle School: Small
- High School: Bowie
Community
- Association: Yes
Heating & Cooling
- Central air: Yes
- Air Conditioning: Yes
- Cooling Type: Central Air
- Heating Type: Central
Utilities
- Sewer: Public Sewer
- Water: Public
- Utility Description: Electricity Available
Structural Information
- Detached/Attached: Detached
- Construction: HardiPlank Type
- Roof: Composition, Shingle
- Windows: Aluminum Frames, Blinds, Vinyl
- Stories/Levels: 2
- Square Feet: 1,072
- Sq. Ft. Source: Public Records
- Living Area: 1,072 Sq. Ft.
- Year Built: 1973
- Property Condition: Resale
Additional Structures
- Other Structures: None
Lot Features
- Property View: Park/Greenbelt, Creek/Stream, Trees/Woods
- Lot Size (Acres): 0.0521
- Lot Size (Sq. Ft.): 2,269.48
- Street Lights: Yes
- Sidewalks: Yes
- Lot Features: Backs to Greenbelt/Park, Trees Medium Size
- Fencing (Description): None
Financial Considerations
- For Sale/Rent/Lease: Lease
- Security Deposit: $1,500
- Pet Deposit: $500
- Owner Pays: Association Fees, Taxes
- Tenant Pays: All Utilities
Disclosures and Reports
- Legal Description: UNT 4 BLD 1200 VALLEY VIEW VILLAGE CONDOMINIUM AMENDED PLUS 1.4705 % INT IN COM AREA
- Disclosures/Reports: None, Renters Insurance Required, Section 8 Approved
- Property ID: 4044410670000
- Block: 1200
- Lot Number: 4
Listed by Womack Real Estate LLC
Schools serving 6718 Silvermine Dr #1204
| Name | Grades | Distance |
|---|---|---|
Patton Elementary School 6001 Westcreek Drive, Austin, TX 78749 | K-5 | 2.8 mi |
Small Middle School 4801 Monterey Oaks Boulevard, Austin, TX 78749 | 6-8 | 3 mi |
Bowie High School, Austin, TX 4103 West Slaughter Lane, Austin, TX 78749 | 9-12 | 4.4 mi |
Price History for 6718 Silvermine Dr #1204
6718 Silvermine Drive #1204, Austin, TX 78736 (MLS# 6121606) is a Condo property with 2 bedrooms, 1 full bathroom and 1 partial bathroom. 6718 Silvermine Drive #1204 is currently listed for rent at $1,500 and was received on October 11, 2026. Want to learn more about 6718 Silvermine Drive #1204? Do you have questions about finding other real estate for sale or rent in Austin? You can browse all Austin rentals or contact a Coldwell Banker agent to request more information.