This is a carousel with tiles that activate property listing cards. Use the previous and next buttons to navigate.
1/28
$205,000
This is a carousel with tiles that activate property listing cards. Use the previous and next buttons to navigate.
1/28
Property Description
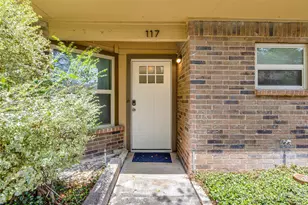
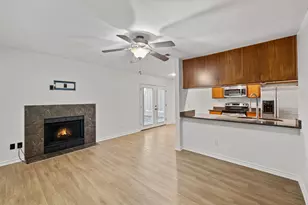
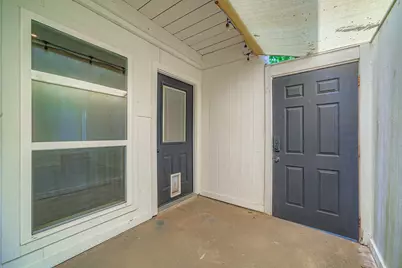
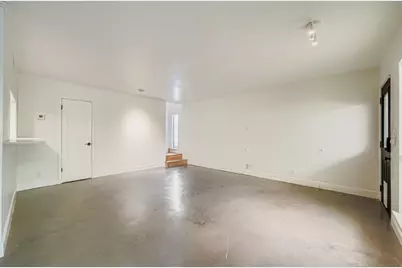
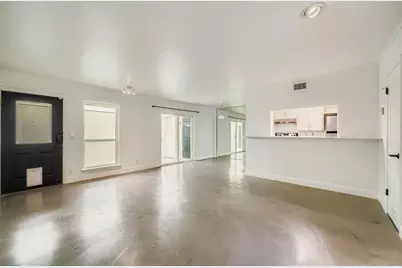
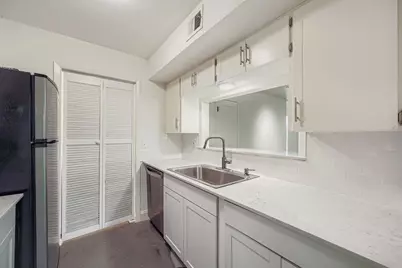
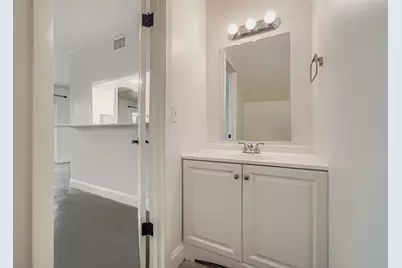
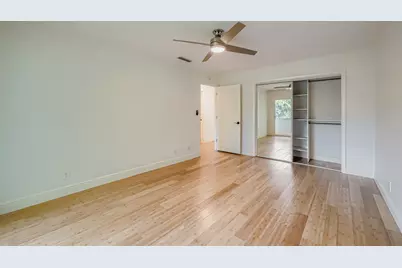
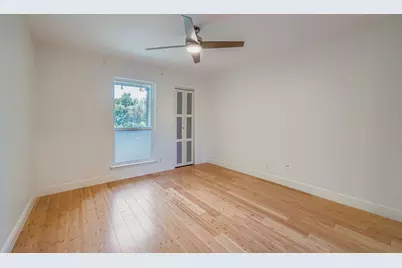
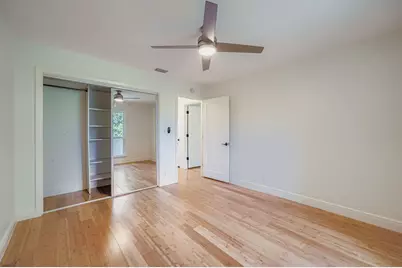
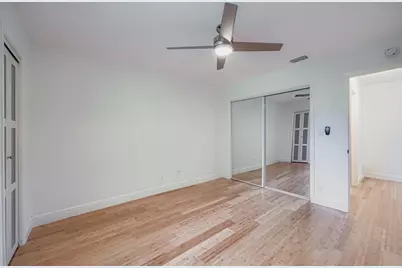
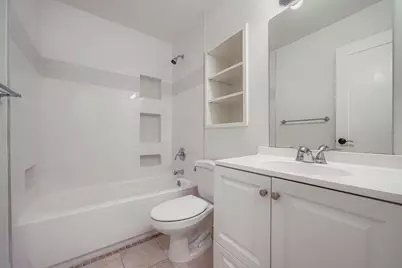
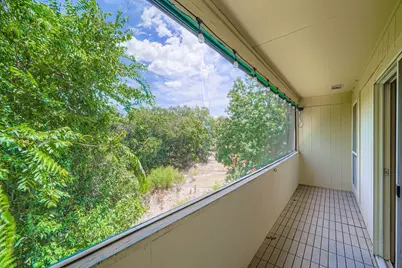
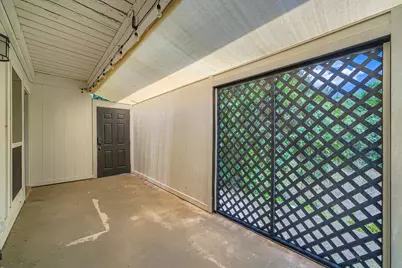
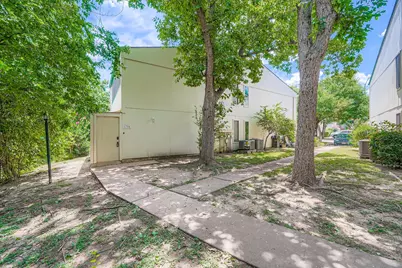
Welcome to your perfect Southwest Austin retreat! This fully updated 2-bedroom, 1.5-bath condo blends modern living with peaceful natural surroundings. Step inside to a spacious living area filled with natural light from the private patio. The updated kitchen features sleek countertops, stainless steel appliances, and ample cabinet storage. Both bedrooms are generously sized with plenty of closet space, sharing a beautifully refreshed bathroom. Enjoy your morning coffee or unwind in the evening breeze on your private balcony. Situated near Hwy 71 and US-290 for an easy commute, with fine dining like CARVE and Jack Allen's Kitchen just minutes away. Everyday essentials like H-E-B and the Barton Creek greenbelt are just a short drive away too. This low-maintenance gem is ideal for first-time homebuyers, downsizers, or anyone craving a slice of the Austin lifestyle. Don't miss out on this fantastic opportunity. Schedule your showing today!
Full Property Details
Full Property Details for 6718 Silvermine Dr #1704
General
- Price: $205,000
- HOA FEE: $481/month
- Taxes: (2026)
- Status: Active
- Type: Condo
- Source: Austin_MLS
- MLS ID: 1411043
- Updated: 9/18/2026
- Added to Site: 23 day(s) ago
Interior
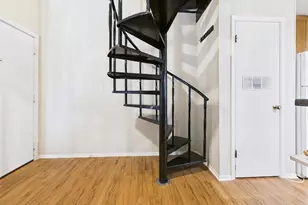
- Interior Features: Breakfast Bar, Ceiling Fan(s), Eat-in Kitchen, Interior Steps, Open Floorplan, Pantry, Soaking Tub
- Fireplace(s): None
- Appliances: Dishwasher, ENERGY STAR Qualified Appliances, Free-Standing Electric Oven, Free-Standing Refrigerator, Self Cleaning Oven, Stainless Steel Appliance(s), Vented Exhaust Fan, Washer
- Flooring: Concrete, Vinyl, Wood
Rooms
Bathrooms
- Total Bathrooms: 2
- Full Bathrooms: 1
- Half Bathrooms: 1
Bedrooms
- Total Bedrooms: 2
Other Rooms
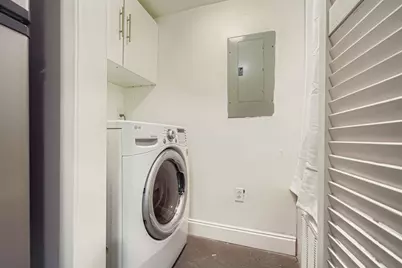
- Laundry: Main Level, Laundry Room, In Unit
Additional Information
- Shared Amenities: Pool
- Shared Pool: Yes
- Pool: Yes
- Pool Description: None, Community
- Spa Description: None
- Security/Safety: Carbon Monoxide Detector(s), Smoke Detector(s)
Exterior
- Exterior Features: Balcony
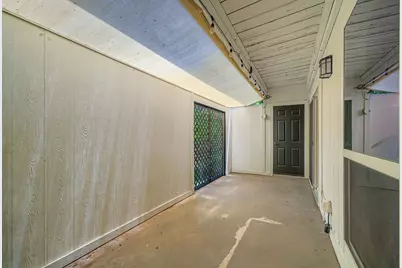
- Porch/Patio/Deck: Enclosed, Porch, Balcony
Parking
- Total Spaces: 1
- Parking Features: Off Street, Parking Lot
Location
- Area: W
- County: Travis
- Subdivision: Valley View Village Condo
- Driving Directions: Highway 71W past the YMCA at 290 in Oak Hill. Left on Silvermine, complex on right.
- Direction Faces: Northeast
School Information
- Elem School District: Austin ISD
- Midd School District: Austin ISD
- High School District: Austin ISD
- Elementary School: Patton
- Middle School: Small
- High School: Bowie
Community
- Association: Yes
- Assoc. Name: Valley View Village Condo
- Assoc. Fees Include: Common Area Maintenance
Heating & Cooling
- Central air: Yes
- Air Conditioning: Yes
- Cooling Type: Central Air
- Heating Type: Central
Utilities
- Sewer: Public Sewer
- Water: Public
- Utility Description: Electricity Available, Sewer Available, Water Available
Structural Information
- Detached/Attached: Detached
- Construction: Frame
- Roof: Composition
- Windows: Blinds, Screens
- Stories/Levels: 2
- Square Feet: 1,072
- Sq. Ft. Source: Public Records
- Living Area: 1,072 Sq. Ft.
- Year Built: 1973
- Year Built Source: Public Records
- Property Condition: Resale
Additional Structures
- Other Structures: Storage
Lot Features
- Property View: Creek/Stream
- Lot Size (Acres): 0.052
- Lot Size (Sq. Ft.): 2,265.12
- Lot Features: Corner Lot, Trees Medium Size, Views
- Fencing (Description): None
Water Features
- Water Front Desc.: Creek
Green Features
- Energy Efficient: Appliances
Financial Considerations
- Association Fee: $481
- Assoc Fee Freq.: Monthly
- Assessment Amount: $214,226
- Tax Year: 2026
- Terms: Cash, Conventional, FHA, VA Loan
Disclosures and Reports
- Special Conditions: Standard
- Legal Description: UNT 4 BLD 1700 VALLEY VIEW VILLAGE CONDOMINIUM AMENDED PLUS 1.4705 % INT IN COM AREA
- Disclosures/Reports: Seller Disclosure
- Property ID: 4044410470000
- Block: 1700
- Lot Number: 4
Listed by Compass RE Texas, LLC
Get Pre-Approved Today
Schools
Schools serving 6718 Silvermine Dr #1704
School District:Austin Independent School District
| Name | Grades | Distance |
|---|---|---|
Patton Elementary School 6001 Westcreek Drive, Austin, TX 78749 | K-5 | 2.8 mi |
Small Middle School 4801 Monterey Oaks Boulevard, Austin, TX 78749 | 6-8 | 3 mi |
Bowie High School, Austin, TX 4103 West Slaughter Lane, Austin, TX 78749 | 9-12 | 4.5 mi |
Disclaimer:
School attendance boundaries provided by ATTOM Data Solutions and are for reference only. Contact the school directly to verify enrollment eligibility.
Price & Sales History for 6718 Silvermine Dr #1704
Date
Details
Price
Change
Source
9/18/2026
Listed
$205,000
—
MLS
Disclaimer: Historical sales information is derived from public records provided by the county offices. Information is not guaranteed and should be independently verified.

Tax History
Tax History for 6718 Silvermine Dr #1704
Year
Property Taxes
Change
Tax Assessment
Change
2025
$3,616
6%
$266,759
10%
2024
$3,399
6%
$242,508
-19%
2022
$3,202
—
$298,637
—
2022
$3,202
-4%
$300,000
65%
2021
$3,327
-13%
$182,200
6%
2020
$3,822
4%
$171,648
—
2020
$3,682
-3%
$171,648
—
2018
$3,781
39%
$172,154
28%
2016
$2,725
-9%
$134,431
10%
2017
$2,998
18%
$122,210
10%
2015
$2,551
28%
$111,100
-4%
2013
$1,987
-30%
$115,560
43%
2014
$2,846
—
$80,656
—
Disclaimer: Historical tax information is derived from public records provided by the county offices. Information is not guaranteed and should be independently verified.
Estimate the Cost
Estimate the Cost for 6718 Silvermine Dr #1704
6718 Silvermine Drive #1704, Austin, TX 78736 (MLS# 1411043) is a Condo property with 2 bedrooms, 1 full bathroom and 1 partial bathroom. 6718 Silvermine Drive #1704 is currently listed for $205,000 and was received on September 18, 2026. Want to learn more about 6718 Silvermine Drive #1704? Do you have questions about finding other Condo real estate for sale in Austin? You can browse all Austin real estate or contact a Coldwell Banker agent to request more information.