This is a carousel with tiles that activate property listing cards. Use the previous and next buttons to navigate.
1/40
$430,000
This is a carousel with tiles that activate property listing cards. Use the previous and next buttons to navigate.
1/40
Property Description
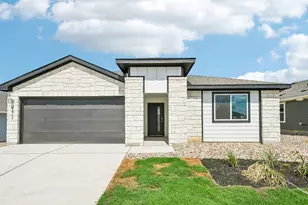
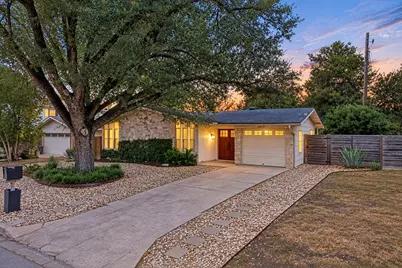
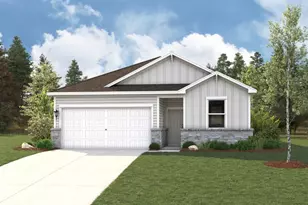
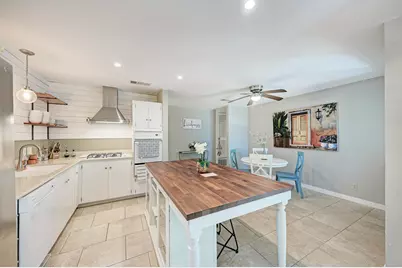
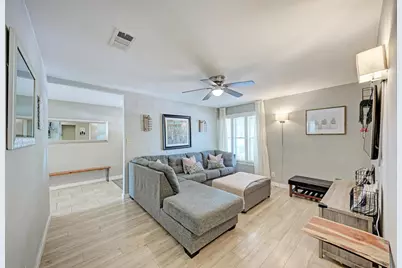
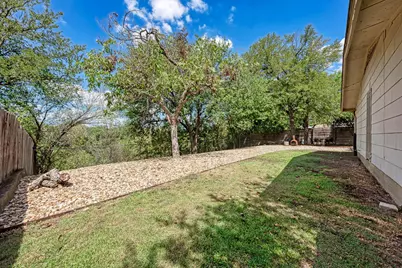
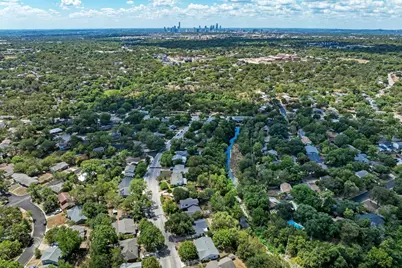
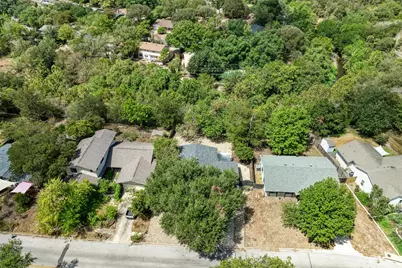
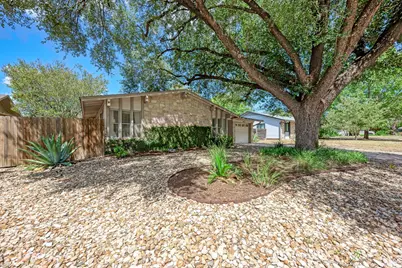
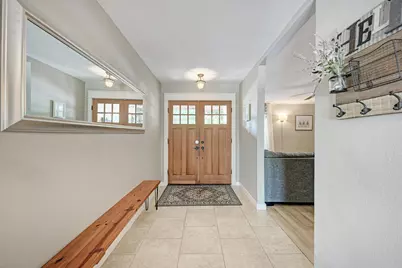
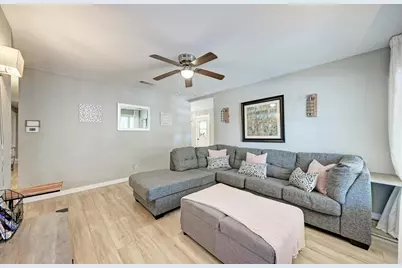
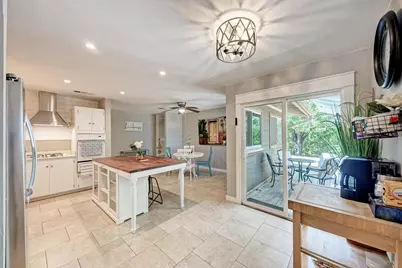
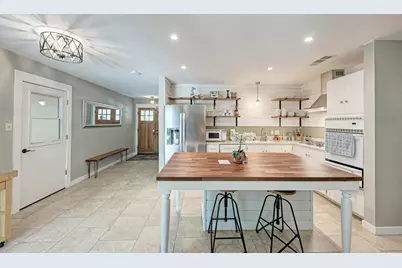
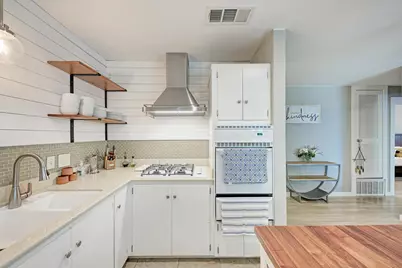
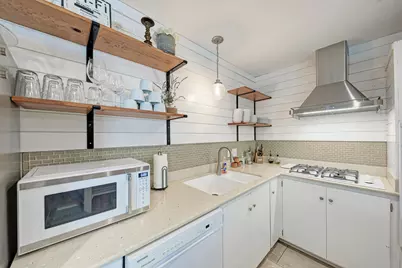
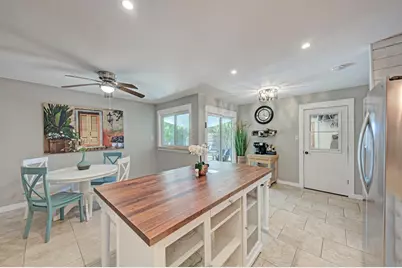
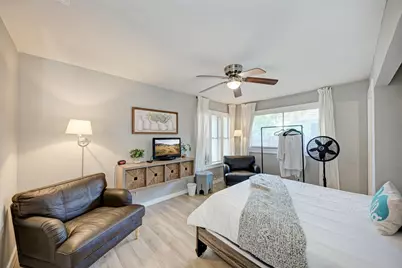
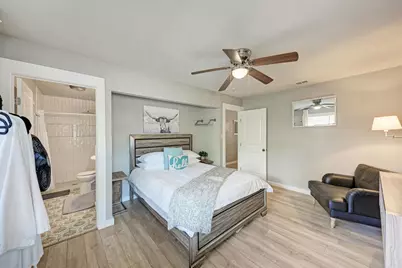
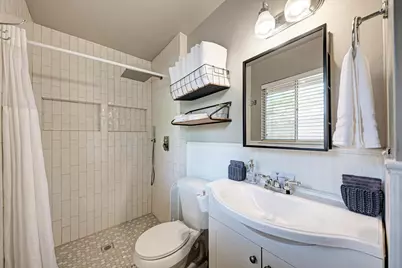
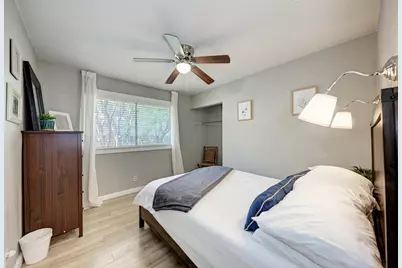
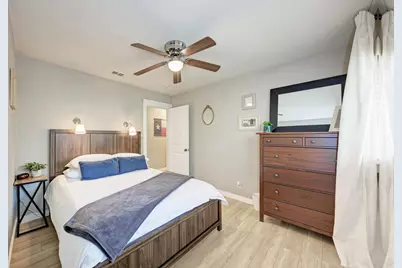
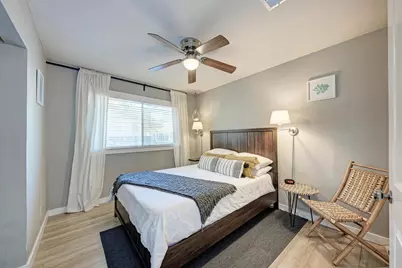
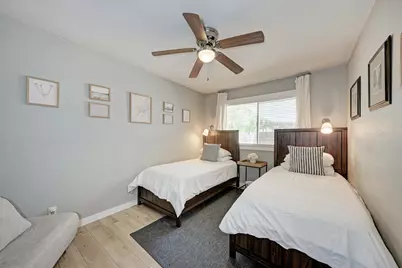
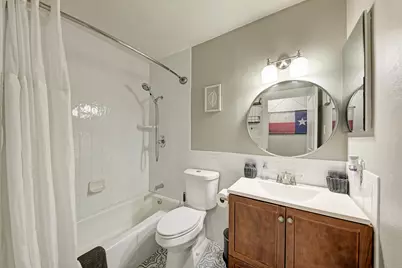
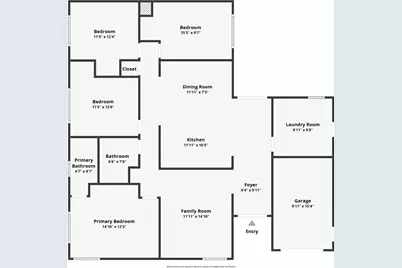
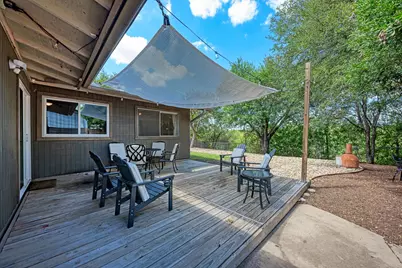
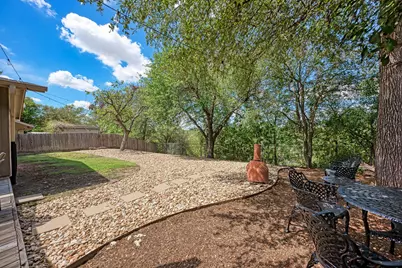
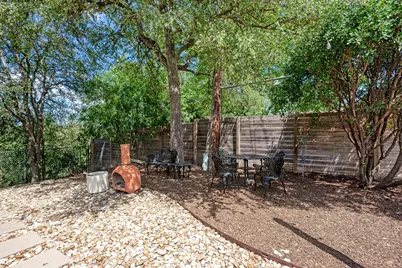
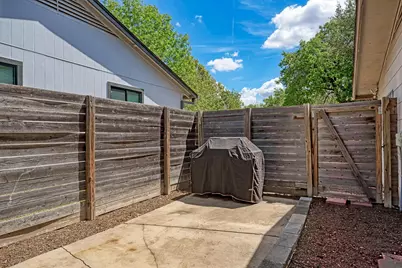
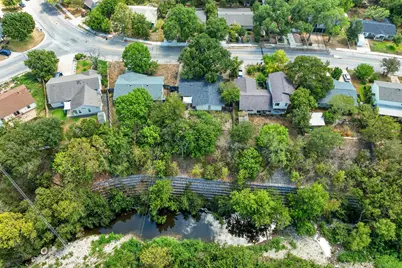
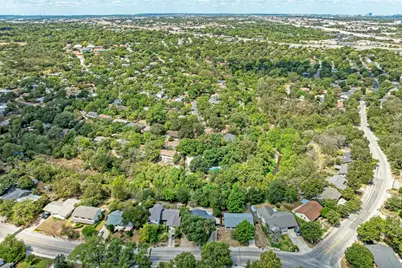
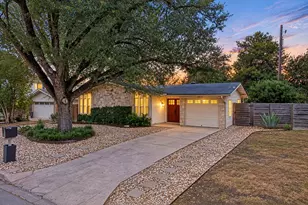
***$5K TOWARDS CLOSING COSTS OR INTEREST RATE BUYDOWN*** Welcome to this single-story 4-bedroom, 2-bathroom home backing directly to a tranquil greenbelt along Little Walnut Creek. Just off the bright and open foyer is a cozy family room that sets a welcoming tone. Situated just behind the living space is the true heart of the home: a large, inviting kitchen featuring quartz countertops, a butcher-block center island, a gas cooktop, and a built-in gas oven. This space flows seamlessly into an open-concept dining area perfect for casual meals or entertaining. Around the corner, the primary suite serves as a relaxing retreat, complete with an ensuite bathroom featuring a designer-tiled walk-in shower. Three spacious secondary bedrooms provide excellent flexibility for guests, dual home offices, or hobbies. Throughout the home, you'll appreciate the low-maintenance laminate and tile flooring, recessed lighting, ceiling fans, and a smart thermostat. Plus, all major appliances convey with the sale, including the refrigerator, washer, dryer, and microwave! Step outside off the kitchen onto the back patio deck, adorned with shade sail & charming string lighting, offering plenty of space to entertain against a mature, tree-lined backdrop. The exterior is highly functional, featuring a covered front porch, xeriscaped grounds, full gutters, and an automatic in-ground sprinkler system. Beyond immediate proximity to Dottie Jordan Park's community pool, playground, picnic areas, and sports courts, this location offers effortless connection to the best of Austin. Enjoy being minutes from the bustling Mueller development-featuring local dining, retail, the Thinkery, and the Sunday Farmers Market-as well as quick trips to UT Austin and Downtown. Commuting and travel are seamless with rapid access to US-183, US-290, and I-35, putting major tech corridors and Austin-Bergstrom International Airport just a short drive away-all with zero HOA dues or lease restrictions.
Full Property Details
Full Property Details for 6810 Langston Dr
General
- Price: $430,000
- Taxes: $5,981 (2025)
- Status: Active
- Type: Single Family
- Source: Austin_MLS
- MLS ID: 4863347
- Updated: 9/24/2026
- Added to Site: 24 day(s) ago
Interior
- Interior Features: Ceiling Fan(s), Entrance Foyer, Eat-in Kitchen, High Speed Internet, Kitchen Island, Main Level Primary, No Interior Steps, Quartz Counters, Recessed Lighting, Storage, Smart Thermostat
- Fireplace(s): None
- Appliances: Built-In Gas Oven, Cooktop, Dryer, Dishwasher, Gas Cooktop, Disposal, Gas Oven, Gas Water Heater, Ice Maker, Microwave, Refrigerator, Washer
- Flooring: Laminate, Tile
Rooms
Bathrooms
- Total Bathrooms: 2
- Full Bathrooms: 2
Bedrooms
- Total Bedrooms: 4
- Bedrooms Main: 4
Other Rooms
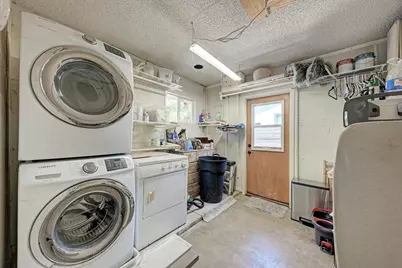
- Laundry: In Garage, Washer Hookup, Electric Dryer Hookup, Gas Dryer Hookup
Additional Information
- Shared Amenities: Barbecue, Internet Access, Playground, Park, Pool, Curbs
- Shared Pool: Yes
- Pool: Yes
- Pool Description: None, Community
- Spa Description: None
- Security/Safety: Smoke Detector(s)
Exterior
- Exterior Features: Lighting, No Exterior Steps, Private Yard, Rain Gutters
- Porch/Patio/Deck: Deck, Front Porch
Parking
- Garage: Yes
- Garage Spaces: 1
- Covered Spaces: 1
- Total Spaces: 3
- Parking Features: Attached, Door-Single, Driveway, Garage Faces Front, Garage, Garage Door Opener, Storage
Location
- Area: 3
- County: Travis
- Subdivision: Riverbend Sec 1 at University Hills
- Driving Directions: From 183, exit Manor RD, take first right at Langston Dr.
- Direction Faces: Southeast
School Information
- Elem School District: Austin ISD
- Midd School District: Austin ISD
- High School District: Austin ISD
- Elementary School: Winn
- Middle School: Bertha Sadler Means
- High School: Lyndon B Johnson (Austin ISD)
Heating & Cooling
- Central air: Yes
- Air Conditioning: Yes
- Cooling Type: Central Air, Electric
- Heating Type: Central, Natural Gas
Utilities
- Sewer: Public Sewer
- Water: Public
- Cable Available: Yes
- Utility Description: Above Ground Utilities, Cable Available, Electricity Connected, Fiber Optic Available, Natural Gas Connected, Phone Available, Sewer Connected, Water Connected
Structural Information
- Detached/Attached: Detached
- Construction: Cement Siding, Frame, Stone Veneer, Wood Siding
- Roof: Composition
- Windows: Blinds, Screens, Window Treatments
- Stories/Levels: 1
- Square Feet: 1,352
- Sq. Ft. Source: Public Records
- Living Area: 1,352 Sq. Ft.
- Year Built: 1968
- Year Built Source: Public Records
- Property Condition: Resale
Additional Structures
- Other Structures: None
Lot Features
- Property View: Park/Greenbelt, Neighborhood, Creek/Stream
- Lot Size (Acres): 0.2517
- Lot Size (Sq. Ft.): 10,964.05
- Lot Dimensions: 70 x 163
- Fence: Yes
- Lot Features: Back Yard, Sloped Down, Front Yard, Backs to Greenbelt/Park, Sprinklers In Front, Interior Lot, Landscaped, Moderate Trees, Sprinklers Automatic, Sprinklers In Ground, Trees Large Size, Trees Medium Size, Views, X
- Fencing (Description): Back Yard, Chain Link, Fenced, Gate, Wood
Water Features
- Water Front Name: See Remarks
- Water Front Desc.: Creek, Stream
Green Features
- Water Conservation: Water-Smart Landscaping
Financial Considerations
- Assessment Amount: $395,113
- Tax Amount: $5,981.13
- Tax Year: 2025
- Terms: Cash, Conventional, FHA, VA Loan
Disclosures and Reports
- Special Conditions: Standard
- Documents Avail.: Aerial, Disclosure(s), Survey
- Legal Description: LOT 14 BLK 13 RIVERBEND SEC 1 AT UNIVERSITYHILLS
- Disclosures/Reports: Lead Based Paint Disclosure, Seller Disclosure
- Property ID: 2242411040000
- Block: 13
- Lot Number: 14
Listed by Compass RE Texas, LLC
Get Pre-Approved Today
Schools
Schools serving 6810 Langston Dr
School District:Austin Independent School District
| Name | Grades | Distance |
|---|---|---|
Andrews Elementary School, Austin, TX 6801 Northeast Drive, Austin, TX 78723 | K-5 | 0.5 mi |
Webb Middle School 601 East Saint Johns Avenue, Austin, TX 78752 | 6-8 | 2.4 mi |
Lbj High School 7309 Lazy Creek Drive, Austin, TX 78724 | 9-12 | 0.9 mi |
Disclaimer:
School attendance boundaries provided by ATTOM Data Solutions and are for reference only. Contact the school directly to verify enrollment eligibility.
Price & Sales History for 6810 Langston Dr
Date
Details
Price
Change
Source
9/17/2026
Listed
$430,000
—
MLS
Disclaimer: Historical sales information is derived from public records provided by the county offices. Information is not guaranteed and should be independently verified.

Tax History
Tax History for 6810 Langston Dr
Year
Property Taxes
Change
Tax Assessment
Change
2025
$5,981
-8%
$395,113
-5%
2024
$6,521
13%
$416,355
-5%
2022
$5,787
—
$439,654
-12%
2022
$5,787
-2%
$499,972
60%
2021
$5,906
-7%
$312,814
10%
2020
$6,332
4%
$284,376
—
2020
$6,099
30%
$284,376
33%
2018
$4,684
16%
$213,234
7%
2016
$4,050
-9%
$199,760
10%
2017
$4,455
18%
$181,600
10%
2015
$3,791
6%
$165,091
10%
2014
$3,572
-3%
$150,083
4%
2014
$3,697
—
$144,812
—
Disclaimer: Historical tax information is derived from public records provided by the county offices. Information is not guaranteed and should be independently verified.
Estimate the Cost
Estimate the Cost for 6810 Langston Dr
6810 Langston Drive, Austin, TX 78723 (MLS# 4863347) is a Single Family property with 4 bedrooms and 2 full bathrooms. 6810 Langston Drive is currently listed for $430,000 and was received on September 17, 2026. Want to learn more about 6810 Langston Drive? Do you have questions about finding other Single Family real estate for sale in Austin? You can browse all Austin real estate or contact a Coldwell Banker agent to request more information.