This is a carousel with tiles that activate property listing cards. Use the previous and next buttons to navigate.
1/23
$550,000 Just Listed
This is a carousel with tiles that activate property listing cards. Use the previous and next buttons to navigate.
1/23
Property Description
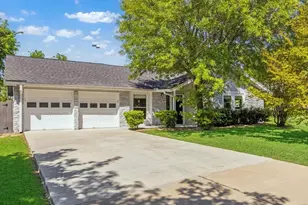
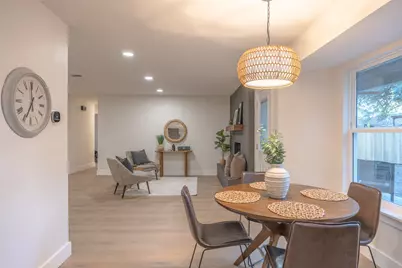
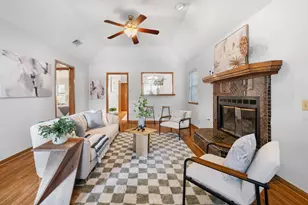
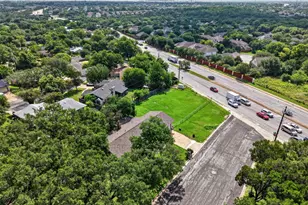
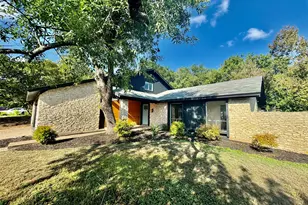
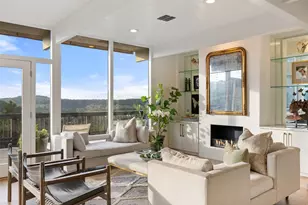
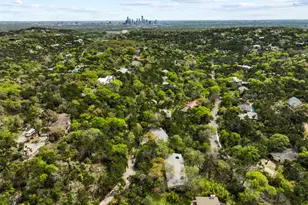
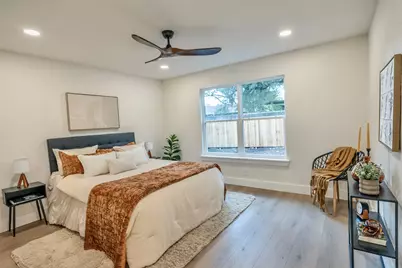
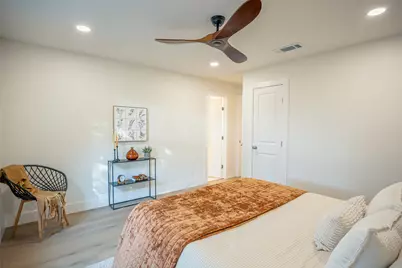
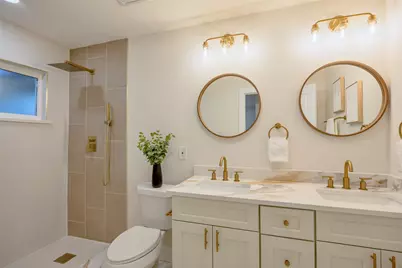
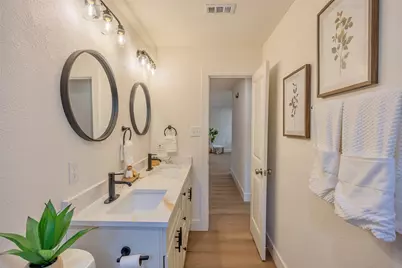
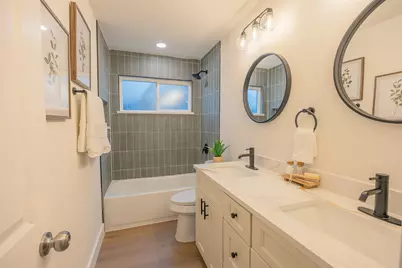
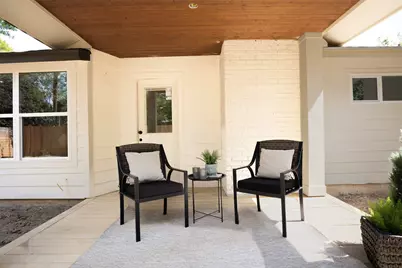
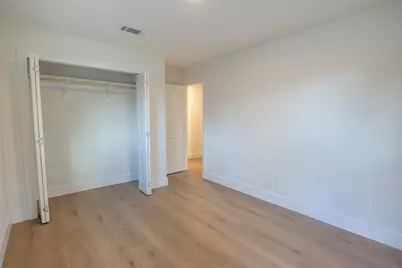
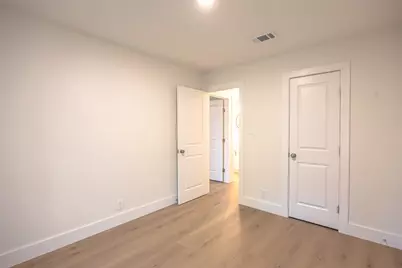
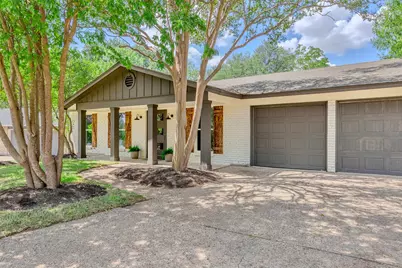
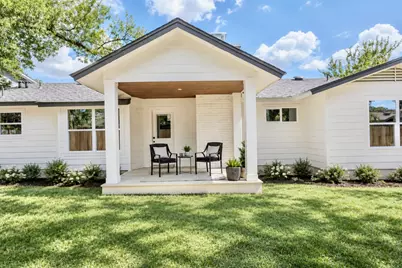
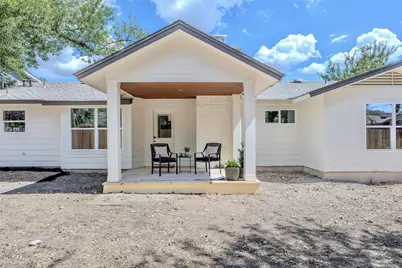
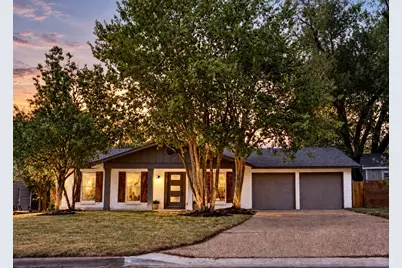
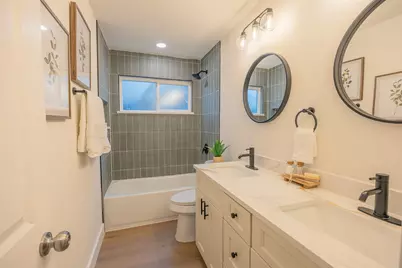
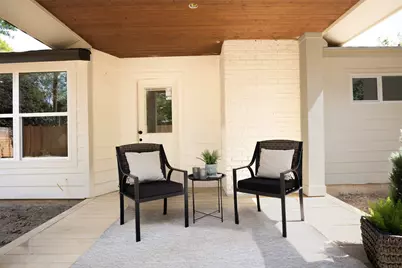
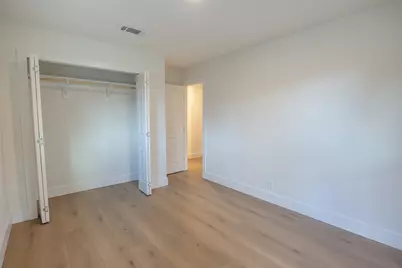
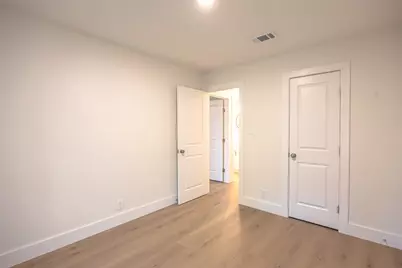
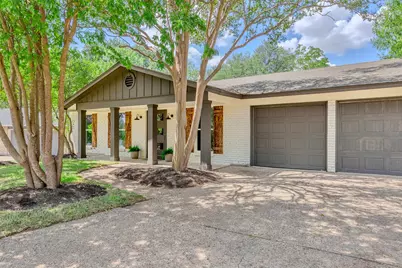
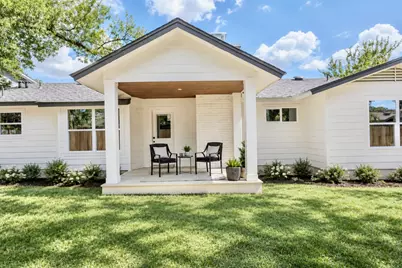
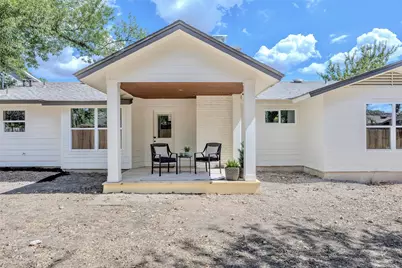
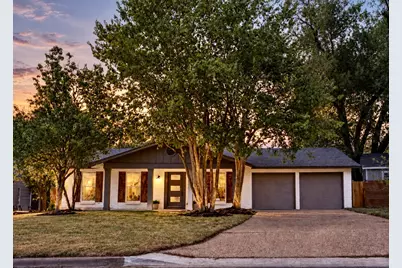
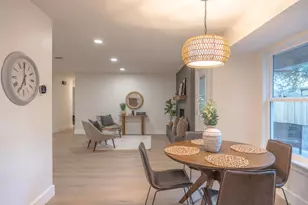
Stunning, fully remodeled single-story home in the heart of Central Austin, tucked into the established, tree-lined University Hills neighborhood just minutes from everything including Dottie Jordan Park and all major freeways. This beautifully reimagined 3-bedroom, 2-bath home offers the rare combination of an exceptional central location, mature surroundings, and a fresh, move-in-ready .The chef-inspired kitchen showcases custom cabinetry, quartz countertops, and a gas range, while the spa-like primary suite features an oversized walk-in shower, upgraded vanity, and expanded walk-in closet. No carpet throughout. A dramatic oversized fireplace anchors the main living space, and the extended covered patio with tongue-and-groove ceiling creates an inviting outdoor living and entertaining area. Thoughtfully renovated with style, function, and attention to detail-this Central Austin gem is ready to impress.
Full Property Details
Full Property Details for 6816 Hanover Ln
General
- Price: $550,000
- Taxes: $7,272 (2026)
- Status: Active
- Type: Single Family
- Source: Austin_MLS
- MLS ID: 8686132
- Updated: 9/13/2026
- Added to Site: 3 day(s) ago
Interior
- Interior Features: Ceiling Fan(s), Cathedral Ceiling(s), Double Vanity, Multiple Living Areas, Main Level Primary, No Interior Steps, Open Floorplan, Quartz Counters, Recessed Lighting, Walk-In Closet(s)
- Fireplace: Yes
- Number of Fireplaces: 1
- Fireplace(s): Living Room
- Appliances: Dishwasher, Free-Standing Gas Range, Disposal, Gas Oven, Oven, Vented Exhaust Fan
- Flooring: Carpet Free, Laminate
Rooms
Bathrooms
- Total Bathrooms: 2
- Full Bathrooms: 2
Bedrooms
- Total Bedrooms: 3
- Bedrooms Main: 3
Other Rooms
- Laundry: In Garage, Main Level
Additional Information
- Shared Amenities: None
- Security/Safety: None
Exterior
- Exterior Features: Private Yard
- Porch/Patio/Deck: Rear Porch, Covered, Patio, Porch
Parking
- Garage: Yes
- Garage Spaces: 2
- Covered Spaces: 2
- Total Spaces: 6
- Parking Features: Attached, Garage
Location
- Area: 3
- County: Travis
- Subdivision: Riverbend Sec 1 At Universityh
- Driving Directions: 183, exit manor, into University Hills, Vassar turns into Hanover.
- Direction Faces: East
School Information
- Elem School District: Austin ISD
- Midd School District: Austin ISD
- High School District: Austin ISD
- Elementary School: Andrews
- Middle School: Webb
- High School: Lyndon B Johnson (Austin ISD)
Heating & Cooling
- Central air: Yes
- Air Conditioning: Yes
- Cooling Type: Attic Fan, Central Air, Ceiling Fan(s)
- Heating Type: Central
Utilities
- Sewer: Public Sewer
- Water: Public
- Cable Available: Yes
- Utility Description: Cable Available, Electricity Available, Electricity Connected, Fiber Optic Available, Natural Gas Available, High Speed Internet Available, Phone Available, Water Available, Water Connected
Structural Information
- Detached/Attached: Detached
- Construction: Brick, Masonry
- Roof: Composition, Shingle
- Windows: Bay Window(s)
- Stories/Levels: 1
- Square Feet: 1,411
- Sq. Ft. Source: Public Records
- Living Area: 1,411 Sq. Ft.
- Year Built: 1965
- Year Built Source: Public Records
- Property Condition: Updated/Remodeled
Additional Structures
- Other Structures: None
Lot Features
- Property View: Neighborhood
- Lot Size (Acres): 0.1799
- Lot Size (Sq. Ft.): 7,836.44
- Fence: Yes
- Lot Features: Back Yard, Front Yard, Interior Lot, Landscaped, Level, Trees Large Size
- Fencing (Description): Back Yard, Privacy
Financial Considerations
- Assessment Amount: $396,775
- Tax Amount: $7,272.47
- Tax Year: 2026
- Terms: Cash, Conventional, FHA, VA Loan
Disclosures and Reports
- Special Conditions: Standard
- Documents Avail.: Disclosure(s), Survey
- Legal Description: LOT 4 BLK 9 RIVERBEND SEC 1 AT UNIVERSITYHILLS
- Disclosures/Reports: Home Warranty, Lead Based Paint Disclosure, Other, Seller Disclosure, See Remarks
- Property ID: 2242406330000
- Block: 9
- Lot Number: 4
Listed by Null-Lange Real Estate
Get Pre-Approved Today
Schools
Schools serving 6816 Hanover Ln
School District:Austin Independent School District
| Name | Grades | Distance |
|---|---|---|
Winn Montessori School 3500 Susquehanna Lane, Austin, TX 78723 | K-5 | 0.4 mi |
Webb Middle School 601 East Saint Johns Avenue, Austin, TX 78752 | 6-8 | 2.4 mi |
Lbj High School 7309 Lazy Creek Drive, Austin, TX 78724 | 9-12 | 0.9 mi |
Disclaimer:
School attendance boundaries provided by ATTOM Data Solutions and are for reference only. Contact the school directly to verify enrollment eligibility.
Price & Sales History for 6816 Hanover Ln
Date
Details
Price
Change
Source
9/11/2026
Listed
$550,000
—
MLS
Disclaimer: Historical sales information is derived from public records provided by the county offices. Information is not guaranteed and should be independently verified.

Tax History
Tax History for 6816 Hanover Ln
Year
Property Taxes
Change
Tax Assessment
Change
2025
$8,120
-6%
$396,775
-9%
2024
$8,666
-15%
$437,253
-3%
2022
$10,229
—
$452,197
-13%
2022
$10,229
23%
$517,930
36%
2021
$8,304
17%
$381,520
20%
2020
$7,074
4%
$317,716
—
2020
$6,815
8%
$317,716
11%
2018
$6,314
6%
$287,443
-8%
2016
$5,934
-15%
$311,214
17%
2017
$6,941
24%
$266,067
9%
2015
$5,596
26%
$243,735
23%
2013
$4,440
-9%
$198,937
10%
2014
$4,900
—
$180,238
—
Disclaimer: Historical tax information is derived from public records provided by the county offices. Information is not guaranteed and should be independently verified.
Estimate the Cost
Estimate the Cost for 6816 Hanover Ln
6816 Hanover Lane, Austin, TX 78723 (MLS# 8686132) is a Single Family property with 3 bedrooms and 2 full bathrooms. 6816 Hanover Lane is currently listed for $550,000 and was received on September 11, 2026. Want to learn more about 6816 Hanover Lane? Do you have questions about finding other Single Family real estate for sale in Austin? You can browse all Austin real estate or contact a Coldwell Banker agent to request more information.