Full Property Details for 6825 Davenport Divide Rd
General
- Price: $1,699,000
- HOA FEE: $136/month
- HOA FEE FREQ.: Quarterly
- Taxes: $38,153 (2026)
- Status: Active
- Type: Single Family
- Source: Austin_MLS
- MLS ID: 5182513
- Updated: 7/30/2026
- Added to Site: 22 day(s) ago
Interior
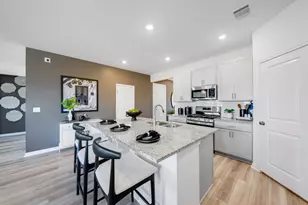
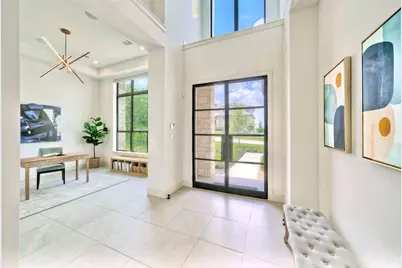
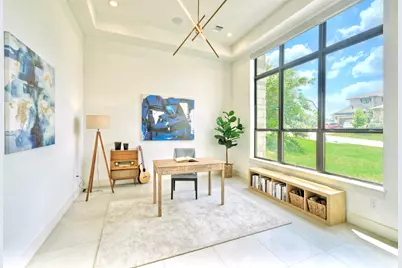
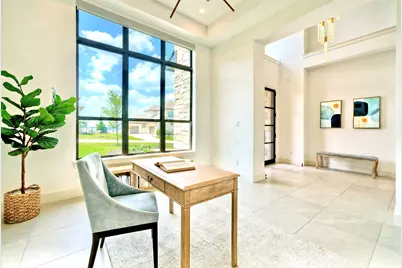
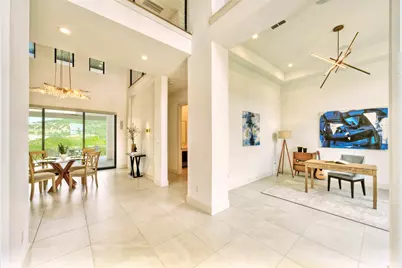
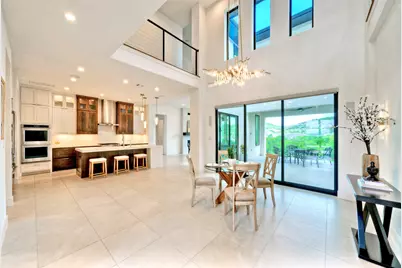
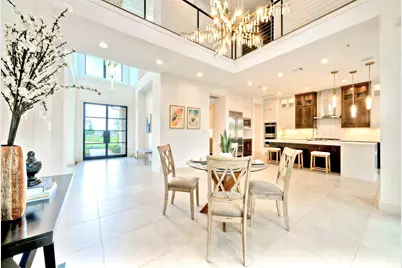
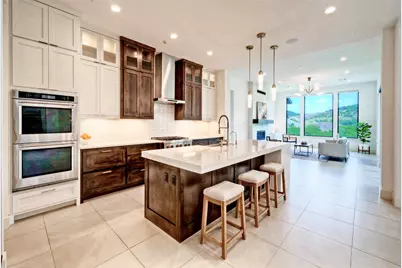
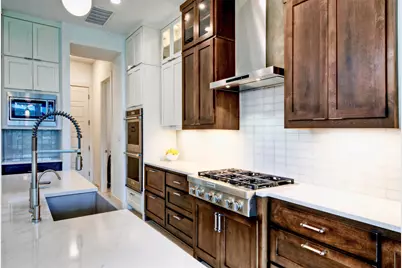
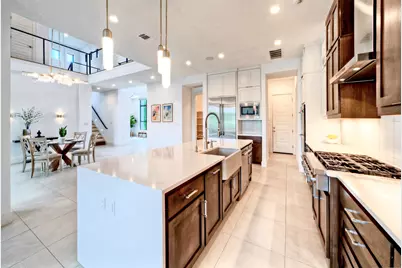
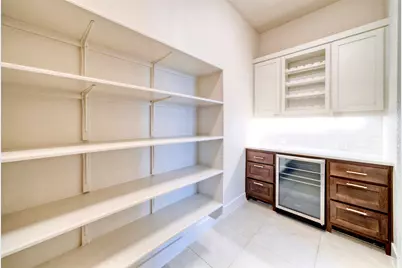
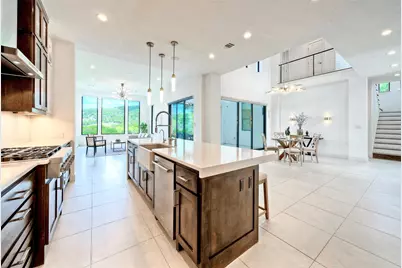
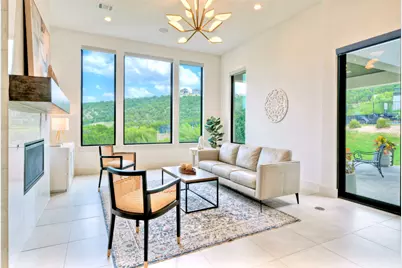
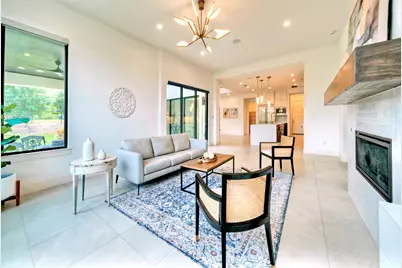
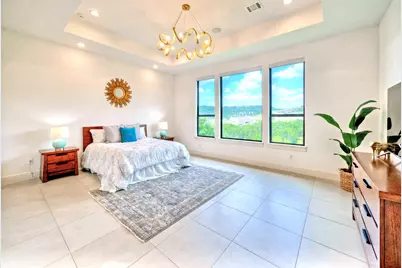
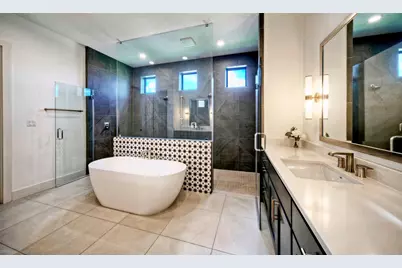
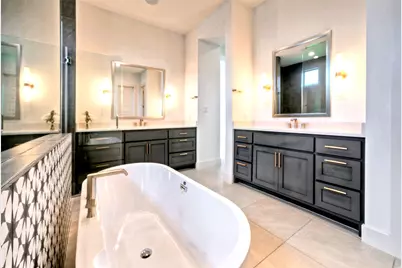
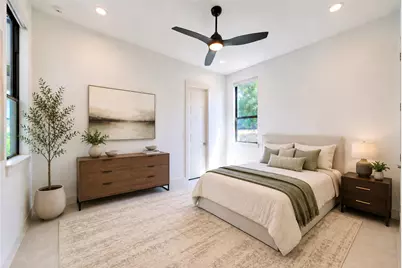
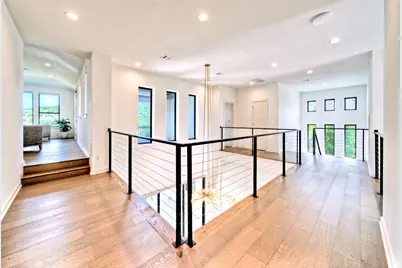
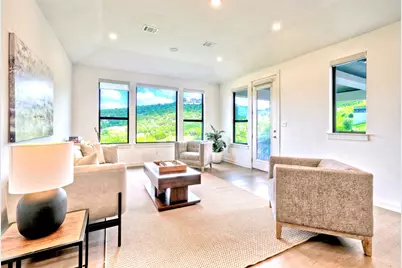
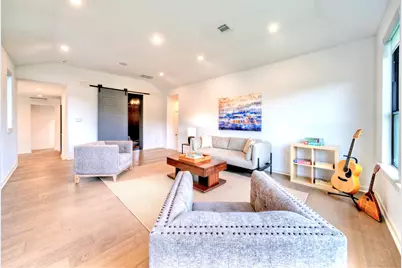
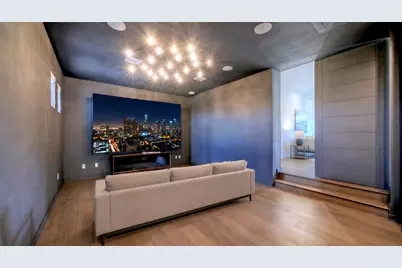
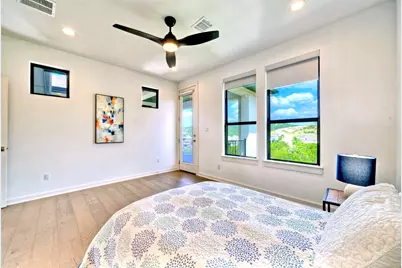
- Interior Features: Breakfast Bar, Tray Ceiling(s), Ceiling Fan(s), Chandelier, Entrance Foyer, High Ceilings, In-Law Floorplan, Interior Steps, Kitchen Island, Multiple Living Areas, Main Level Primary, Open Floorplan, Pantry, Quartz Counters, Recessed Lighting, Soaking Tub, Study, Walk-In Closet(s)
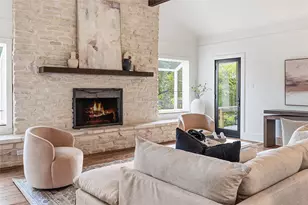
- Fireplace: Yes
- Number of Fireplaces: 1
- Fireplace(s): Living Room
- Appliances: Bar Fridge, Built-In Oven, Cooktop, Double Oven, Dishwasher, Disposal, Microwave, Oven, Range Hood, Stainless Steel Appliance(s)
- Flooring: Carpet Free, Tile, Wood
Rooms
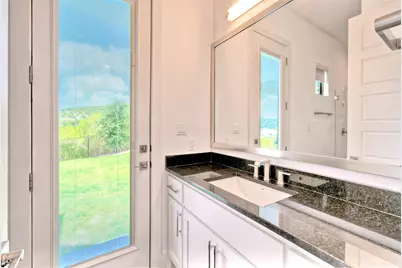
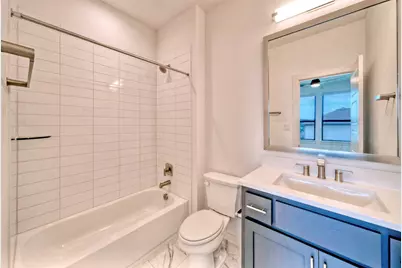
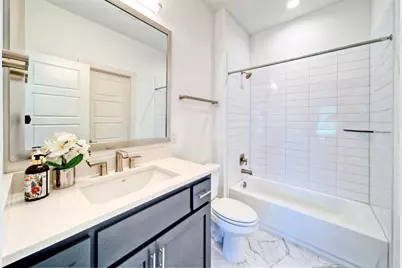
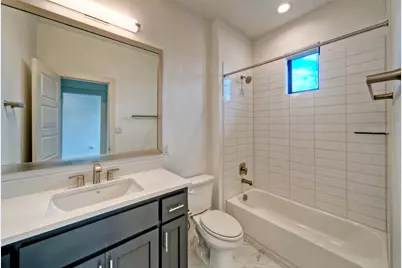
- Total Bathrooms: 6
- Full Bathrooms: 5
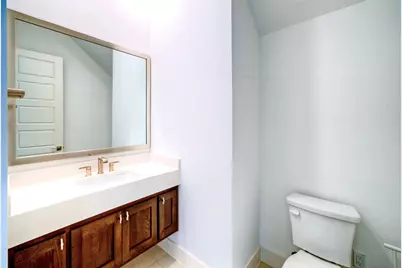
- Half Bathrooms: 1
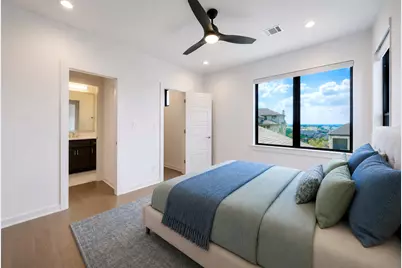
- Total Bedrooms: 5
- Bedrooms Main: 2
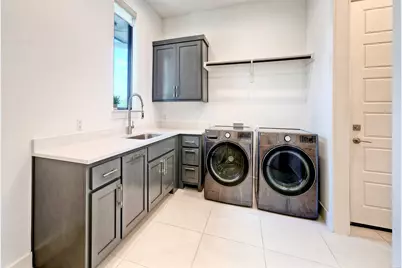
- Laundry: Inside, Main Level, Laundry Room, Washer Hookup
Additional Information
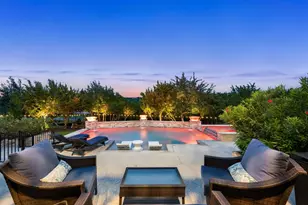
- Shared Amenities: Barbecue, Common Grounds/Area, Clubhouse, Community Mailbox, Dog Park, Fitness Center, Gated, Kitchen Facilities, Pet Amenities, Playground, Park, Property Manager On-Site, Pool, Planned Social Activities, Putting Green, Sport Court(s), Sidewalks, Tennis Court(s), Trails/Paths, Curbs
- Shared Pool: Yes
- Pool: Yes
- Pool Description: None, Community
- Tennis: Yes
- Security/Safety: Smoke Detector(s), Controlled Access
Exterior
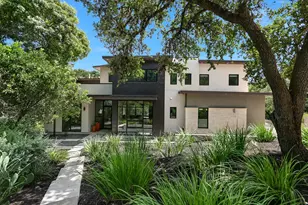
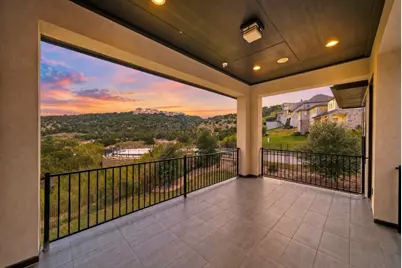
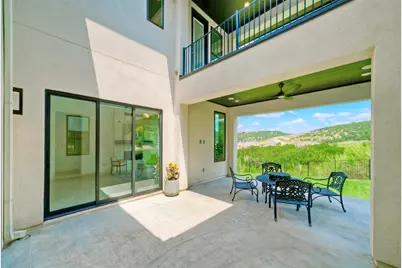
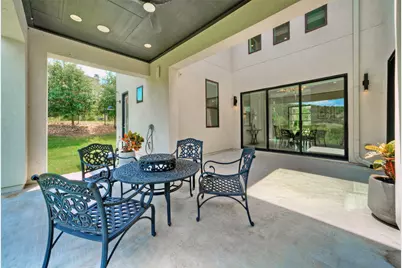
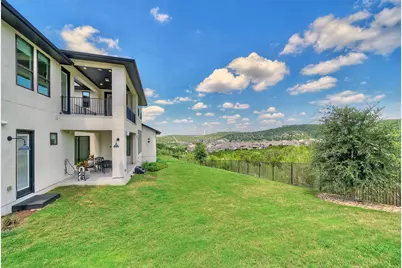
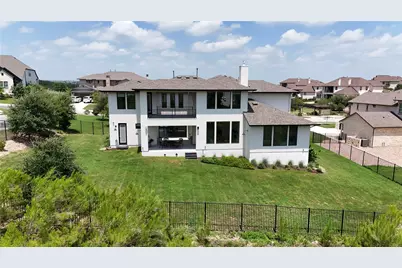
- Exterior Features: Balcony, Exterior Steps, Lighting, Private Entrance, Private Yard, Rain Gutters, Uncovered Courtyard
- Porch/Patio/Deck: Covered, Front Porch, Patio, Porch, Balcony
Parking
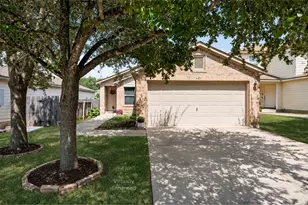
- Garage: Yes
- Garage Spaces: 3
- Covered Spaces: 3
- Total Spaces: 6
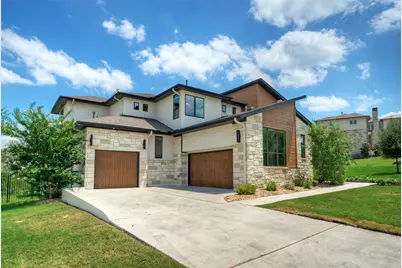
- Parking Features: Attached, Door-Multi, Direct Access, Driveway, Garage Faces Front, Garage, Garage Door Opener, Inside Entrance, Kitchen Level, Off Street, Garage Faces Side, Side By Side
Location
- Area: LS
- County: Travis
- Subdivision: Sweetwater Ranch
- Driving Directions: From Hwy 71, Turn on Pedernales Summit Pkwy, Left on Osceola Trl (need gate code), Left on Davenport Divide Rd, House on Left
- Direction Faces: Northwest
School Information
- Elem School District: Lake Travis ISD
- Midd School District: Lake Travis ISD
- High School District: Lake Travis ISD
- Elementary School: Rough Hollow
- Middle School: Lake Travis
- High School: Lake Travis
Community
- Gated community: Yes
- Association: Yes
- Assoc. Name: Sweetwater HOA
- Assoc. Fees Include: Common Area Maintenance
Heating & Cooling
- Central air: Yes
- Air Conditioning: Yes
- Cooling Type: Central Air, Electric
- Heating Type: Central, Natural Gas
Utilities
- Sewer: Municipal Utility District
- Water: Municipal Utility District
- Utility Description: Electricity Connected, Natural Gas Connected, Sewer Connected, Water Connected, Underground Utilities
Structural Information
- Detached/Attached: Detached
- Builder: Drees Custom Homes
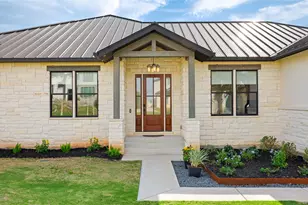
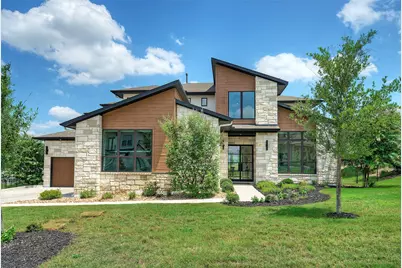
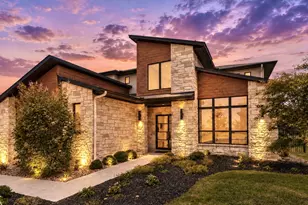
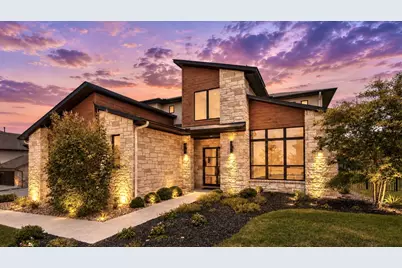
- Construction: Stone, Stucco, Wood Siding
- Roof: Composition
- Windows: Display Window(s), Window Coverings
- Stories/Levels: 2
- Square Feet: 5,416
- Sq. Ft. Source: Public Records
- Living Area: 5,416 Sq. Ft.
- Year Built: 2021
- Year Built Source: Public Records
- Property Condition: Resale
Additional Structures
Lot Features
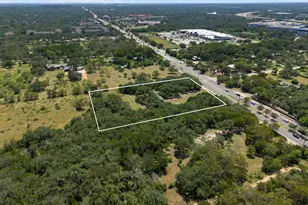
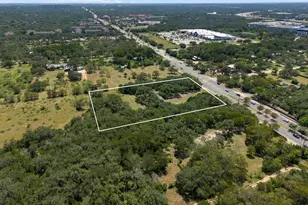
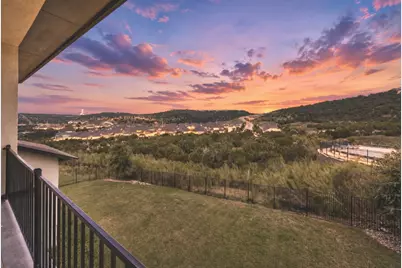
- Property View: Hills, Neighborhood
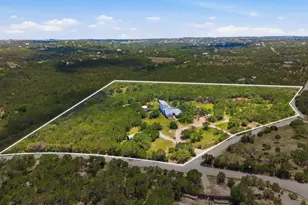
- Lot Size (Acres): 0.4293
- Lot Size (Sq. Ft.): 18,700.31
- Sidewalks: Yes
- Fence: Yes
- Lot Features: Back Yard, Corner Lot, Front Yard, Backs to Greenbelt/Park, Landscaped, Level, Sprinklers Automatic, Few Trees, Trees Small Size, Views
- Fencing (Description): Wrought Iron
Financial Considerations
- Association Fee: $408
- Assoc Fee Freq.: Quarterly
- Assessment Amount: $1,661,643
- Tax Amount: $38,153.28
- Tax Year: 2026
- Terms: Cash, Conventional
Disclosures and Reports
- Special Conditions: Standard
- Documents Avail.: Survey
- Legal Description: LOT 3 BLK B SWEETWATER RANCH SEC 2 VILLAGE E1
- Property ID: 1259008010000
- Block: B
- Lot Number: 3
Listed by Keller Williams - Lake Travis





 NMLS#: 1598647