This is a carousel with tiles that activate property listing cards. Use the previous and next buttons to navigate.
1/38
$559,900
This is a carousel with tiles that activate property listing cards. Use the previous and next buttons to navigate.
1/38
Property Description
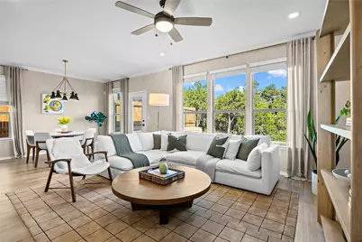
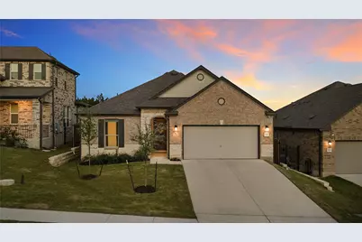
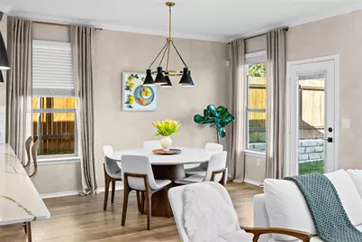
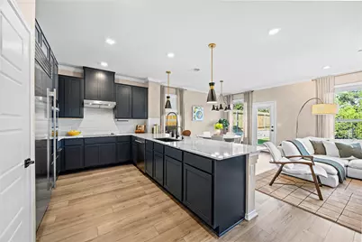
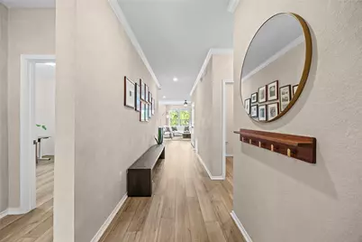
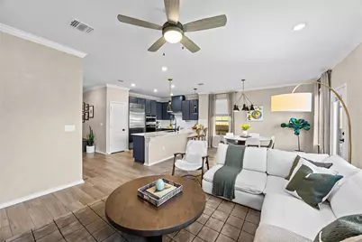
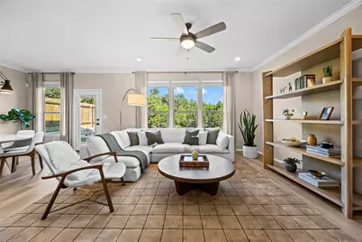
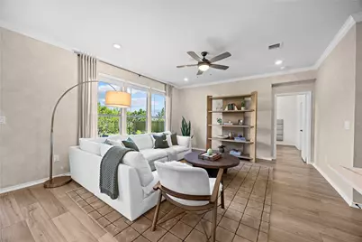
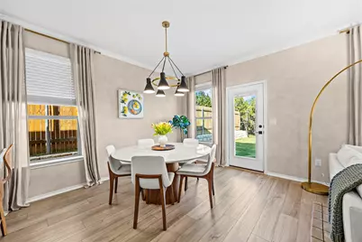
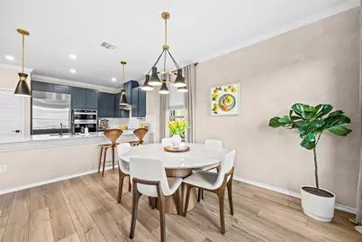
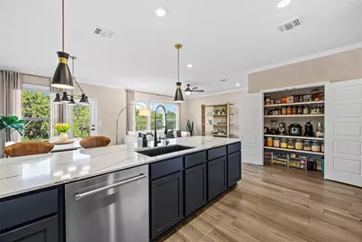
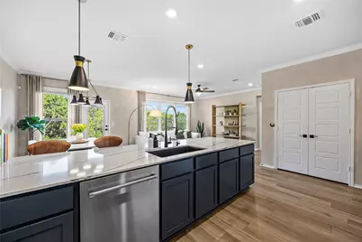
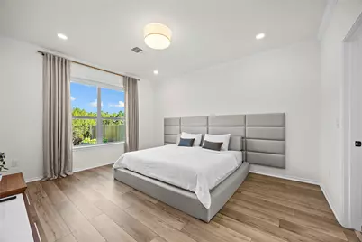
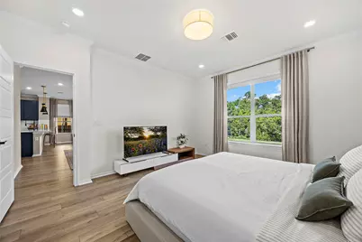
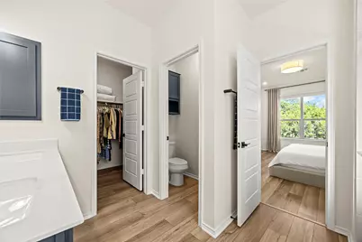
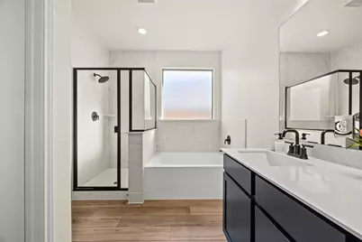
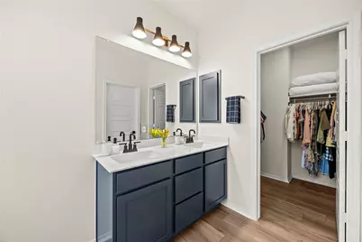
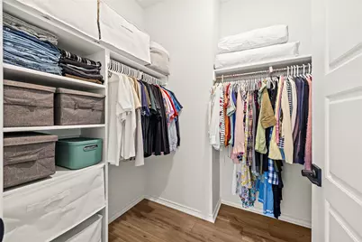
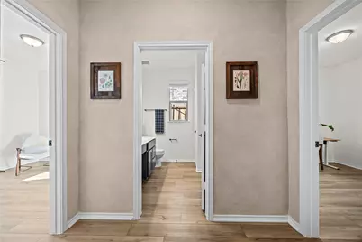
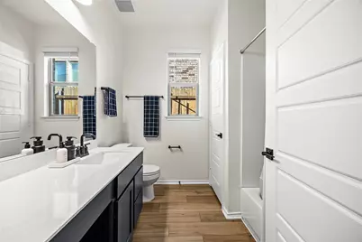
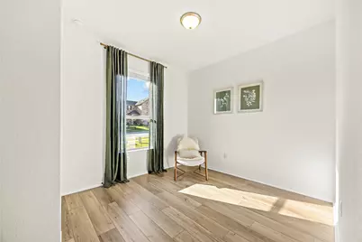
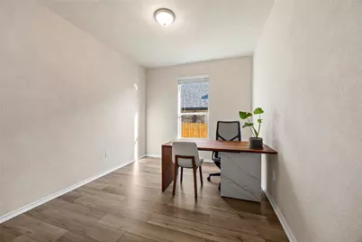
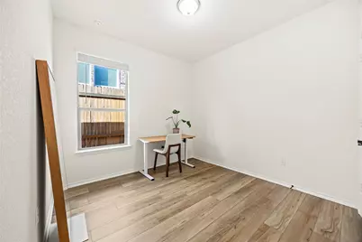
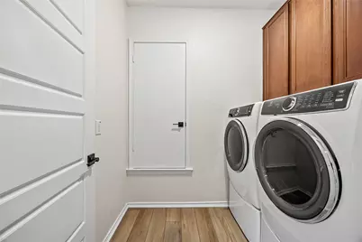
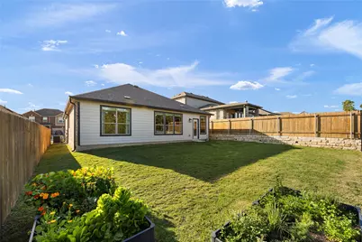
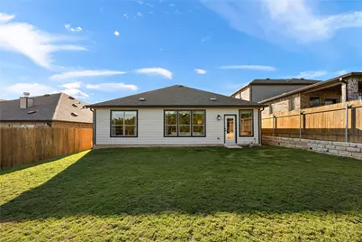
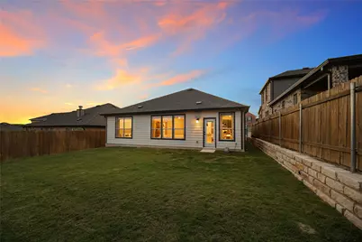
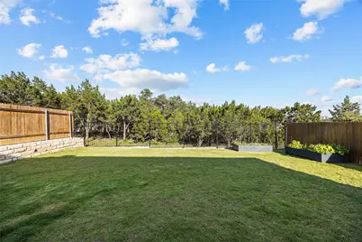
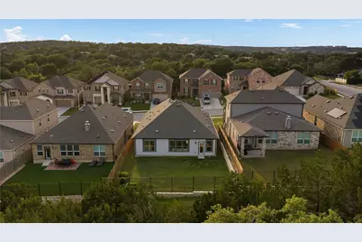
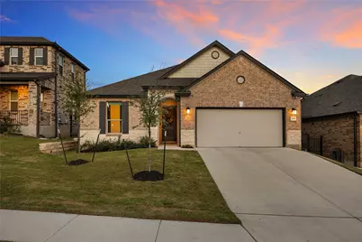
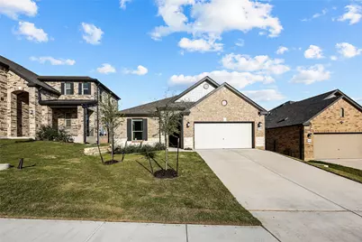
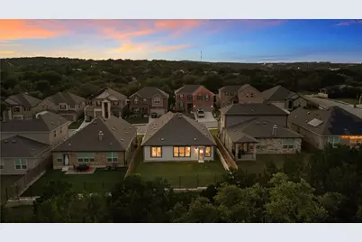
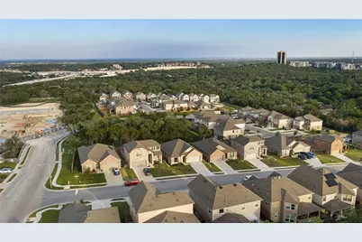
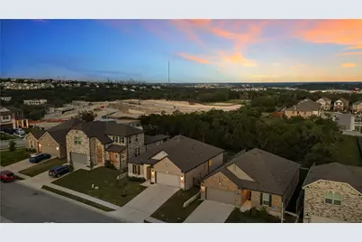
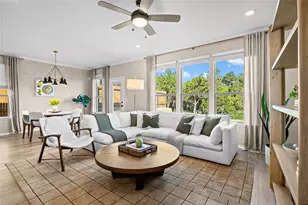
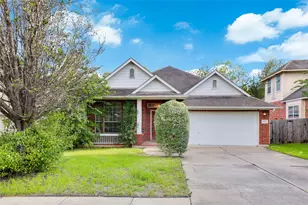
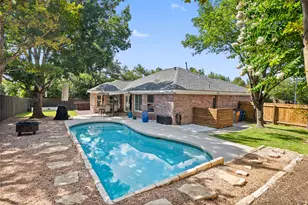
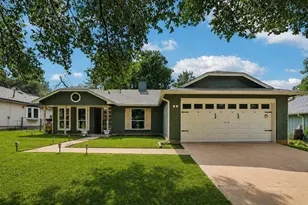
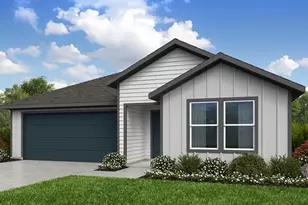
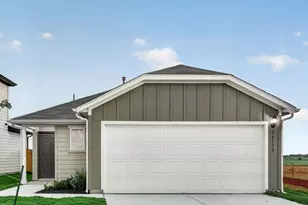
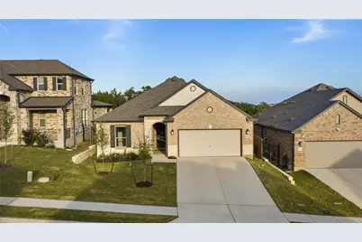
Welcome home to this beautiful and thoughtfully upgraded 3-bedroom, 2-bath home with a multipurpose flex room and 2-car garage. Offering 1,678 sqft, this energy-efficient home is located in an ideal Southwest Austin location, only 10 miles to downtown, and close to restaurants and shopping. Inside, the open-concept layout features luxury vinyl plank flooring throughout with no carpet in the home. The living area and flex room feature custom limewashed walls that add character and a designer feel, while the upgraded chef's kitchen offers quartz countertops, high end finishes, abundant storage, and an expanded pantry. The split-bedroom floor plan offers privacy, with the primary suite tucked away from the secondary bedrooms. The primary bath includes double vanities, a separate shower and an oversized soaking tub, creating the perfect space to unwind. The flex room provides excellent versatility and can easily serve as a home office, second living area, playroom, gym, or guest space. High-performing energy features help the home stay cool during Texas summers. Ecobee Home IQ ranks the property in the top ~30% for home energy efficiency in Texas. Backing to a peaceful greenbelt with no direct rear neighbors in sight, the home feels private while still being conveniently located near Jack Allen Steakhouse, HEB and Seton Southwest Hospital. Additionally, the Oak Hill Parkway project has cut the commute into downtown Austin by 10-20 minutes! Additional upgrades include newly installed gutters, stained privacy fencing, raised garden beds, irrigation system, and a Riolink video doorbell. If you are looking for a move-in-ready, single-level home near Oak Hill and HWY 290 then this is the one! Call today to schedule your showing!
Full Property Details
Full Property Details for 7005 Harvest Trail Dr
General
- Price: $559,900
- HOA FEE: $99/month
- Taxes: $7,869 (2025)
- Status: Active
- Type: Single Family
- Source: Austin_MLS
- MLS ID: 6190079
- Updated: 6/22/2026
- Added to Site: 58 day(s) ago
Interior
- Interior Features: Breakfast Bar, Chandelier, Double Vanity, High Speed Internet, Main Level Primary, No Interior Steps, Open Floorplan, Pantry, Quartz Counters, Recessed Lighting, Soaking Tub, Study, Smart Thermostat, Walk-In Closet(s)
- Appliances: Dishwasher, ENERGY STAR Qualified Appliances, Disposal
- Flooring: Carpet Free, Vinyl
Rooms
Bathrooms
- Total Bathrooms: 2
- Full Bathrooms: 2
Bedrooms
- Total Bedrooms: 3
- Bedrooms Main: 3
Other Rooms
- Laundry: Laundry Room
Additional Information
- Shared Amenities: Park, Curbs
- Security/Safety: Prewired
Exterior
- Exterior Features: Private Yard, Rain Gutters
Parking
- Garage: Yes
- Garage Spaces: 2
- Covered Spaces: 2
- Total Spaces: 4
- Parking Features: Attached, Garage
Location
- Area: W
- County: Travis
- Subdivision: Simon-Caskey Final
- Driving Directions: Going South on State Hwy 1 Loop S/TX-1 Loop S, use the right 2 lanes to merge onto TX-71 W/US-290 W. Continue on US-290 W. Take Oak Meadow Dr to Harvest Trail Dr. Keep left to continue on US-290 W. Turn right onto Oak Meadow Dr. Turn left onto Scenic Brook Dr. Turn right onto Harvest Trail Dr. Destination will be on the right.
- Direction Faces: Northwest
School Information
- Elem School District: Austin ISD
- Midd School District: Austin ISD
- High School District: Austin ISD
- Elementary School: Patton
- Middle School: Small
- High School: Bowie
Community
- Association: Yes
- Assoc. Name: Colby
- Assoc. Fees Include: Common Area Maintenance
Heating & Cooling
- Central air: Yes
- Air Conditioning: Yes
- Cooling Type: Central Air, ENERGY STAR Qualified Equipment
- Heating Type: Central, ENERGY STAR Qualified Equipment
Utilities
- Sewer: Public Sewer
- Water: Public
- Utility Description: Electricity Connected, Sewer Connected, Water Connected
Structural Information
- Detached/Attached: Detached
- Builder: KB Home
- Construction: Brick, Stone
- Roof: Shingle
- Windows: ENERGY STAR Qualified Windows
- Stories/Levels: 1
- Square Feet: 1,678
- Sq. Ft. Source: Public Records
- Living Area: 1,678 Sq. Ft.
- Year Built: 2023
- Year Built Source: Public Records
- Property Condition: Resale
Additional Structures
- Other Structures: None
Lot Features
- Property View: Park/Greenbelt
- Lot Size (Acres): 0.136
- Lot Size (Sq. Ft.): 5,924.16
- Fence: Yes
- Lot Features: Back Yard, Front Yard, Backs to Greenbelt/Park, Sprinklers In Rear, Sprinklers In Front, Level, Sprinklers In Ground
- Fencing (Description): Privacy, Wrought Iron
Green Features
- Energy Efficient: Construction, Doors, Healthy Living Features, HVAC, Insulation, Lighting, Materials, Roof, Sustainability, Thermostat, Water Conservation, Water Heater, Windows, Appliances
Financial Considerations
- Association Fee: $99
- Assoc Fee Freq.: Monthly
- Assessment Amount: $507,900
- Tax Amount: $7,869.66
- Tax Year: 2025
- Terms: Cash, Conventional, FHA, VA Loan
Disclosures and Reports
- Special Conditions: Standard
- Documents Avail.: Building Plans, Survey
- Legal Description: LOT 3 BLK B SIMON-CASKEY
- Disclosures/Reports: Seller Disclosure
- Property ID: 4064007100000
- Block: B
- Lot Number: 3
Listed by Magnolia Realty Austin Hill Co

Get Pre-Approved Today
Schools
Schools serving 7005 Harvest Trail Dr
School District:Austin Independent School District
| Name | Grades | Distance |
|---|---|---|
Patton Elementary School 6001 Westcreek Drive, Austin, TX 78749 | K-5 | 2.5 mi |
Small Middle School 4801 Monterey Oaks Boulevard, Austin, TX 78749 | 6-8 | 2.7 mi |
Bowie High School, Austin, TX 4103 West Slaughter Lane, Austin, TX 78749 | 9-12 | 4 mi |
Disclaimer:
School attendance boundaries provided by ATTOM Data Solutions and are for reference only. Contact the school directly to verify enrollment eligibility.
Price & Sales History for 7005 Harvest Trail Dr
Date
Details
Price
Change
Source
6/22/2026
Price Reduced
$559,900
-3.47%
MLS
5/14/2026
Listed
$580,000
—
MLS
Disclaimer: Historical sales information is derived from public records provided by the county offices. Information is not guaranteed and should be independently verified.
Tax History
Tax History for 7005 Harvest Trail Dr
Year
Property Taxes
Change
Tax Assessment
Change
2025
$8,060
31%
$507,900
9%
2024
$6,152
939%
$467,724
290%
2022
$592
—
$120,000
300%
2022
$592
100%
$30,000
—
2021
—
$30,000
—
Disclaimer: Historical tax information is derived from public records provided by the county offices. Information is not guaranteed and should be independently verified.
Estimate the Cost
Estimate the Cost for 7005 Harvest Trail Dr
7005 Harvest Trail Drive, Austin, TX 78736 (MLS# 6190079) is a Single Family property with 3 bedrooms and 2 full bathrooms. 7005 Harvest Trail Drive is currently listed for $559,900 and was received on May 14, 2026. Want to learn more about 7005 Harvest Trail Drive? Do you have questions about finding other Single Family real estate for sale in Austin? You can browse all Austin real estate or contact a Coldwell Banker agent to request more information.