This is a carousel with tiles that activate property listing cards. Use the previous and next buttons to navigate.
1/31
$555,000 Just Listed
This is a carousel with tiles that activate property listing cards. Use the previous and next buttons to navigate.
1/31
Property Description
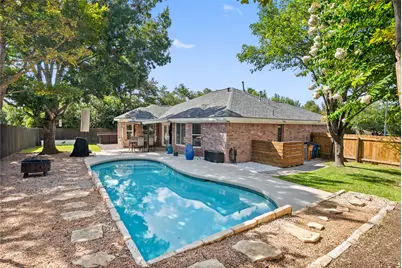
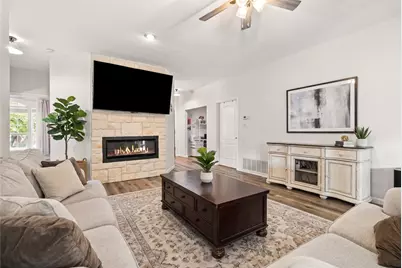
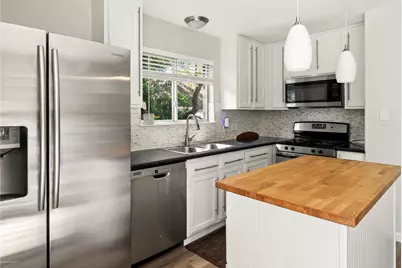
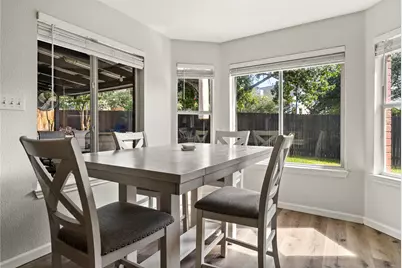
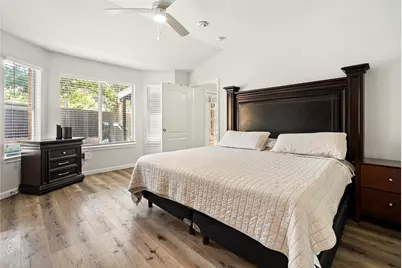
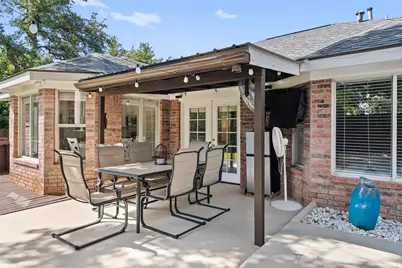
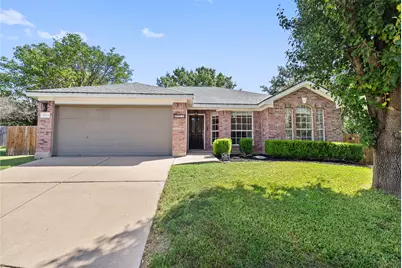
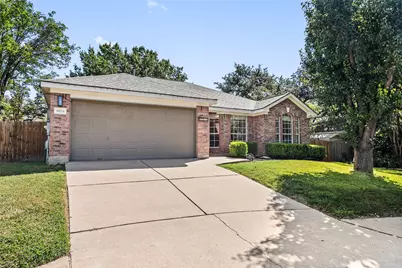
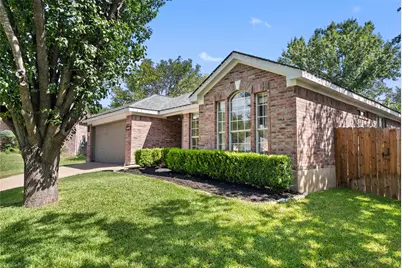
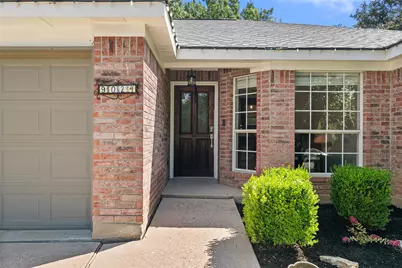
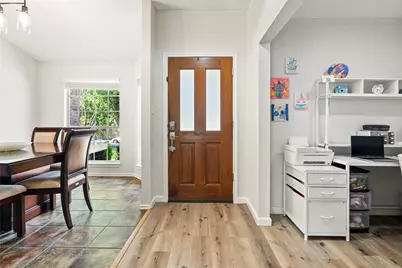
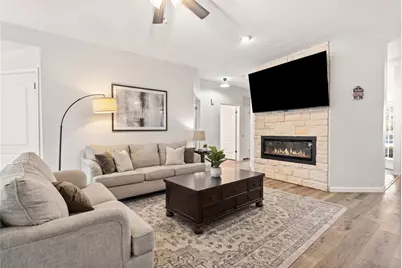
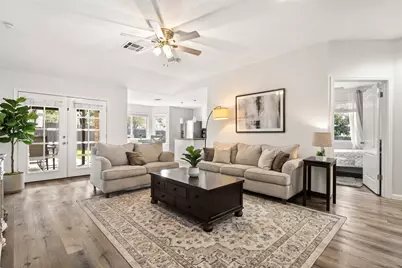
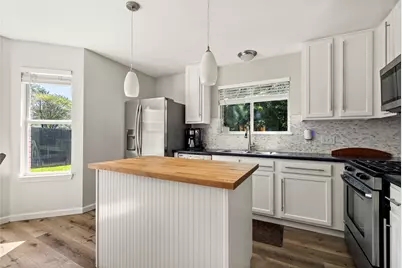
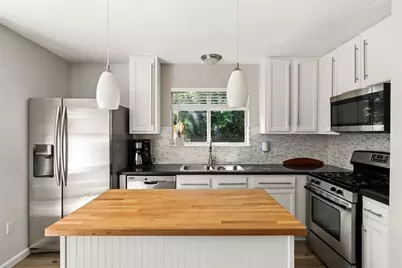
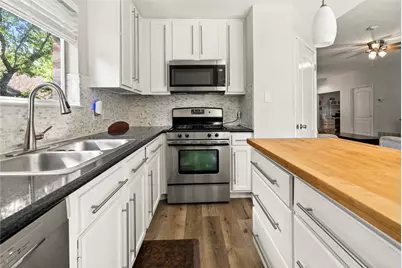
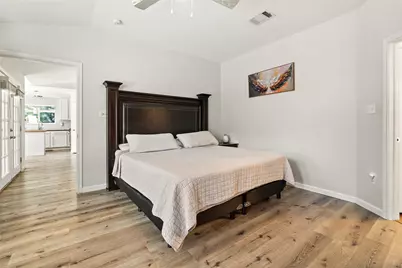
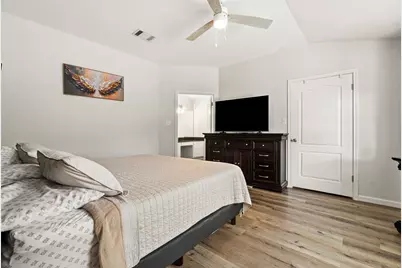
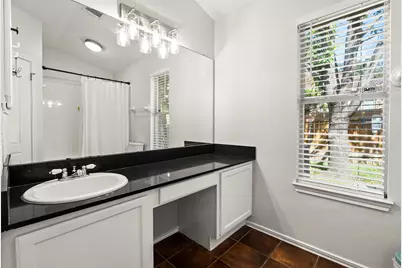
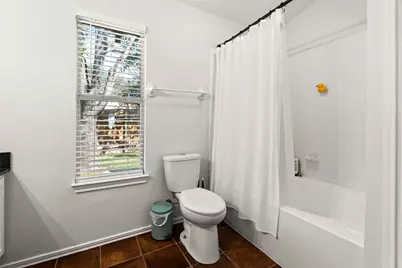
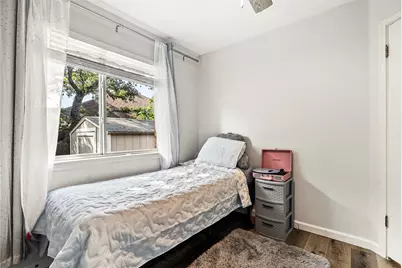
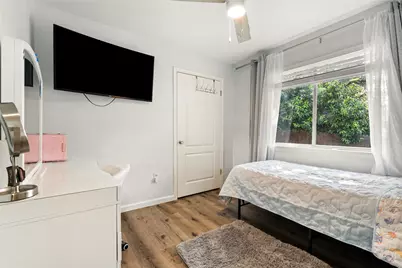
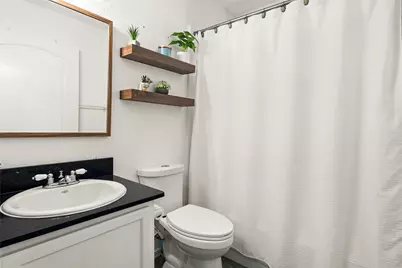
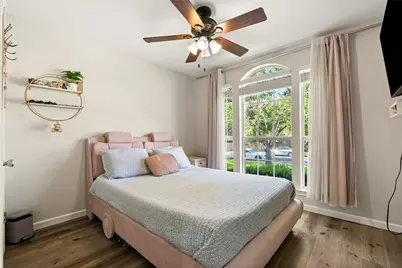
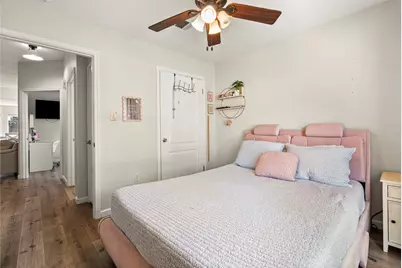
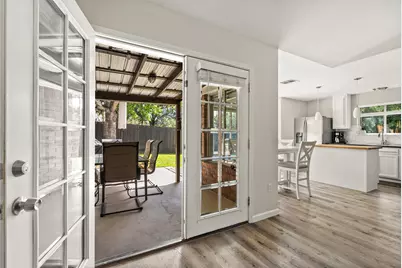
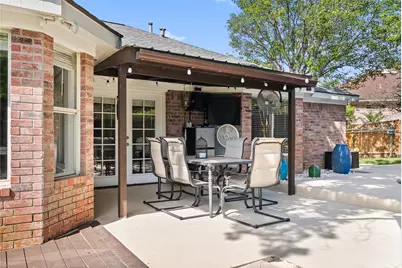
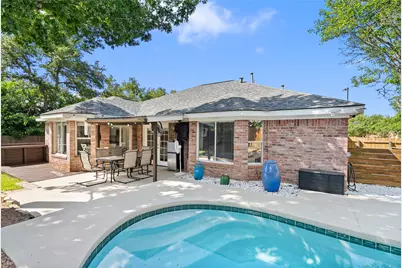
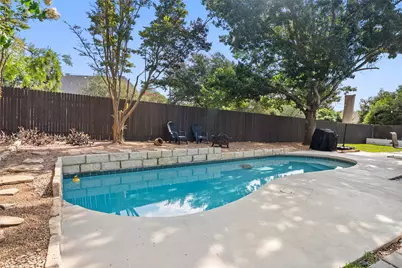
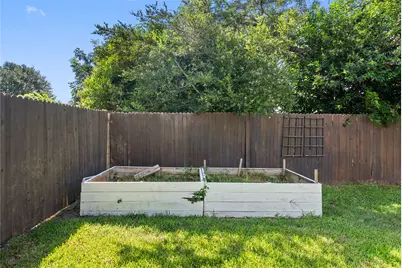
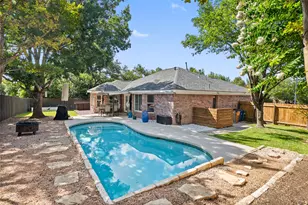
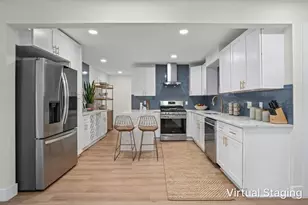
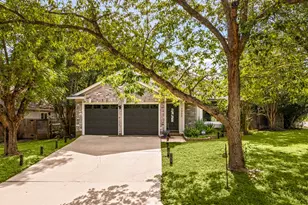
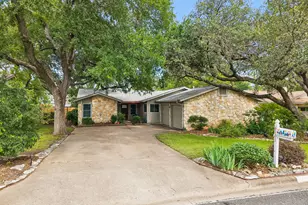
Finding your own personal escape in Circle C Ranch usually requires a long wish list, but this single-story home answers the call the moment you step through the door. Located in the established Circle C North section, this updated 3-bedroom, 2-bathroom single-family home perfectly captures the neighborhood's sought-after lifestyle, pairing a dedicated office with an in-ground pool on a private lot shaded by mature trees. The home opens up immediately into a bright living room featuring a stone-faced electric fireplace and vinyl plank flooring. Directly connected, the kitchen includes granite countertops, a tile backsplash, stainless steel appliances, and an island topped with a butcher block countertop. Two distinct dining areas provide flexibility for a formal setup or a casual morning breakfast table. Near the front of the home, the dedicated office offers a quiet, private workspace. The primary suite sits at the back of the home for added privacy, featuring large windows looking out over the pool. The attached ensuite bathroom includes an oversized single vanity and a shower and tub combination. The two secondary bedrooms share the second full bathroom and feature the same neutral-toned walls and abundant natural light found throughout the rest of the layout. The backyard serves as a core part of daily life here. A covered patio opens up to a wide deck with a built-in bar, surrounding the in-ground pool and beautifully landscaped yard with garden planters. Positioned perfectly within Circle C Ranch, the home offers true walkability to Gorzycki Middle School. Residents enjoy quick access to Slaughter Lane, MoPac, and FM 1826, making the drive to downtown Austin or H-E-B incredibly fast. Weekend recreation is right down the road at the Circle C Metropolitan Park, the Veloway, and the Lady Bird Johnson Wildflower Center, while evening entertainment at the Alamo Drafthouse and morning stops at Summer Moon Coffee are just minutes away.
Full Property Details
Full Property Details for 9024 Heiden Lane
General
- Price: $555,000
- HOA FEE: $82/month
- HOA FEE FREQ.: Semi-Annually
- Taxes: $11,711 (2025)
- Status: Active
- Type: Single Family
- Source: Austin_MLS
- MLS ID: 4545384
- Updated: 7/10/2026
- Added to Site: 1 day(s) ago
Interior
- Interior Features: Ceiling Fan(s), Crown Molding, Separate/Formal Dining Room, Eat-in Kitchen, Granite Counters, High Ceilings, Kitchen Island, Multiple Dining Areas, Main Level Primary, No Interior Steps, Open Floorplan, Recessed Lighting, Study, Walk-In Closet(s)
- Fireplace: Yes
- Number of Fireplaces: 1
- Fireplace(s): Electric, Living Room
- Appliances: Dishwasher, Free-Standing Gas Range, Disposal, Gas Water Heater, Microwave, Stainless Steel Appliance(s)
- Flooring: Tile, Vinyl
Rooms
Bathrooms
- Total Bathrooms: 2
- Full Bathrooms: 2
Bedrooms
- Total Bedrooms: 3
- Bedrooms Main: 3
Other Rooms
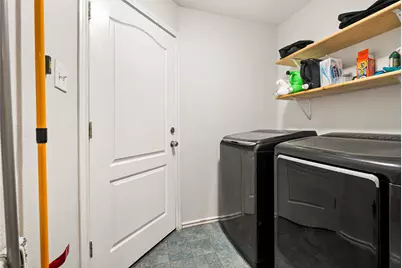
- Laundry: Inside, Main Level, Laundry Room, Electric Dryer Hookup
Additional Information
- Shared Amenities: Playground, Park, Pool, Sport Court(s), Tennis Court(s), Trails/Paths
- Shared Pool: Yes
- Pool: Yes
- Private Pool: Yes
- Pool Description: In Ground, Community
- Spa Description: None
- Tennis: Yes
- Security/Safety: Smoke Detector(s)
Exterior
- Exterior Features: Garden, Private Yard
- Porch/Patio/Deck: Deck, Patio
Parking
- Garage: Yes
- Garage Spaces: 2
- Covered Spaces: 2
- Total Spaces: 4
- Parking Features: Attached, Door-Single, Driveway, Garage Faces Front, Garage, Garage Door Opener
Location
- Area: SWW
- County: Travis
- Subdivision: Circle C Ranch
- Driving Directions: North on Barstow to Allerton, left to Gabion, right on Heiden to home.
- Direction Faces: West
School Information
- Elem School District: Austin ISD
- Midd School District: Austin ISD
- High School District: Austin ISD
- Elementary School: Kiker
- Middle School: Gorzycki
- High School: Bowie
Community
- Association: Yes
- Assoc. Name: Circle C
- Assoc. Fees Include: Common Area Maintenance
Heating & Cooling
- Central air: Yes
- Air Conditioning: Yes
- Cooling Type: Central Air, Ceiling Fan(s)
- Heating Type: Central, Natural Gas
Utilities
- Sewer: Public Sewer
- Water: Public
- Utility Description: Electricity Available, Natural Gas Available, Sewer Available, Water Available
Structural Information
- Detached/Attached: Detached
- Construction: Brick Veneer, Masonry
- Roof: Composition
- Windows: Blinds
- Stories/Levels: 1
- Square Feet: 1,500
- Sq. Ft. Source: Public Records
- Living Area: 1,500 Sq. Ft.
- Year Built: 1998
- Year Built Source: Public Records
- Property Condition: Resale
Additional Structures
- Other Structures: None
Lot Features
- Lot Size (Acres): 0.1766
- Lot Size (Sq. Ft.): 7,692.7
- Fence: Yes
- Lot Features: Cul-De-Sac, Sprinklers In Rear, Sprinklers In Front, Sprinklers Automatic, Trees Large Size, Trees Medium Size, Xeriscape
- Fencing (Description): Privacy, Wood
Green Features
- Water Conservation: Water-Smart Landscaping
Financial Considerations
- Association Fee: $492
- Assoc Fee Freq.: Semi-Annually
- Assessment Amount: $545,818
- Tax Amount: $11,711.91
- Tax Year: 2025
- Terms: Cash, Conventional, FHA, VA Loan
Disclosures and Reports
- Special Conditions: Standard
- Documents Avail.: Survey
- Legal Description: LOT 14 BLK N CIRCLE C RANCH PHS A SEC 5
- Disclosures/Reports: Seller Disclosure
- Property ID: 4164406050000
- Block: N
- Lot Number: 14
Listed by Ashley Austin Homes

Get Pre-Approved Today
Schools
Schools serving 9024 Heiden Lane
School District:Austin Independent School District
| Name | Grades | Distance |
|---|---|---|
Kiker Elementary School 5913 La Crosse Avenue, Austin, TX 78739 | PK-5 | 1.6 mi |
Gorzycki Middle School 7412 West Slaughter Lane, Austin, TX 78749 | 6-8 | 0.1 mi |
Bowie High School, Austin, TX 4103 West Slaughter Lane, Austin, TX 78749 | 9-12 | 2.6 mi |
Disclaimer:
School attendance boundaries provided by ATTOM Data Solutions and are for reference only. Contact the school directly to verify enrollment eligibility.
Price & Sales History for 9024 Heiden Lane
Date
Details
Price
Change
Source
7/10/2026
Listed
$555,000
—
MLS
Disclaimer: Historical sales information is derived from public records provided by the county offices. Information is not guaranteed and should be independently verified.
Tax History
Tax History for 9024 Heiden Lane
Year
Property Taxes
Change
Tax Assessment
Change
2025
$8,758
-27%
$545,818
-9%
2024
$11,918
1%
$601,350
-5%
2022
$11,848
—
$630,352
—
2022
$11,848
46%
$630,736
69%
2021
$8,126
1%
$373,324
3%
2020
$8,032
4%
$360,700
—
2020
$7,737
4%
$360,700
6%
2018
$7,456
4%
$339,423
10%
2016
$7,145
-6%
$308,734
-4%
2017
$7,624
13%
$320,381
9%
2015
$6,776
12%
$295,125
5%
2013
$6,069
—
$280,052
14%
2013
$6,069
—
$246,380
—
Disclaimer: Historical tax information is derived from public records provided by the county offices. Information is not guaranteed and should be independently verified.
Estimate the Cost
Estimate the Cost for 9024 Heiden Lane
9024 Heiden Lane, Austin, TX 78749 (MLS# 4545384) is a Single Family property with 3 bedrooms and 2 full bathrooms. 9024 Heiden Lane is currently listed for $555,000 and was received on July 10, 2026. Want to learn more about 9024 Heiden Lane? Do you have questions about finding other Single Family real estate for sale in Austin? You can browse all Austin real estate or contact a Coldwell Banker agent to request more information.