This is a carousel with tiles that activate property listing cards. Use the previous and next buttons to navigate.
1/31
$625,000 Just Listed
This is a carousel with tiles that activate property listing cards. Use the previous and next buttons to navigate.
1/31
Property Description
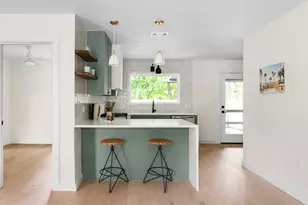
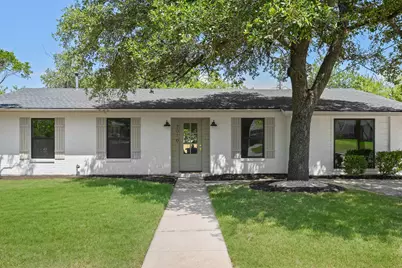
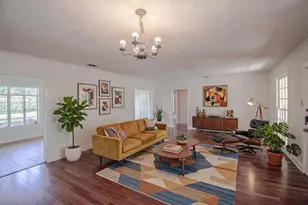
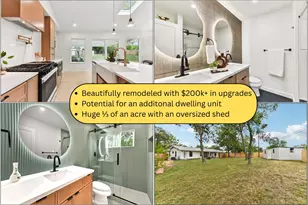
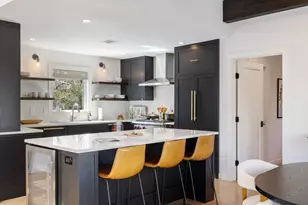
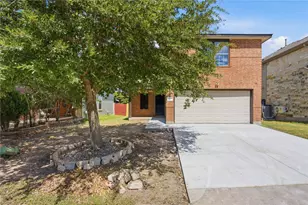
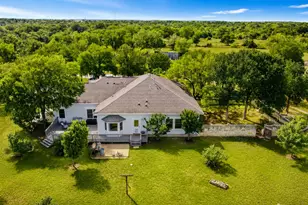
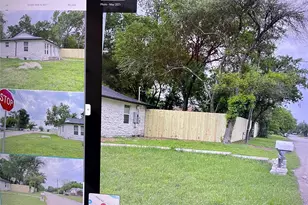
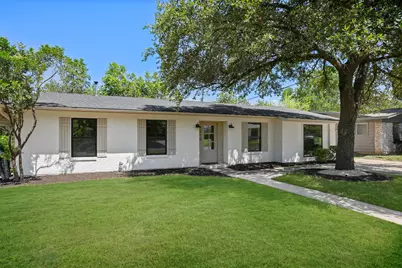
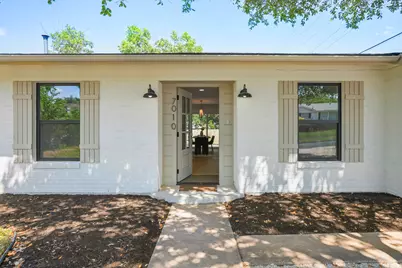
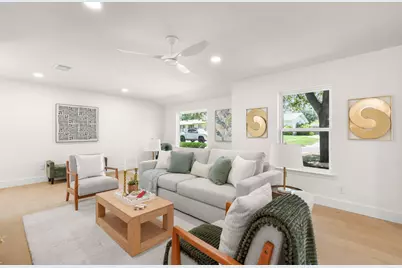
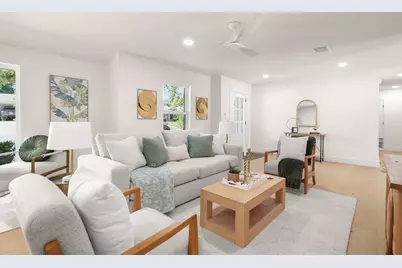
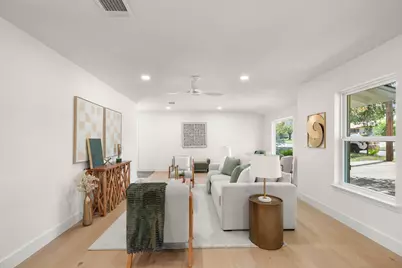
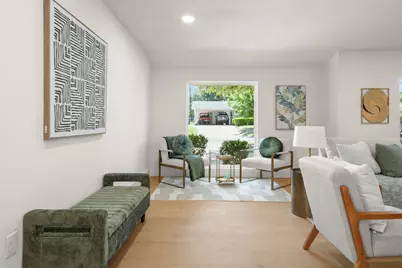
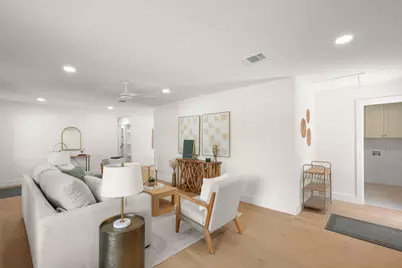
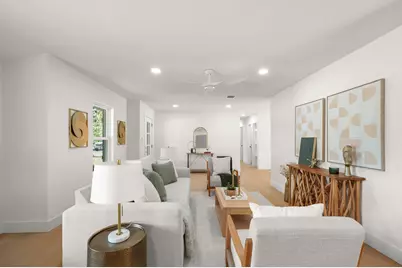
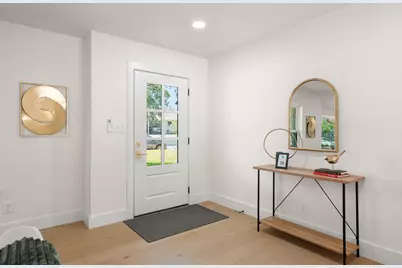
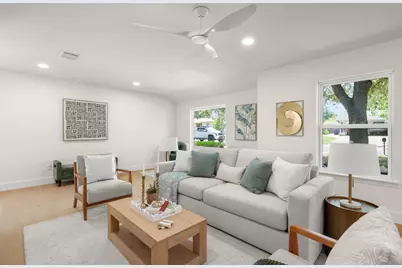
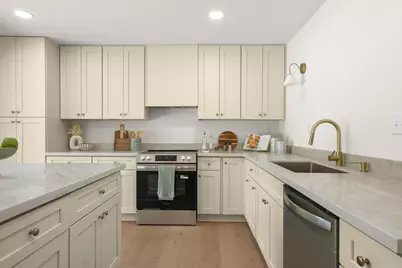
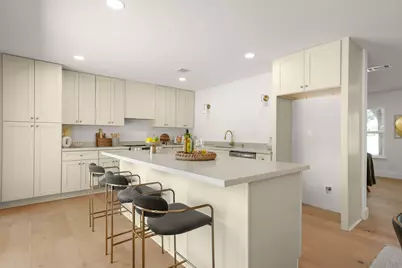
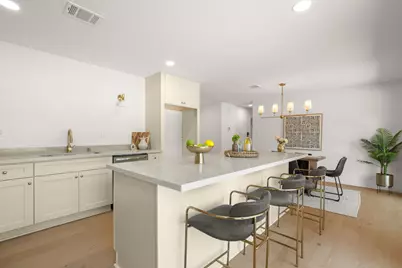
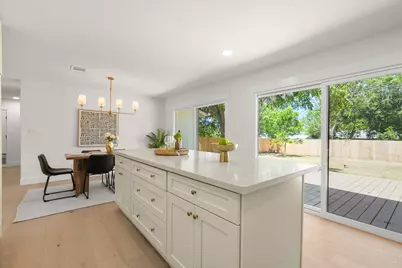
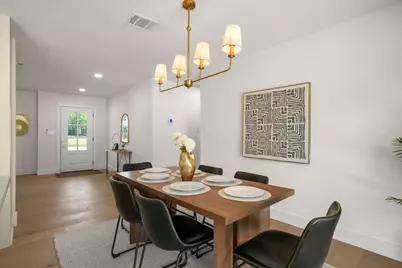
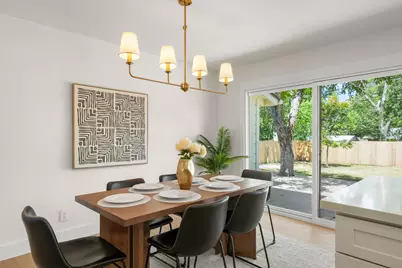
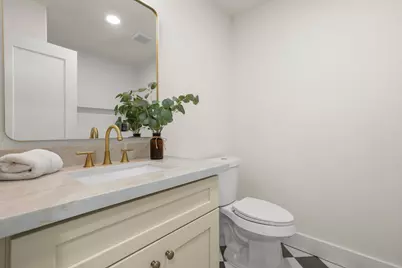
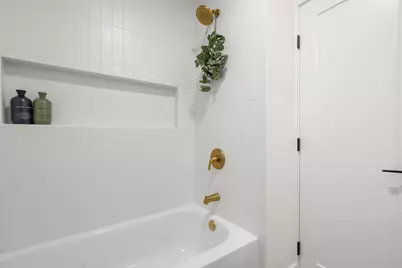
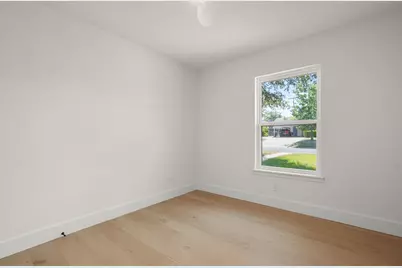
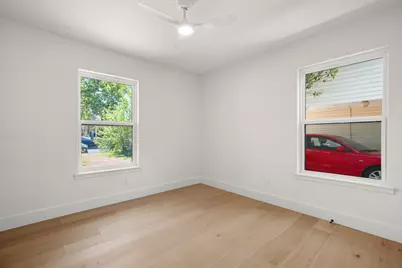
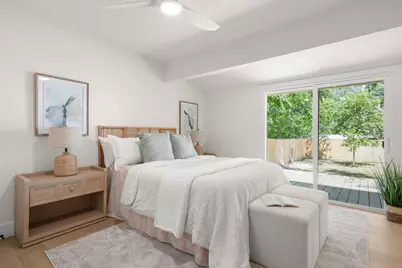
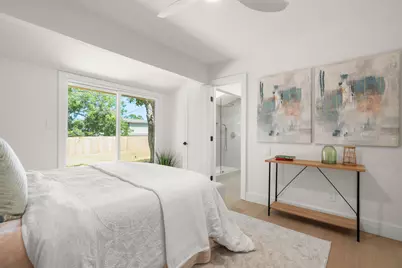
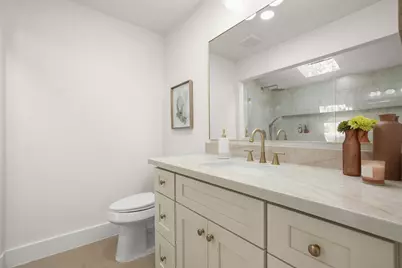
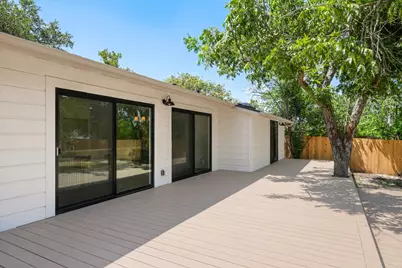
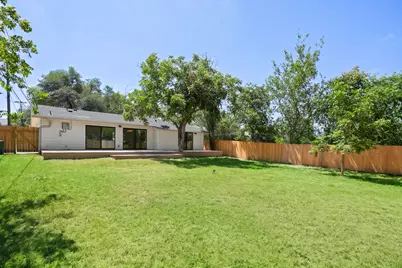
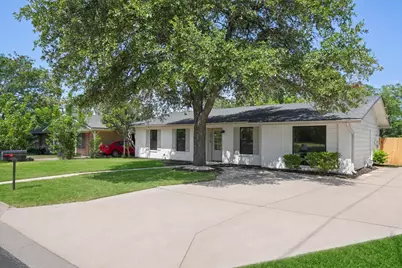
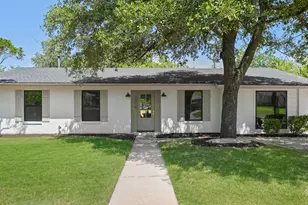
Beautifully remodeled 3-bedroom, 2-bath home offering 1,548 square feet of stylish, move-in-ready living. The thoughtfully redesigned interior features an open layout with a stunning kitchen overlooking the huge back yard with stunning island great size living areas with huge picture windows for lots of natural light, home is complete with new cabinetry, countertops, appliances, updated fixtures, and modern finishes throughout. Both bathrooms have been tastefully renovated, and the home boasts new flooring, fresh interior and exterior paint, updated lighting, doors, trim, and fresh landscaping that enhances its curb appeal. The roof is only a few years old, providing added peace of mind. The spacious backyard and deck offers endless possibilities for entertaining, gardening, or relaxing. Every detail has been carefully selected to create a warm, inviting home that's ready for its next owner.
Full Property Details
Full Property Details for 7010 Miranda Dr
General
- Price: $625,000
- Taxes: $7,070 (2026)
- Status: Active
- Type: Single Family
- Source: Austin_MLS
- MLS ID: 2724257
- Updated: 7/15/2026
- Added to Site: 1 day(s) ago
Interior
- Interior Features: Ceiling Fan(s), Chandelier, Eat-in Kitchen, Kitchen Island, Main Level Primary, No Interior Steps, Open Floorplan, Pantry, Quartz Counters, Recessed Lighting
- Appliances: Dishwasher, Disposal, Range, Refrigerator
- Flooring: Tile, Wood
Rooms
Bathrooms
- Total Bathrooms: 2
- Full Bathrooms: 2
Bedrooms
- Total Bedrooms: 3
- Bedrooms Main: 3
Other Rooms
- Laundry: Laundry Room, Washer Hookup
Additional Information
- Shared Amenities: None
- Security/Safety: None
Exterior
- Exterior Features: Private Yard
- Porch/Patio/Deck: Deck
Parking
- Total Spaces: 2
- Parking Features: Driveway
Location
- Area: 2
- County: Travis
- Subdivision: Huntland Heights Sec 01
- Driving Directions: From Mopac take 2222 (Koenig) going east. Turn left on North Lamar, Turn right onto Airport Blvd. Turn left onto Pampa Dr. and follow to 7010 Miranda Drive.
- Direction Faces: Southeast
School Information
- Elem School District: Austin ISD
- Midd School District: Austin ISD
- High School District: Austin ISD
- Elementary School: Reilly
- Middle School: Webb
- High School: McCallum
Heating & Cooling
- Central air: Yes
- Air Conditioning: Yes
- Cooling Type: Central Air, Ceiling Fan(s)
- Heating Type: Central
Utilities
- Sewer: None
- Water: Public
- Utility Description: Underground Utilities, Sewer Not Available
Structural Information
- Detached/Attached: Detached
- Construction: Brick
- Roof: Shingle
- Windows: ENERGY STAR Qualified Windows
- Stories/Levels: 1
- Square Feet: 1,580
- Sq. Ft. Source: Public Records
- Living Area: 1,580 Sq. Ft.
- Year Built: 1962
- Year Built Source: Public Records
- Property Condition: Resale
Additional Structures
- Other Structures: None
Lot Features
- Lot Size (Acres): 0.1812
- Lot Size (Sq. Ft.): 7,893.07
- Fence: Yes
- Lot Features: Back Yard, Level, Private
- Fencing (Description): Privacy, Wood
Financial Considerations
- Assessment Amount: $451,582
- Tax Amount: $7,070.81
- Tax Year: 2026
- Terms: Cash, Conventional, FHA
Disclosures and Reports
- Special Conditions: Standard
- Documents Avail.: Survey
- Legal Description: LOT 24 BLK 7 HUNTLAND HEIGHTS SEC 1
- Disclosures/Reports: Familial Relation, Seller Disclosure
- Property ID: 2311106050000
- Block: 7
- Lot Number: 24
Listed by StepStone Realty LLC
Get Pre-Approved Today
Schools
Schools serving 7010 Miranda Dr
School District:Austin Independent School District
| Name | Grades | Distance |
|---|---|---|
Reilly Elementary School 405 Denson Drive, Austin, TX 78752 | PK-5 | 0.7 mi |
Webb Middle School 601 East Saint Johns Avenue, Austin, TX 78752 | 6-8 | 0.3 mi |
Mccallum High School 5600 Sunshine Drive, Austin, TX 78756 | 9-12 | 1.2 mi |
Disclaimer:
School attendance boundaries provided by ATTOM Data Solutions and are for reference only. Contact the school directly to verify enrollment eligibility.
Price & Sales History for 7010 Miranda Dr
Date
Details
Price
Change
Source
7/15/2026
Listed
$625,000
—
MLS
Disclaimer: Historical sales information is derived from public records provided by the county offices. Information is not guaranteed and should be independently verified.

Tax History
Tax History for 7010 Miranda Dr
Year
Property Taxes
Change
Tax Assessment
Change
2025
$9,242
2%
$451,582
-1%
2024
$9,044
-21%
$456,327
-13%
2022
$11,433
—
$524,915
-9%
2022
$11,433
33%
$578,895
47%
2021
$8,575
24%
$393,944
27%
2020
$6,933
4%
$311,348
—
2020
$6,678
6%
$311,348
8%
2018
$6,304
3%
$287,000
-4%
2016
$6,106
-9%
$300,363
10%
2017
$6,699
10%
$273,772
4%
2015
$6,072
28%
$264,442
22%
2013
$4,753
—
$217,595
13%
2013
$4,753
—
$192,970
—
Disclaimer: Historical tax information is derived from public records provided by the county offices. Information is not guaranteed and should be independently verified.
Estimate the Cost
Estimate the Cost for 7010 Miranda Dr
7010 Miranda Drive, Austin, TX 78752 (MLS# 2724257) is a Single Family property with 3 bedrooms and 2 full bathrooms. 7010 Miranda Drive is currently listed for $625,000 and was received on July 15, 2026. Want to learn more about 7010 Miranda Drive? Do you have questions about finding other Single Family real estate for sale in Austin? You can browse all Austin real estate or contact a Coldwell Banker agent to request more information.