This is a carousel with tiles that activate property listing cards. Use the previous and next buttons to navigate.
1/4
$880,000
This is a carousel with tiles that activate property listing cards. Use the previous and next buttons to navigate.
1/4
Property Description
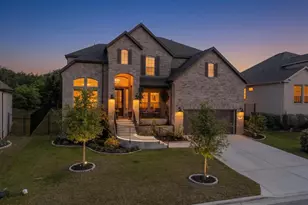
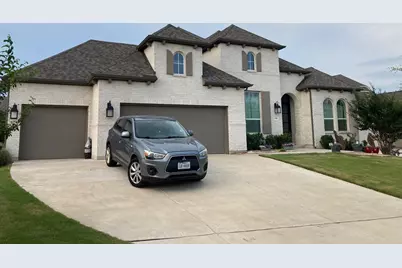
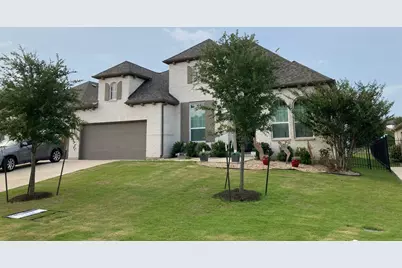
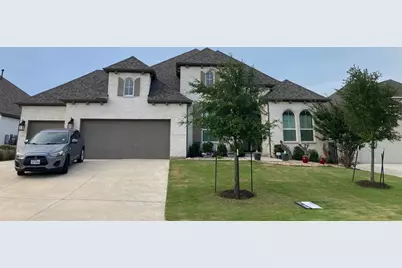
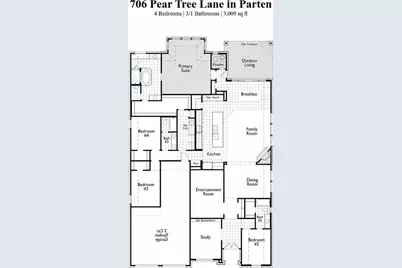
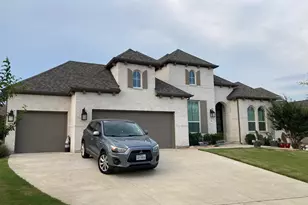
Beautiful single-story, formal model home in Parten featuring 4 bedrooms, 3.5 baths, 1 living area, 2 dining areas, a study/office area, and a media room across approximately 3,009 sq. ft. Designed with an open floor plan, high ceilings, wood, tile, and carpet flooring, smart home features, and a spacious kitchen with quartz countertops, center island, breakfast area, built-in appliances, gas cooktop, and double oven. The primary suite is located on the main level and includes high ceilings, a sitting/study area, and a walk-in closet. Enjoy greenbelt and Hill Country views from the covered back patio, which also includes an existing gas hookup for a future backyard grill setup. Additional features include automatic sprinklers, a 4-car tandem garage, and an existing connection/port in the garage for an electric vehicle charging station. The buyer would only need to purchase and install the charging device. Conveniently located within Dripping Springs ISD. Professional photos coming soon!
Full Property Details
Full Property Details for 706 Pear Tree Ln
General
- Price: $880,000
- HOA FEE: $75/month
- HOA FEE FREQ.: Annually
- Taxes: (2021)
- Status: Active
- Type: Single Family
- Source: Austin_MLS
- MLS ID: 9747689
- Updated: 5/15/2026
- Added to Site: 12 day(s) ago
Interior
- Interior Features: Breakfast Bar, Ceiling Fan(s), Separate/Formal Dining Room, Double Vanity, High Ceilings, Kitchen Island, Multiple Dining Areas, Main Level Primary, Open Floorplan, Recessed Lighting, Smart Home, Study, Smart Thermostat, High Speed Internet
- Fireplace: Yes
- Number of Fireplaces: 1
- Fireplace(s): Family Room, Gas, Gas Log
- Appliances: Built-In Oven, Cooktop, Double Oven, Dishwasher, Exhaust Fan, Gas Cooktop, Disposal
- Flooring: Carpet, Tile, Wood
Rooms
Bathrooms
- Total Bathrooms: 4
- Full Bathrooms: 3
- Half Bathrooms: 1
Bedrooms
- Total Bedrooms: 4
- Bedrooms Main: 4
Other Rooms
- Laundry: Main Level, Laundry Room
Additional Information
- Shared Amenities: Internet Access, Park, Pool, Trails/Paths
- Shared Pool: Yes
- Pool: Yes
- Pool Description: None, Community
- Security/Safety: Carbon Monoxide Detector(s), Smoke Detector(s)
Exterior
- Exterior Features: None
- Porch/Patio/Deck: Covered, Patio
Parking
- Garage: Yes
- Garage Spaces: 4
- Covered Spaces: 4
- Total Spaces: 6
- Parking Features: Door-Multi, Garage Faces Front, Garage, Garage Door Opener, Tandem
Location
- Area: HD
- County: Hays
- Subdivision: Parten
- Driving Directions: From Downtown Austin. Take S. Mopac/TX-1 Loop S. and follow onto TX-45W. Left on FM 1826. Right on Parten Ranch Pkwy. Right at 1st street on Cistern Way. Follow curve to left on Cistern Way. Highland Homes will be on the Left.
- Direction Faces: Southwest
School Information
- Elem School District: Dripping Springs ISD
- Midd School District: Dripping Springs ISD
- High School District: Dripping Springs ISD
- Elementary School: Cypress Springs
- Middle School: Sycamore Springs
- High School: Dripping Springs
Community
- Association: Yes
- Assoc. Name: Kith Management
- Assoc. Fees Include: Common Area Maintenance
Heating & Cooling
- Central air: Yes
- Air Conditioning: Yes
- Cooling Type: Central Air
- Heating Type: Central
Utilities
- Sewer: Municipal Utility District
- Water: Public, Municipal Utility District
- Utility Description: Electricity Available, Fiber Optic Available, Natural Gas Available, Underground Utilities
Structural Information
- Detached/Attached: Detached
- Builder: Highland Homes
- Construction: Brick Veneer, Frame, Masonry
- Roof: Composition
- Windows: Insulated Windows, Vinyl
- Stories/Levels: 1
- Square Feet: 3,009
- Sq. Ft. Source: Builder
- Living Area: 3,009 Sq. Ft.
- Year Built: 2022
- Year Built Source: Builder
- Property Condition: Resale
Additional Structures
- Other Structures: None
Lot Features
- Property View: Park/Greenbelt, Hills
- Lot Size (Acres): 0.3
- Lot Size (Sq. Ft.): 13,068
- Fence: Yes
- Lot Features: Backs to Greenbelt/Park, Sprinklers Automatic, Views
- Fencing (Description): Wrought Iron
Financial Considerations
- Association Fee: $900
- Assoc Fee Freq.: Annually
- Tax Year: 2021
- Terms: Cash, Conventional, FHA, VA Loan
Disclosures and Reports
- Special Conditions: Standard
- Documents Avail.: See Remarks
- Legal Description: OAK RIDGE PARK, BLOCK A, Lot 1A-40, ACRES 0.304
- Disclosures/Reports: Seller Disclosure
- Property ID: 115900000A01A404
- Lot Number: 1A-40
Listed by Aubrey Franklin, Broker
Get Pre-Approved Today
Schools
Schools serving 706 Pear Tree Ln
School District:Dripping Springs Independent School District
| Name | Grades | Distance |
|---|---|---|
Sycamore Springs Middle 14451 Sawyer Ranch Road, Austin, TX 78737 | 6-8 | 1.9 mi |
Dripping Springs High School 940 W Hwy 290, Dripping Springs, TX 78620 | 9-12 | 8.1 mi |
Disclaimer:
School attendance boundaries provided by ATTOM Data Solutions and are for reference only. Contact the school directly to verify enrollment eligibility.
Price & Sales History for 706 Pear Tree Ln
Date
Details
Price
Change
Source
5/14/2026
Listed
$880,000
—
MLS
Disclaimer: Historical sales information is derived from public records provided by the county offices. Information is not guaranteed and should be independently verified.

Tax History
Tax History for 706 Pear Tree Ln
Year
Property Taxes
Change
Tax Assessment
Change
2024
$19,523
14%
$748,810
-2%
2023
$17,107
732%
$761,400
1%
2022
$2,055
—
$750,410
888%
2022
$2,055
141%
$75,940
150%
2021
$853
22%
$30,380
25%
2020
$698
—
$24,300
—
Disclaimer: Historical tax information is derived from public records provided by the county offices. Information is not guaranteed and should be independently verified.
Estimate the Cost
Estimate the Cost for 706 Pear Tree Ln
706 Pear Tree Lane, Austin, TX 78737 (MLS# 9747689) is a Single Family property with 4 bedrooms, 3 full bathrooms and 1 partial bathroom. 706 Pear Tree Lane is currently listed for $880,000 and was received on May 14, 2026. Want to learn more about 706 Pear Tree Lane? Do you have questions about finding other Single Family real estate for sale in Austin? You can browse all Austin real estate or contact a Coldwell Banker agent to request more information.