This is a carousel with tiles that activate property listing cards. Use the previous and next buttons to navigate.
1/25
$2,395 Just Listed
This is a carousel with tiles that activate property listing cards. Use the previous and next buttons to navigate.
1/25
Property Description
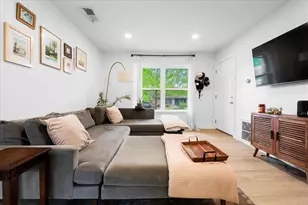
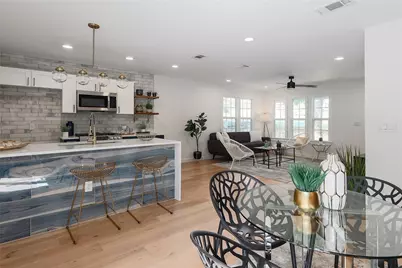
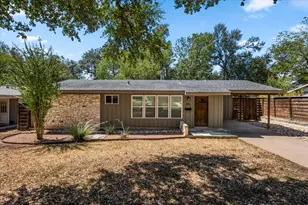
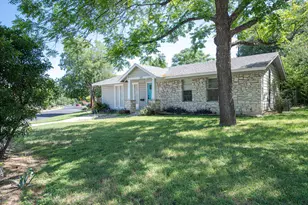
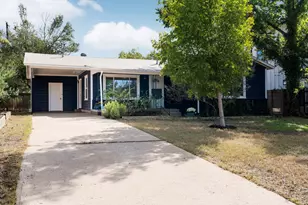
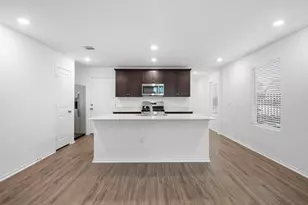
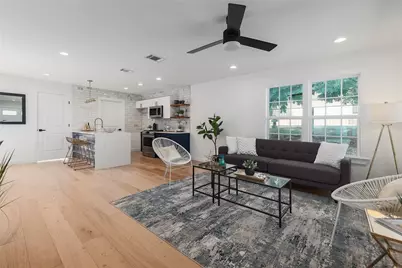
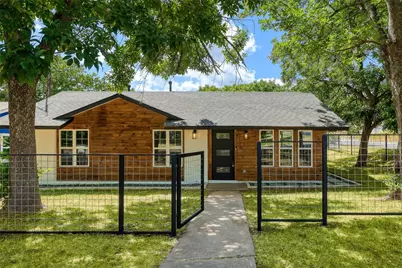
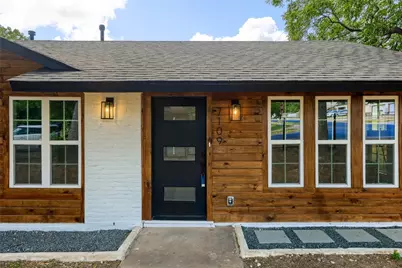
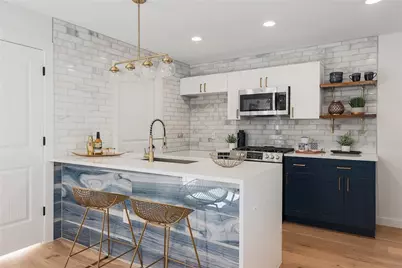
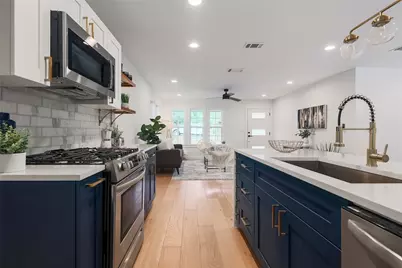
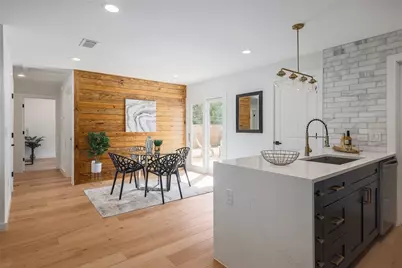
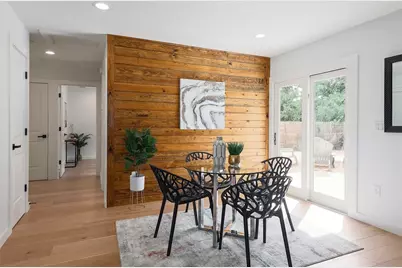
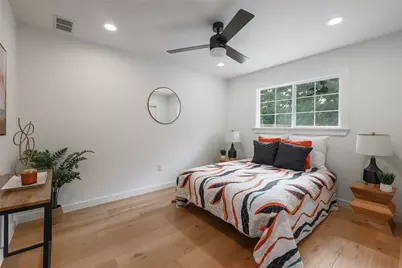
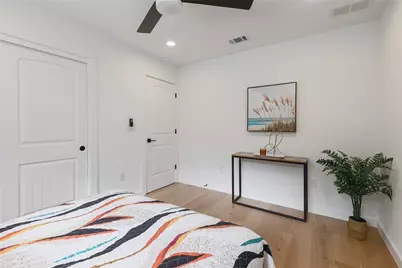
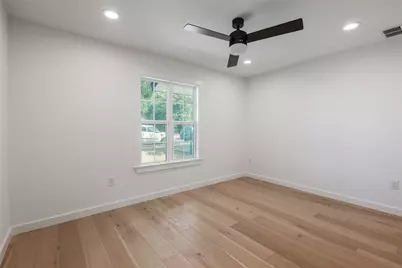
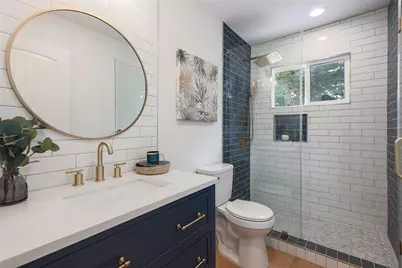
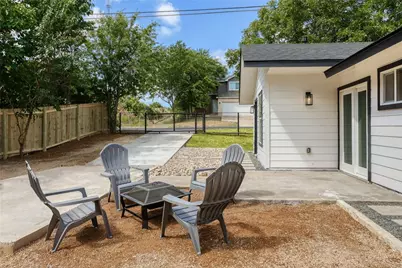
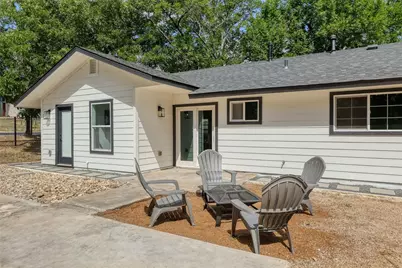
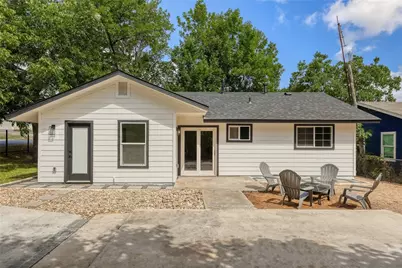
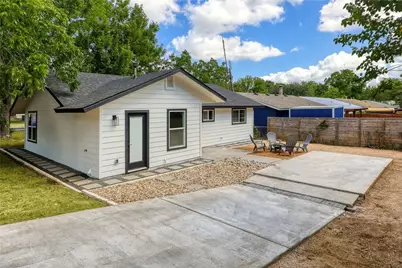
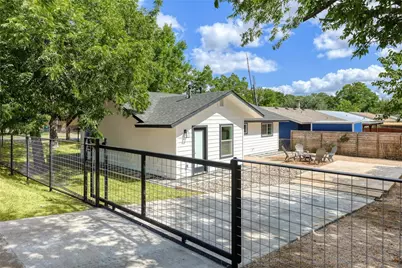
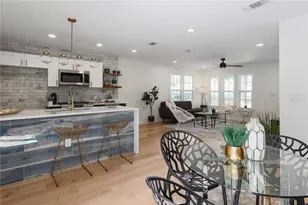
7109 Cherry Meadow Dr comes fully furnished, down to the dishes and linens. The house itself was taken all the way down to the studs and rebuilt, so this single-story home lives like new construction, about 7 miles from Downtown Austin. It has a new roof, HVAC, double pane windows, insulation, and water heater, plus all new drywall, plumbing fixtures, and light fixtures. The finish work is all new too: wide plank white oak hardwood floors, smooth walls and ceilings, tongue and groove walls inside and out, and recessed lighting throughout. The kitchen has a waterfall quartz island, quartz countertops, new cabinets, and all new appliances. Refrigerator, washer, and dryer are included. Outside there's all new siding and a custom iron fence. Pets are allowed, and the yard is fenced. You're right off William Cannon and Menchaca, a short walk from Sprouts Farmers Market, with tons of restaurants and bars within 5 minutes. Mopac and the Brodie Lane H-E-B are both a straight shot west on William Cannon. Zilker Park is about 5 miles away and Austin-Bergstrom is about 10. With everything already in place, it's an easy landing spot if you're relocating to Austin or between homes. Utilities not included. Available November 2. Please contact your agent to set up a showing. *Owner/Agent*
Full Property Details
Full Property Details for 7109 Cherry Meadow Dr
General
- Rent: $2,395
- Status: Active
- Type: Single Family
- Source: Austin_MLS
- MLS ID: 6055277
- Updated: 10/6/2026
- Added to Site: 1 day(s) ago
Rental Information
- Lease/Rent Term: 12 Months
Interior
- Interior Features: Ceiling Fan(s), High Speed Internet, Main Level Primary, No Interior Steps, Open Floorplan, Quartz Counters, Recessed Lighting
- Appliances: Built-In Gas Oven, Built-In Gas Range, Dishwasher, Exhaust Fan, Gas Cooktop, Disposal, Oven
- Furnished: Yes
- Furnishings: Furnished
- Flooring: Wood
Rooms
Bathrooms
- Total Bathrooms: 1
- Full Bathrooms: 1
Bedrooms
- Total Bedrooms: 3
- Bedrooms Main: 3
Other Rooms
- Laundry: Laundry Closet, In Kitchen, Main Level, Washer Hookup, Electric Dryer Hookup
Additional Information
- Shared Amenities: See Remarks
- Spa Description: None
- Security/Safety: Carbon Monoxide Detector(s)
Exterior
- Exterior Features: Private Yard
- Porch/Patio/Deck: Patio
Parking
- Total Spaces: 2
- Parking Features: Private, Secured
Location
- Area: 10S
- County: Travis
- Subdivision: Cherry Meadows
- Driving Directions: Head South from Menchaca Rd and William Cannon Intersection, take a left on Mathews Ln, take a left on Cherry Meadow and it is the first home on the right.
- Direction Faces: Northwest
School Information
- Elem School District: Austin ISD
- Midd School District: Austin ISD
- High School District: Austin ISD
- Elementary School: Cunningham
- Middle School: Covington
- High School: Crockett
Heating & Cooling
- Central air: Yes
- Air Conditioning: Yes
- Cooling Type: Central Air
- Heating Type: Central
Utilities
- Sewer: Public Sewer
- Water: Public
- Utility Description: Electricity Connected, Fiber Optic Available, Natural Gas Available, Natural Gas Connected, Sewer Connected, Water Connected
Structural Information
- Detached/Attached: Detached
- Construction: HardiPlank Type
- Roof: Asphalt, Composition, Shingle
- Windows: Double Pane Windows, ENERGY STAR Qualified Windows, Vinyl
- Stories/Levels: 1
- Square Feet: 1,138
- Sq. Ft. Source: Owner
- Living Area: 1,138 Sq. Ft.
- Year Built: 1972
- Property Condition: Updated/Remodeled
Additional Structures
- Other Structures: None
Lot Features
- Property View: Trees/Woods
- Lot Size (Acres): 0.1539
- Lot Size (Sq. Ft.): 6,703.88
- Fence: Yes
- Lot Features: Back Yard, Corner Lot, Level, Moderate Trees, Trees Medium Size, Views, Xeriscape
- Fencing (Description): Back Yard, Fenced, Full, Front Yard, Gate, See Remarks
Green Features
- Energy Efficient: See Remarks
- Water Conservation: Water-Smart Landscaping
Financial Considerations
- For Sale/Rent/Lease: Lease
- Security Deposit: $2,495
- Pet Deposit: $200
- Owner Pays: Taxes
- Tenant Pays: All Utilities
Disclosures and Reports
- Legal Description: LOT 1 BLK D CHERRY MEADOWS
- Disclosures/Reports: None, Renters Insurance Required
- Property ID: 330253
- Block: D
- Lot Number: 1
Listed by Volt Realty
Schools
Schools serving 7109 Cherry Meadow Dr
School District:Austin Independent School District
| Name | Grades | Distance |
|---|---|---|
Cunningham Elementary School, Austin, TX 2200 Berkeley Avenue, Austin, TX 78745 | K-5 | 0.8 mi |
Covington Middle School 3700 Convict Hill Road, Austin, TX 78749 | 6-8 | 2.1 mi |
Crockett High School, Austin, TX 5601 Menchaca Road, Austin, TX 78745 | 9-12 | 1.2 mi |
Disclaimer:
School attendance boundaries provided by ATTOM Data Solutions and are for reference only. Contact the school directly to verify enrollment eligibility.
Price History for 7109 Cherry Meadow Dr
Date
Details
Price
Change
Source
10/06/2026
Listed
$2,395
—
MLS
Disclaimer: Historical sales information is derived from public records provided by the county offices. Information is not guaranteed and should be independently verified.

7109 Cherry Meadow Drive, Austin, TX 78745 (MLS# 6055277) is a Single Family property with 3 bedrooms and 1 full bathroom. 7109 Cherry Meadow Drive is currently listed for rent at $2,395 and was received on October 06, 2026. Want to learn more about 7109 Cherry Meadow Drive? Do you have questions about finding other real estate for sale or rent in Austin? You can browse all Austin rentals or contact a Coldwell Banker agent to request more information.