This is a carousel with tiles that activate property listing cards. Use the previous and next buttons to navigate.
1/35
$2,400 Just Listed
This is a carousel with tiles that activate property listing cards. Use the previous and next buttons to navigate.
1/35
Property Description
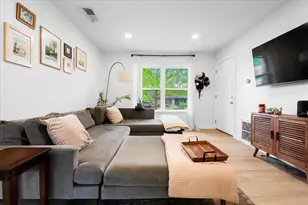
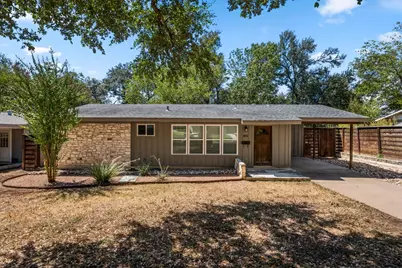
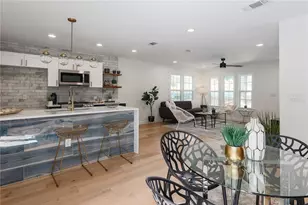
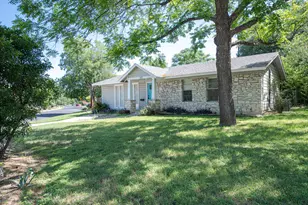
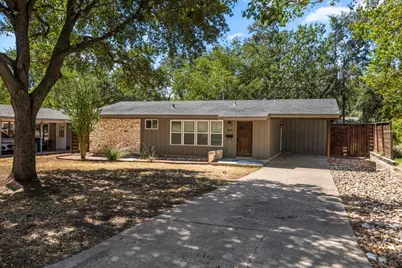
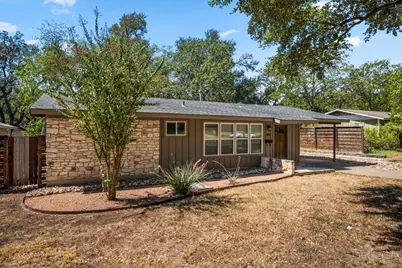
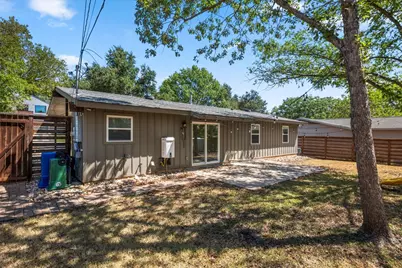
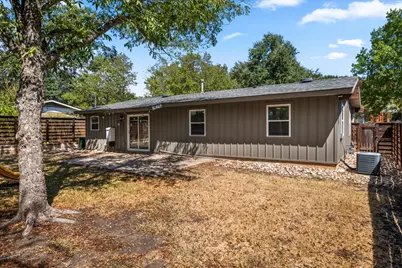
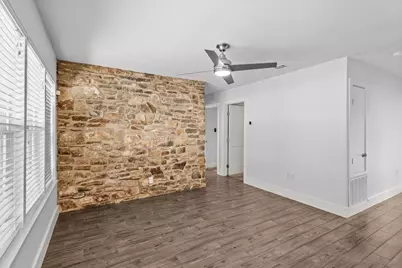
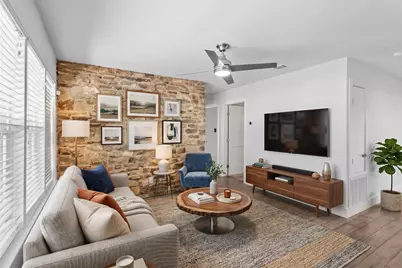
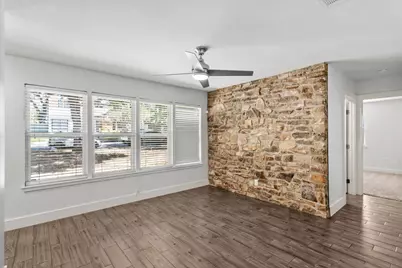
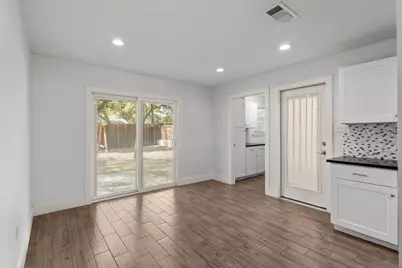
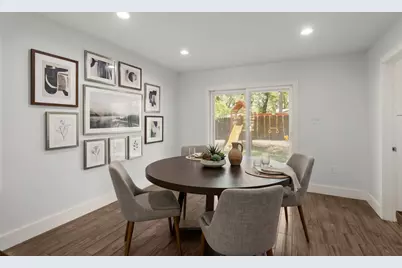
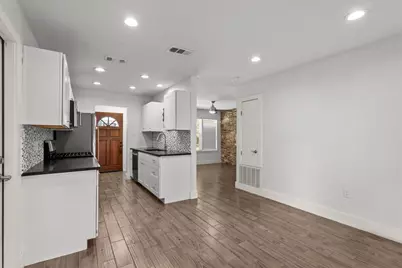
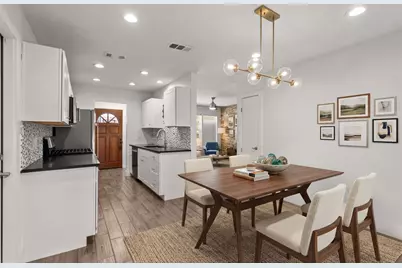
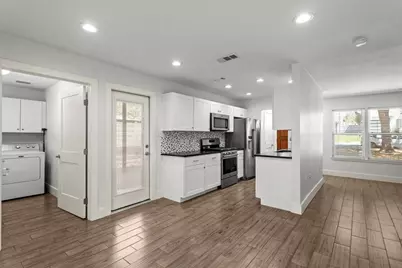
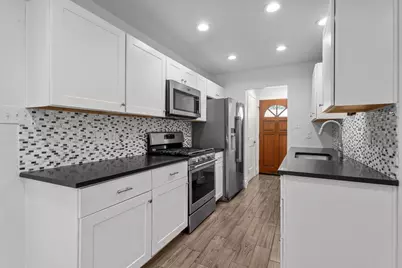
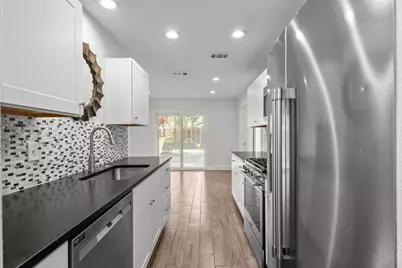
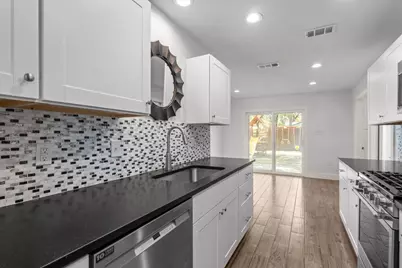
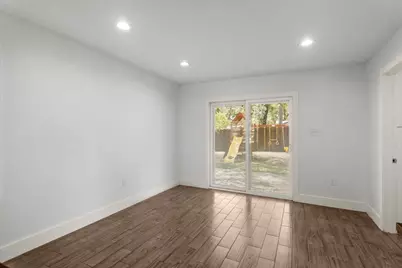
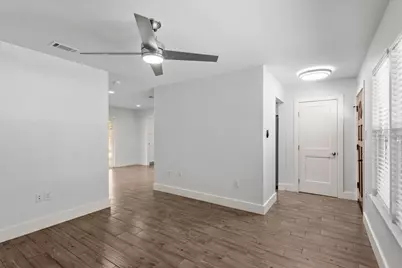
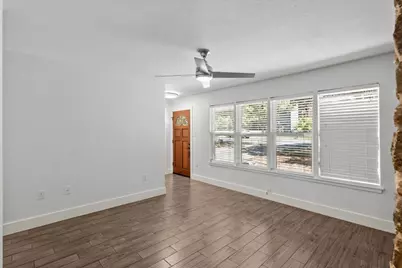
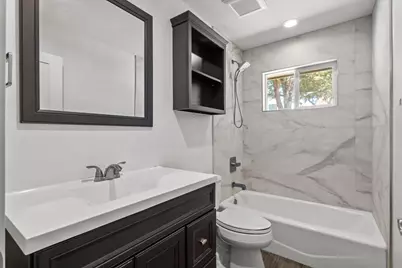
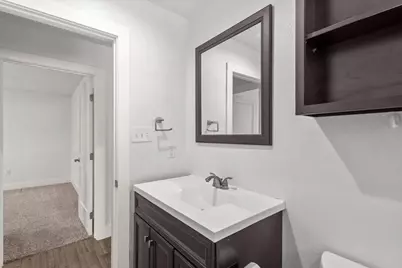
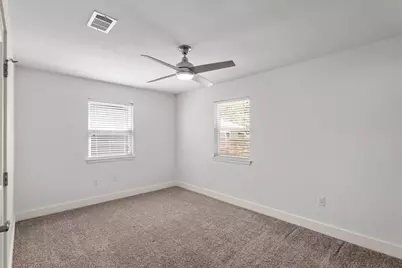
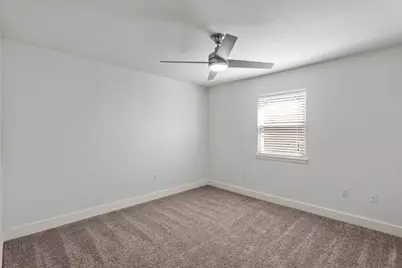
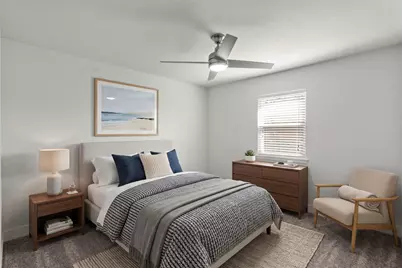
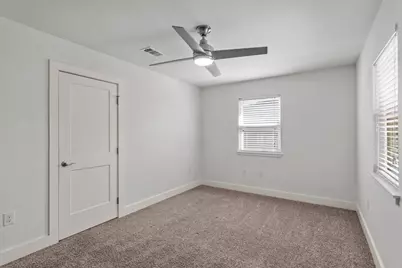
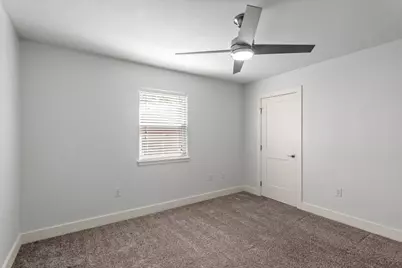
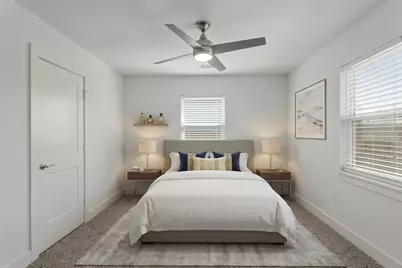
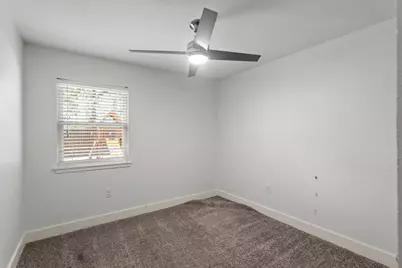
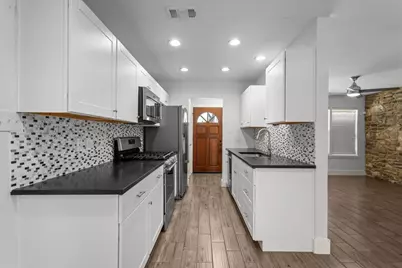
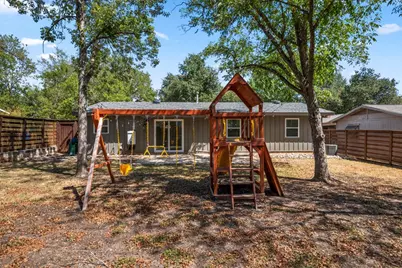
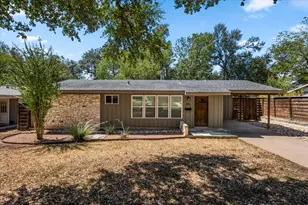
Beautifully updated 3-bedroom, 1-bath mid-century ranch on a large lot in South Austin, with a limestone-accented exterior, mature oak trees, and a covered carport. The 1,014 SF open living and kitchen layout has wood-look tile flooring throughout the main areas and a stunning limestone accent wall in the living room. The galley kitchen has white shaker cabinets, quartz countertops, a mosaic tile backsplash, and stainless steel appliances: a gas range, a French-door refrigerator with an ice maker, a microwave, and a dishwasher. A separate utility room with built-in cabinetry, shelving, and a countertop for folding has a washer and dryer. The washer, dryer, and refrigerator are all included. Recessed lighting runs through the kitchen and dining area, and there are ceiling fans in the living room and the carpeted bedrooms. The dining area opens through sliding glass doors to a back patio and a large, fully fenced yard with shade trees and a storage shed. The playscape is negotiable. The bathroom has a tub/shower with floor-to-ceiling tile, and an on-demand tankless water heater serves the home. The location puts you close to Ben White, S 1st St, and the South Congress corridor, one of Austin's fastest-growing entertainment districts. The nearby restaurants, coffee shops, boutiques, and live music venues are all just a short drive away, and you still come home to a quiet, tree-lined street. Available now. 12-month minimum lease. Pets allowed for a fee.
Full Property Details
Full Property Details for 815 Orland Blvd
General
- Rent: $2,400
- Status: Active
- Type: Single Family
- Source: Austin_MLS
- MLS ID: 6485670
- Updated: 10/5/2026
- Added to Site: 6 day(s) ago
Rental Information
- Lease/Rent Term: Negotiable
Interior
- Interior Features: Ceiling Fan(s), High Speed Internet, Pantry, Quartz Counters, Recessed Lighting, Smart Thermostat
- Appliances: Dryer, Dishwasher, Disposal, Gas Range, Gas Water Heater, Refrigerator, Stainless Steel Appliance(s), Tankless Water Heater, Washer
- Flooring: Tile
Rooms
Bathrooms
- Total Bathrooms: 1
- Full Bathrooms: 1
Bedrooms
- Total Bedrooms: 3
- Bedrooms Main: 3
Other Rooms
- Laundry: Inside, Laundry Room, Washer Hookup
Additional Information
- Shared Amenities: None, Curbs
- Spa Description: None
- Security/Safety: None
Exterior
- Exterior Features: Lighting, Private Yard
- Porch/Patio/Deck: Rear Porch
Parking
- Carports: Yes
- Total Spaces: 3
- Parking Features: Attached Carport, Covered, Carport, Driveway, Tandem
Location
- Area: 10N
- County: Travis
- Subdivision: Greenwood Forest Sec 01
- Driving Directions: From W Ben White Blvd (Hwy 71), exit S 1st St and head south. Continue approx. 1 mile headed south on S 1st St, then turn right onto Orland Blvd. 815 Orland Blvd will be on the left side of the street towards the western end of Orland Blvd. Look for the house number.
- Direction Faces: North
School Information
- Elem School District: Austin ISD
- Midd School District: Austin ISD
- High School District: Austin ISD
- Elementary School: St Elmo
- Middle School: Bailey
- High School: Crockett
Heating & Cooling
- Central air: Yes
- Air Conditioning: Yes
- Cooling Type: Central Air, Ceiling Fan(s)
- Heating Type: Central
Utilities
- Sewer: Public Sewer
- Water: Public
- Cable Available: Yes
- Utility Description: Cable Available, Electricity Available, Electricity Connected, Fiber Optic Available, Natural Gas Connected, High Speed Internet Available, Sewer Connected, Underground Utilities, Water Connected
Structural Information
- Detached/Attached: Detached
- Construction: Board & Batten Siding, Stone
- Roof: Shingle
- Stories/Levels: 1
- Square Feet: 1,014
- Sq. Ft. Source: Public Records
- Living Area: 1,014 Sq. Ft.
- Year Built: 1960
- Property Condition: Updated/Remodeled
Additional Structures
- Other Structures: Shed(s), Storage
Lot Features
- Lot Size (Acres): 0.1813
- Lot Size (Sq. Ft.): 7,897.43
- Fence: Yes
- Lot Features: Back Yard, Front Yard, Landscaped, Level, Moderate Trees, Private, Sprinklers Manual, Xeriscape
- Fencing (Description): Back Yard, Fenced, Privacy, Wood
Green Features
- Water Conservation: Water-Smart Landscaping
Financial Considerations
- For Sale/Rent/Lease: Lease
- Security Deposit: $2,400
- Pet Deposit: $500
- Owner Pays: Pest Control, Repairs
- Tenant Pays: All Utilities, Electricity, Gas, Grounds Care, Insurance, Internet, Repairs, Security, Sewer, Trash Collection, Telephone, Water
Disclosures and Reports
- Legal Description: LOT 3 BLK D GREENWOOD FOREST SEC 1
- Disclosures/Reports: Lead Based Paint Disclosure, Renters Insurance Required
- Property ID: 4120902030000
- Block: D
- Lot Number: 3
Listed by Crawford Realty Group, LLC
Schools
Schools serving 815 Orland Blvd
School District:Austin Independent School District
| Name | Grades | Distance |
|---|---|---|
St Elmo El 600 West Saint Elmo Road, Austin, TX 78745 | PK-5 | 0.5 mi |
Bedichek Middle School 6800 Bill Hughes Road, Austin, TX 78745 | 6-8 | 1.6 mi |
Travis High School 1211 East Oltorf Street, Austin, TX 78704 | 9-12 | 2.3 mi |
Disclaimer:
School attendance boundaries provided by ATTOM Data Solutions and are for reference only. Contact the school directly to verify enrollment eligibility.
Price History for 815 Orland Blvd
Date
Details
Price
Change
Source
10/01/2026
Listed
$2,400
—
MLS
Disclaimer: Historical sales information is derived from public records provided by the county offices. Information is not guaranteed and should be independently verified.

815 Orland Boulevard, Austin, TX 78745 (MLS# 6485670) is a Single Family property with 3 bedrooms and 1 full bathroom. 815 Orland Boulevard is currently listed for rent at $2,400 and was received on October 01, 2026. Want to learn more about 815 Orland Boulevard? Do you have questions about finding other real estate for sale or rent in Austin? You can browse all Austin rentals or contact a Coldwell Banker agent to request more information.