This is a carousel with tiles that activate property listing cards. Use the previous and next buttons to navigate.
1/37
$599,000 Just Listed
This is a carousel with tiles that activate property listing cards. Use the previous and next buttons to navigate.
1/37
Property Description
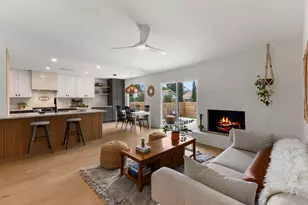
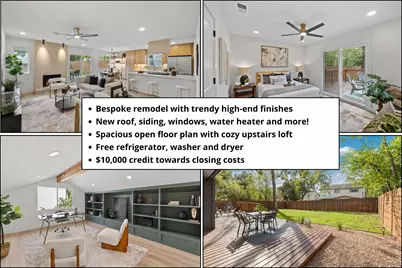
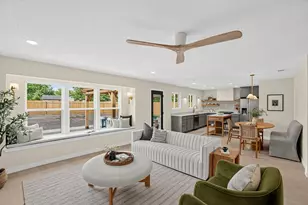
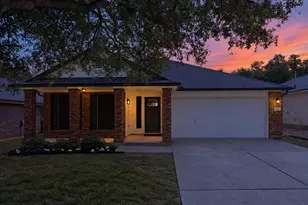
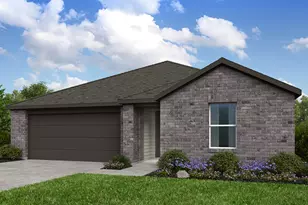
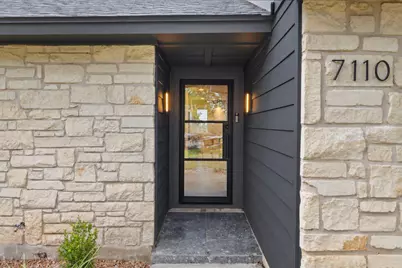
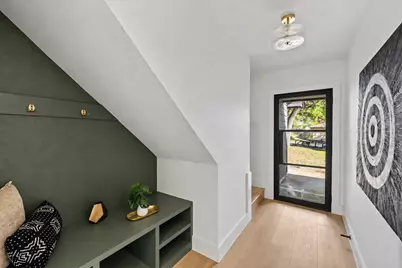
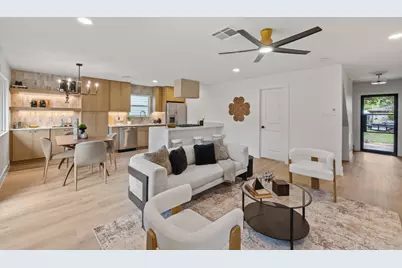
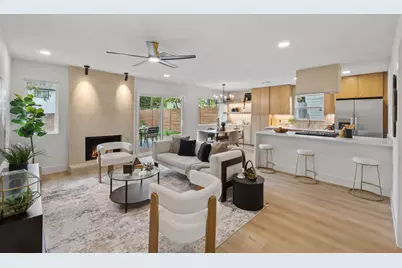
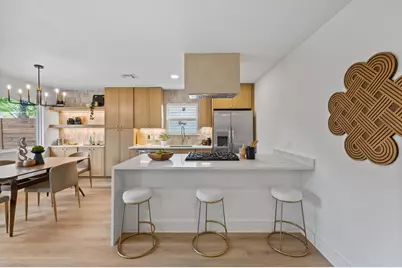
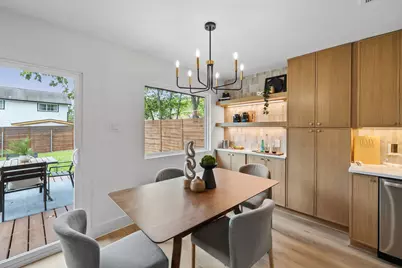
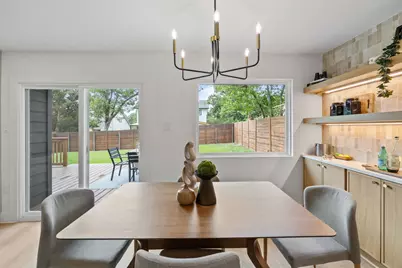
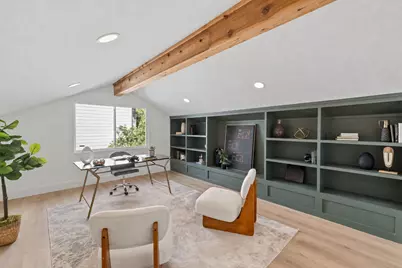
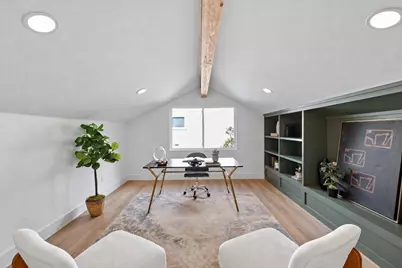
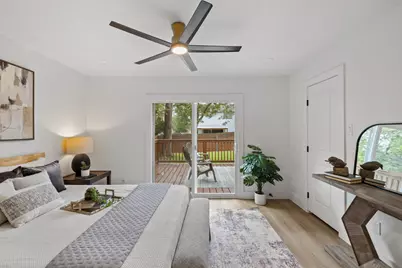
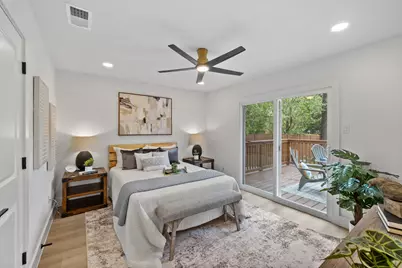
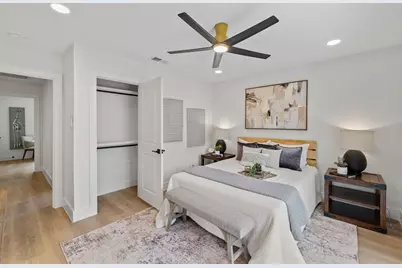
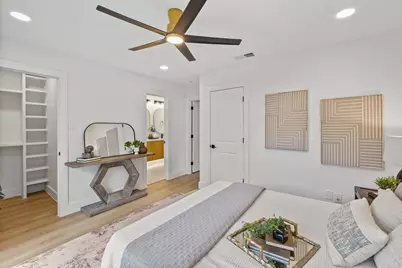
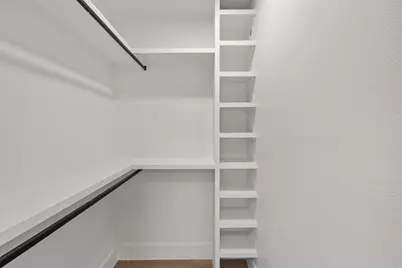
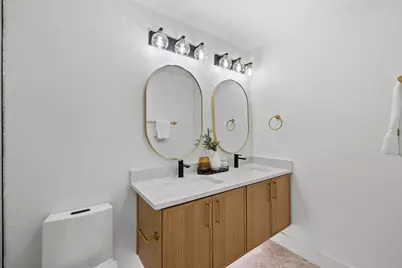
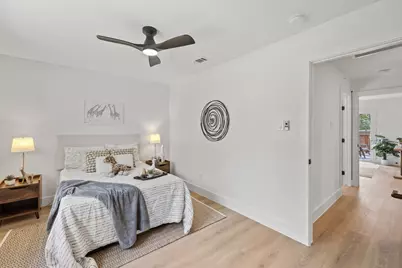
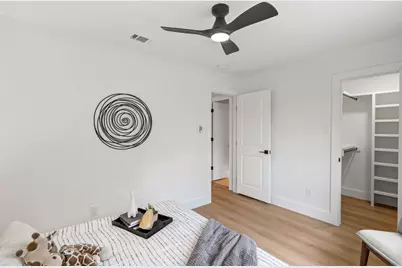
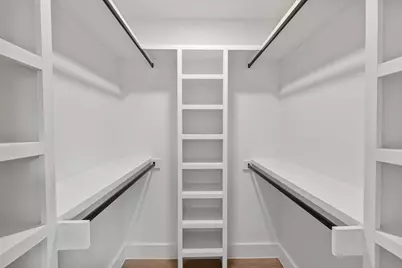
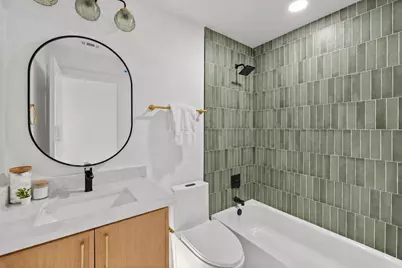
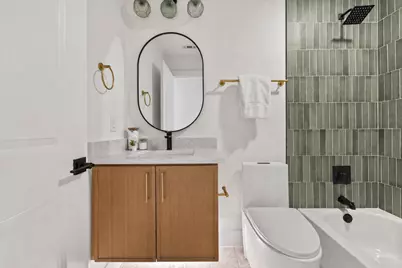
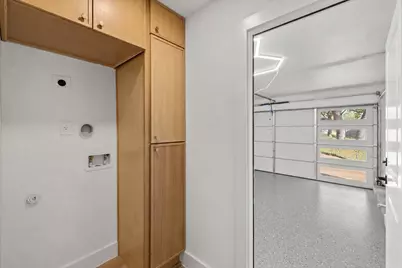
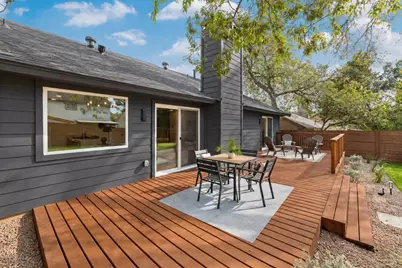
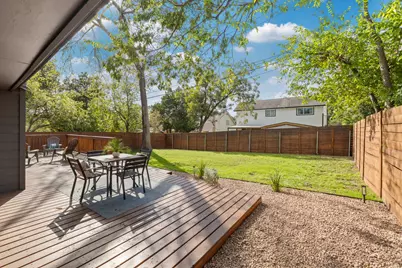
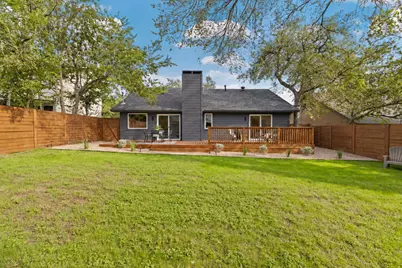
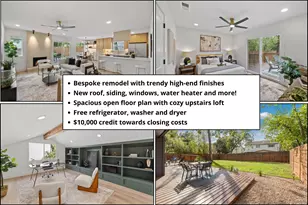
Don't miss this South Austin gem with over $160k in upgrades and stunning finishes thoughtfully curated by award-winning Ivory Home design studio with meticulous attention to detail. When we say stunning, we mean it! Abundant windows fill the open floor plan with natural light, while a striking limewash plaster fireplace adds warmth and texture. Premium light fixtures offer three light scenarios to suit your mood. The luxury kitchen pairs white oak cabinetry with Taj Mahal waterfall countertops and trendy ceiling-height handmade tile. The living area opens to an expansive deck, creating seamless indoor-outdoor flow. The primary suite offers two closets and a sliding door to the deck-an inviting spot for morning coffee. Resort-style primary bathroom features a custom floating double vanity with dramatic under-cabinet lighting, and a walk-in shower with custom glass and zellige tile in a warm beige color scheme. Well-appointed guest bedrooms (one with a generous walk-in closet) share a secondary bath featuring a floating white oak vanity and green matte zellige tile that will make your guests jealous. The upstairs loft makes a statement with vaulted ceilings, a cedar-wrapped beam, and custom built-in cabinetry in timeless pewter green color - ideal for an office, game room, movie room, or extra space for visiting family. Laundry room with built-in cabinetry leads to the garage that boasts epoxy flooring and hex LED lighting. Last but not least, cozy backyard features brand-new fencing all around and beautiful landscaping. For your peace of mind, the remodel addressed ALL major systems and infrastructure, including a brand-new roof, Hardie siding, windows, garage door, water heater, electrical panels, HVAC just serviced, and full attic insulation. Unlike many other homes in the area, the property features all PVC sewer lines and all copper wiring. Seller is a TX LREA. For a limited time, receive a FREE refrigerator, washer and dryer, plus $10,000 toward closing costs!
Full Property Details
Full Property Details for 7110 Shadywood Dr
General
- Price: $599,000
- Taxes: (2026)
- Status: Active
- Type: Single Family
- Source: Austin_MLS
- MLS ID: 4566598
- Updated: Today (10/16/2026)
- Added to Site: Today
Interior
- Interior Features: Multiple Living Areas, Main Level Primary
- Fireplace: Yes
- Number of Fireplaces: 1
- Fireplace(s): Living Room
- Appliances: Free-Standing Range, Gas Range, Refrigerator
- Flooring: Laminate, Tile
Rooms
Bathrooms
- Total Bathrooms: 2
- Full Bathrooms: 2
Bedrooms
- Total Bedrooms: 3
- Bedrooms Main: 3
Other Rooms
- Laundry: In Garage
Additional Information
- Shared Amenities: None
- Spa Description: None
- Security/Safety: None
Exterior
- Exterior Features: None
Parking
- Garage: Yes
- Garage Spaces: 2
- Covered Spaces: 2
- Total Spaces: 4
- Parking Features: Attached, Garage Faces Front
Location
- Area: 10S
- County: Travis
- Subdivision: Meadowcreek Sec 03 Ph 01-A
- Driving Directions: W Ben White Blvd to South on S 1st St. Turn left on William Cannon. Turn right Bill Hughes then left on Thelma and right on Shadywood. OR Ben White to Congress, turn right on Cloudview Dr. and then left on Shadywood Dr., 7110 on right
- Direction Faces: East
School Information
- Elem School District: Austin ISD
- Midd School District: Austin ISD
- High School District: Austin ISD
- Elementary School: Williams
- Middle School: Bedichek
- High School: Crockett
Heating & Cooling
- Central air: Yes
- Air Conditioning: Yes
- Cooling Type: Central Air
- Heating Type: Central, Natural Gas
Utilities
- Sewer: Public Sewer
- Water: Public
- Utility Description: Electricity Available, Natural Gas Available
Structural Information
- Detached/Attached: Detached
- Construction: Clapboard
- Roof: Shingle
- Windows: Screens
- Stories/Levels: 2
- Square Feet: 1,502
- Sq. Ft. Source: See Remarks
- Living Area: 1,502 Sq. Ft.
- Year Built: 1976
- Year Built Source: Public Records
- Property Condition: Resale
Additional Structures
- Other Structures: None
Lot Features
- Lot Size (Acres): 0.155
- Lot Size (Sq. Ft.): 6,751.8
- Fence: Yes
- Lot Features: None
- Fencing (Description): Privacy, Wood
Financial Considerations
- Assessment Amount: $339,519
- Tax Year: 2026
- Terms: Cash, Conventional, FHA, Fannie Mae, VA Loan, Zero Down
Disclosures and Reports
- Special Conditions: Standard
- Documents Avail.: See Remarks
- Legal Description: LOT 39 BLK A MEADOWCREEK SEC 3 PHS 1-A
- Disclosures/Reports: See Remarks
- Property ID: 4211101120000
- Lot Number: lot 39
Listed by Real Broker, LLC
Get Pre-Approved Today
Schools
Schools serving 7110 Shadywood Dr
School District:Austin Independent School District
| Name | Grades | Distance |
|---|---|---|
Williams Elementary School, Austin, TX 500 Mairo Street, Austin, TX 78748 | K-5 | 0.7 mi |
Bedichek Middle School 6800 Bill Hughes Road, Austin, TX 78745 | 6-8 | 0.3 mi |
Crockett High School, Austin, TX 5601 Menchaca Road, Austin, TX 78745 | 9-12 | 1.8 mi |
Disclaimer:
School attendance boundaries provided by ATTOM Data Solutions and are for reference only. Contact the school directly to verify enrollment eligibility.
Price & Sales History for 7110 Shadywood Dr
Date
Details
Price
Change
Source
10/16/2026
Listed
$599,000
—
MLS
Disclaimer: Historical sales information is derived from public records provided by the county offices. Information is not guaranteed and should be independently verified.

Tax History
Tax History for 7110 Shadywood Dr
Year
Property Taxes
Change
Tax Assessment
Change
2025
$7,403
-5%
$361,726
-8%
2024
$7,808
-19%
$393,977
1%
2022
$9,670
—
$391,796
-20%
2022
$9,670
39%
$489,629
53%
2021
$6,954
17%
$319,478
19%
2020
$5,968
4%
$268,021
—
2020
$5,749
3%
$268,021
6%
2018
$5,566
31%
$253,410
20%
2016
$4,241
-16%
$210,400
11%
2017
$5,062
44%
$190,168
24%
2015
$3,523
-3%
$153,424
1%
2014
$3,615
-7%
$151,900
9%
2014
$3,892
—
$138,788
—
Disclaimer: Historical tax information is derived from public records provided by the county offices. Information is not guaranteed and should be independently verified.
Estimate the Cost
Estimate the Cost for 7110 Shadywood Dr
7110 Shadywood Drive, Austin, TX 78745 (MLS# 4566598) is a Single Family property with 3 bedrooms and 2 full bathrooms. 7110 Shadywood Drive is currently listed for $599,000 and was received on October 16, 2026. Want to learn more about 7110 Shadywood Drive? Do you have questions about finding other Single Family real estate for sale in Austin? You can browse all Austin real estate or contact a Coldwell Banker agent to request more information.