This is a carousel with tiles that activate property listing cards. Use the previous and next buttons to navigate.
1/33
$3,375,000
This is a carousel with tiles that activate property listing cards. Use the previous and next buttons to navigate.
1/33
Property Description
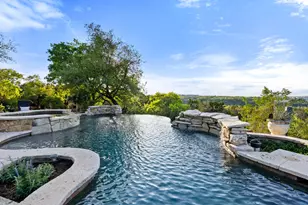
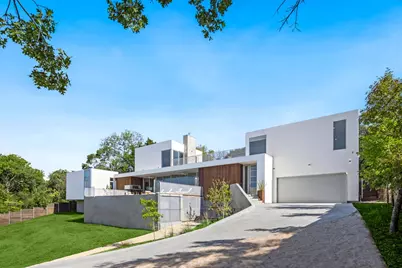
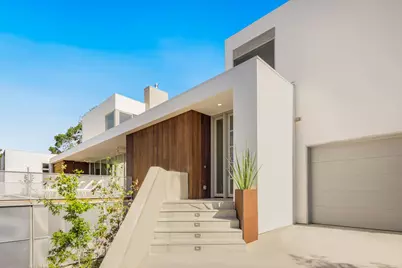
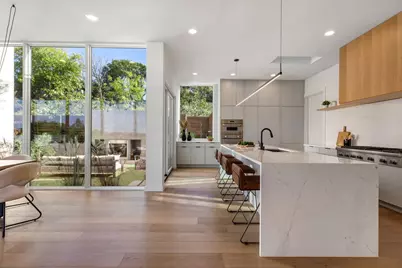
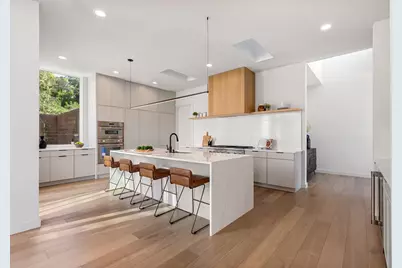
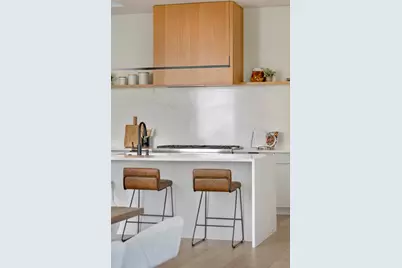
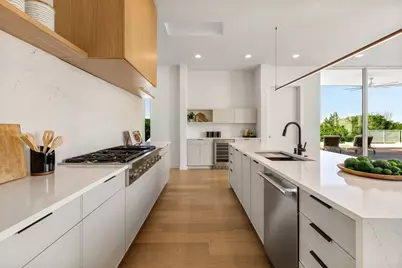
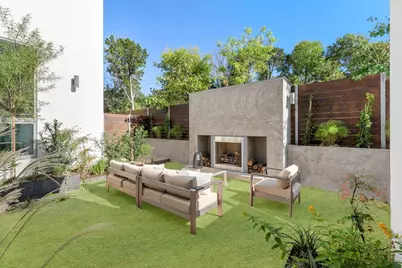
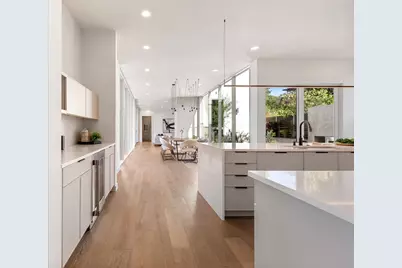
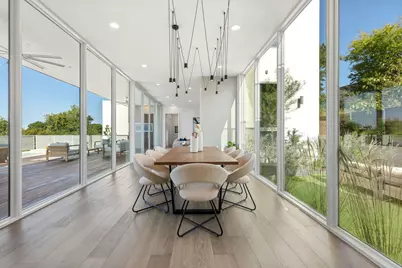
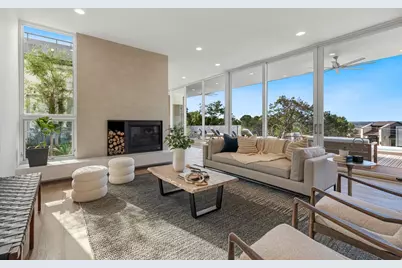
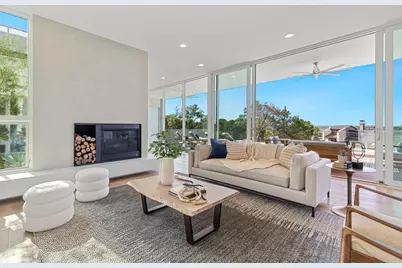
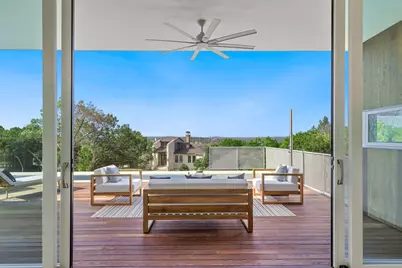
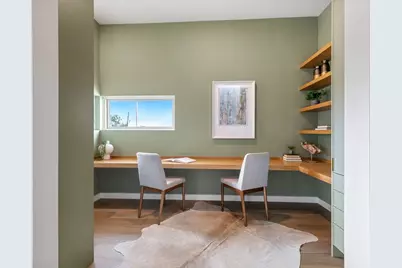
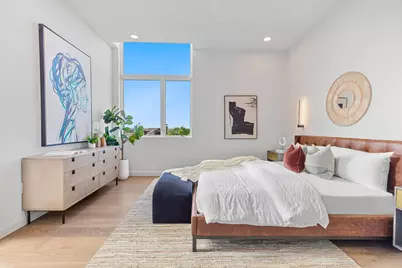
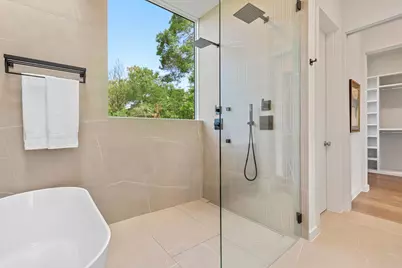
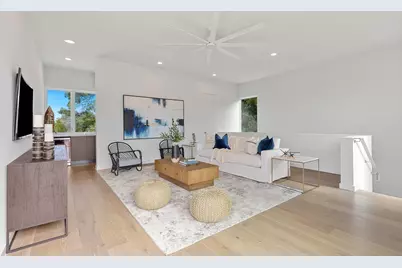
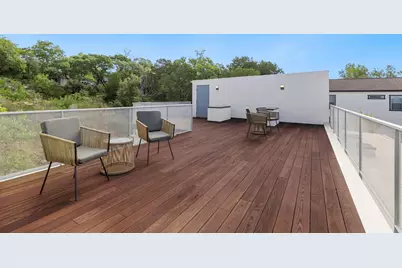
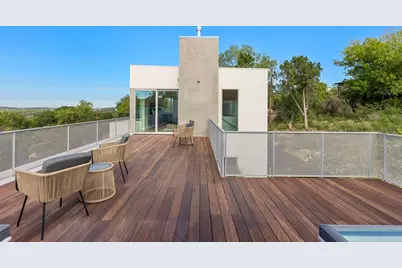
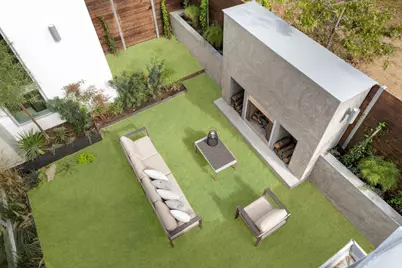
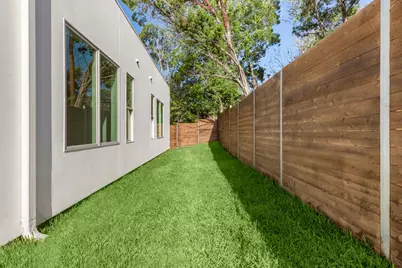
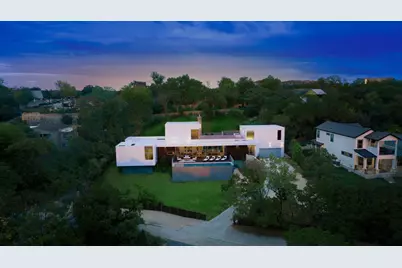
Style and sophistication come together in this striking Westlake home, where modern design, luxurious finishes and sweeping Hill Country views create an exceptional living experience. Massive floor-to-ceiling windows and 10-foot ceilings fill the open-concept interior with natural light while showcasing the surrounding landscape. Outdoors, an ash wood deck frames the stunning pool, offering an inviting setting to relax and take in the views. Designed for entertaining, the kitchen features a large waterfall-edge island, new Thermador appliances, a wine bar and sleek minimalist cabinetry, with direct access to a private courtyard featuring turf grass and an outdoor fireplace. The kitchen flows seamlessly into the light-filled dining area and comfortable living room, where a central fireplace and captivating pool views provide a warm focal point. The sophisticated primary suite offers a serene retreat, while two additional first-floor guest bedrooms each feature a private en-suite full bathroom. A built-in home office nook provides a convenient, dedicated workspace. The second floor offers remarkable flexibility and privacy. Its spacious game room with a wet bar can also function as an additional bedroom suite, complete with a full private bathroom-an ideal arrangement for overnight guests. A 600-square-foot rooftop deck captures panoramic Hill Country views and provides an unforgettable setting for entertaining, unwinding and watching fireworks over Barton Creek Country Club. The home also offers approximately 724 additional square feet of fully finished, air-conditioned flex space, perfect for a gym, music room, private office or studio. Additional features include an electric-vehicle-compatible two-car garage and abundant storage beneath the pool deck. Zoned to acclaimed Eanes ISD and conveniently located near Westlake's premier shopping, dining and entertainment, this home offers refined design and versatile living spaces just 20 minutes from downtown Austin.
Full Property Details
Full Property Details for 7120 Clifton Ln
General
- Price: $3,375,000
- Taxes: (2026)
- Status: Active
- Type: Single Family
- Source: Austin_MLS
- MLS ID: 3610256
- Updated: 8/27/2026
- Added to Site: 54 day(s) ago
Interior
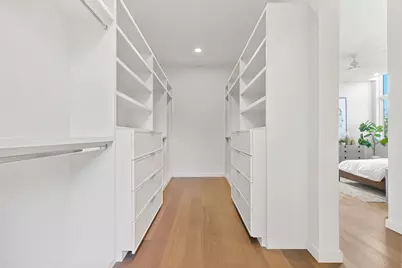
- Interior Features: Breakfast Bar, Built-in Features, Double Vanity, Eat-in Kitchen, Interior Steps, Kitchen Island, Main Level Primary, Open Floorplan, Recessed Lighting, Smart Thermostat, Walk-In Closet(s)
- Fireplace: Yes
- Number of Fireplaces: 2
- Fireplace(s): Living Room, Outside
- Appliances: Dishwasher, ENERGY STAR Qualified Appliances, Disposal, Gas Oven, Gas Range, Oven, Stainless Steel Appliance(s), Wine Cooler
- Flooring: Tile, Wood
Rooms
Bathrooms
- Total Bathrooms: 5
- Full Bathrooms: 4
- Half Bathrooms: 1
Bedrooms
- Total Bedrooms: 4
- Bedrooms Main: 3
Other Rooms
- Laundry: Inside, Main Level, Laundry Room
Additional Information
- Shared Amenities: None
- Pool: Yes
- Private Pool: Yes
- Pool Description: Heated, In Ground, Outdoor Pool
- Security/Safety: None
Exterior
- Exterior Features: None
- Porch/Patio/Deck: Deck, Patio, Terrace
Parking
- Garage: Yes
- Garage Spaces: 2
- Covered Spaces: 2
- Total Spaces: 4
- Parking Features: Additional Parking, Attached, Door-Single, Garage Faces Front, Garage
Location
- Area: 8W
- County: Travis
- Subdivision: Camelot West
- Driving Directions: Take Barton Springs Rd and Bee Caves Rd to Kings Row in Lost Creek 20 min (7.7 mi) Turn left onto Kings Row
- Direction Faces: Southwest
School Information
- Elem School District: Eanes ISD
- Midd School District: Eanes ISD
- High School District: Eanes ISD
- Elementary School: Forest Trail
- Middle School: West Ridge
- High School: Westlake
Heating & Cooling
- Central air: Yes
- Air Conditioning: Yes
- Cooling Type: Central Air, Electric, ENERGY STAR Qualified Equipment, Zoned
- Heating Type: Central, ENERGY STAR Qualified Equipment, Fireplace(s), Zoned
Utilities
- Sewer: Septic Tank
- Water: Municipal Utility District
- Cable Available: Yes
- Utility Description: Cable Available, Electricity Connected, High Speed Internet Available, Phone Available, Water Connected
Structural Information
- Detached/Attached: Detached
- Builder: GC DESIGN & DEVELOPMENT GROUP LLC
- Construction: Concrete, Stucco
- Roof: Flat Tile
- Windows: Double Pane Windows
- Stories/Levels: 2
- Square Feet: 4,224
- Sq. Ft. Source: Builder
- Living Area: 4,224 Sq. Ft.
- Year Built: 2022
- Year Built Source: Public Records
- Property Condition: Resale
Additional Structures
- Other Structures: Storage, Workshop
Lot Features
- Property View: Hills, Pool, Trees/Woods
- Lot Size (Acres): 0.728
- Lot Size (Sq. Ft.): 31,711.68
- Fence: Yes
- Lot Features: Moderate Trees, Sloped Up
- Fencing (Description): Masonry, Wood
Green Features
- Energy Efficient: Construction, Lighting, Materials, Thermostat, Windows, Appliances
Financial Considerations
- Assessment Amount: $2,915,000
- Tax Year: 2026
- Terms: Cash, Conventional
Disclosures and Reports
- Special Conditions: Standard
- Documents Avail.: Survey
- Multiple Parcels: Yes
- Legal Description: ABS 111 SUR 508 BEACHAM B ACR .3550
- Disclosures/Reports: Municipal Utility District Disclosure, Seller Disclosure
- Property ID: 1172805030000
- Block: N
- Lot Number: 1
Listed by Moreland Properties
Get Pre-Approved Today
Schools
Schools serving 7120 Clifton Ln
School District:Eanes Independent School District
| Name | Grades | Distance |
|---|---|---|
Forest Trail Elementary School 1203 Loop 360 S, Austin, TX 78746 | K-5 | 1.8 mi |
West Ridge Middle School 9201 Scenic Bluff Drive, Austin, TX 78733 | 6-8 | 2.6 mi |
Westlake High School 4100 Westbank Drive, Austin, TX 78746 | 9-12 | 2.4 mi |
Disclaimer:
School attendance boundaries provided by ATTOM Data Solutions and are for reference only. Contact the school directly to verify enrollment eligibility.
Price & Sales History for 7120 Clifton Ln
Date
Details
Price
Change
Source
8/25/2026
Listed
$3,375,000
—
MLS
Disclaimer: Historical sales information is derived from public records provided by the county offices. Information is not guaranteed and should be independently verified.

Tax History
Tax History for 7120 Clifton Ln
Year
Property Taxes
Change
Tax Assessment
Change
2025
$38,546
8%
$2,915,000
10%
2024
$35,680
100%
$2,650,000
27%
2022
100%
$2,085,762
121%
2022
100%
$943,754
499%
2021
-100%
$157,500
—
2020
$2,782
—
$157,500
—
2020
$2,786
867%
$157,500
900%
2018
$288
-6%
$15,750
-5%
2016
$307
—
$16,625
—
2017
$307
—
$16,625
—
2015
$308
-5%
$16,625
—
2013
$324
—
$16,625
—
Disclaimer: Historical tax information is derived from public records provided by the county offices. Information is not guaranteed and should be independently verified.
Estimate the Cost
Estimate the Cost for 7120 Clifton Ln
7120 Clifton Lane, Austin, TX 78746 (MLS# 3610256) is a Single Family property with 4 bedrooms, 4 full bathrooms and 1 partial bathroom. 7120 Clifton Lane is currently listed for $3,375,000 and was received on August 25, 2026. Want to learn more about 7120 Clifton Lane? Do you have questions about finding other Single Family real estate for sale in Austin? You can browse all Austin real estate or contact a Coldwell Banker agent to request more information.