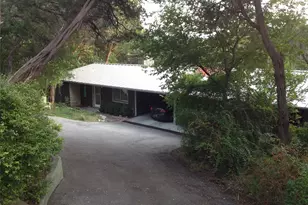
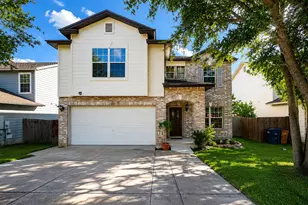
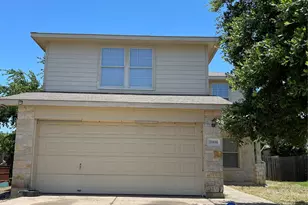
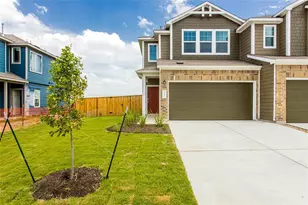
This is a carousel with tiles that activate property listing cards. Use the previous and next buttons to navigate.
1/32
$2,249 -$50 (-2.17%) Price Reduced
This is a carousel with tiles that activate property listing cards. Use the previous and next buttons to navigate.
1/32
Property Description
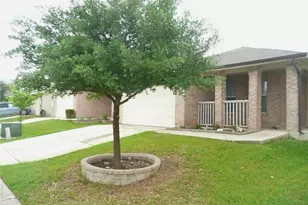
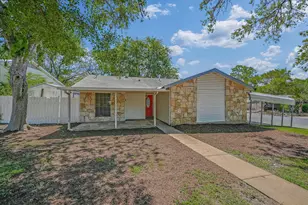
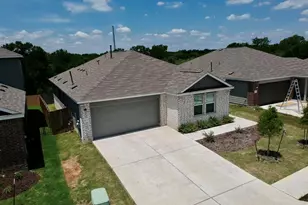
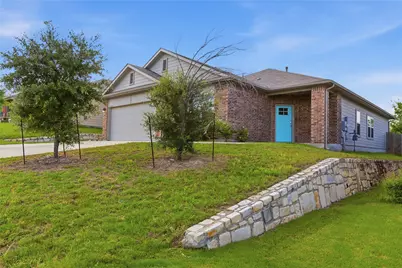
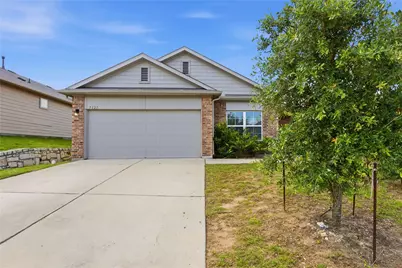
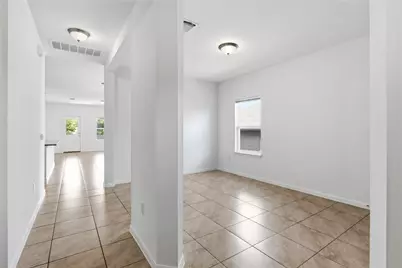
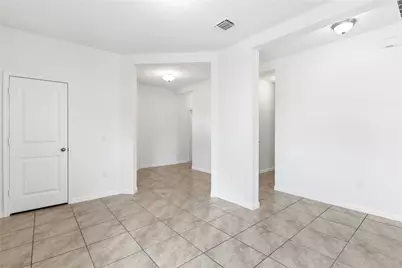
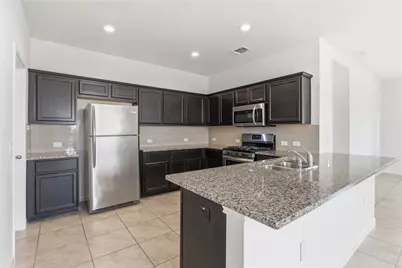
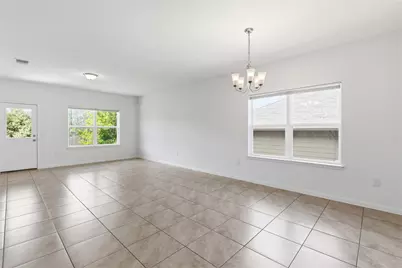
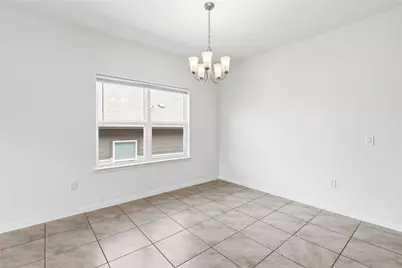
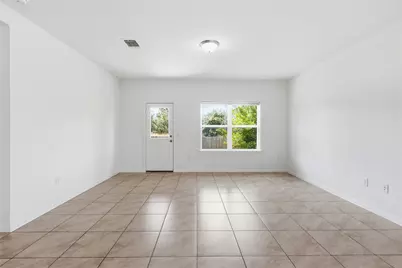
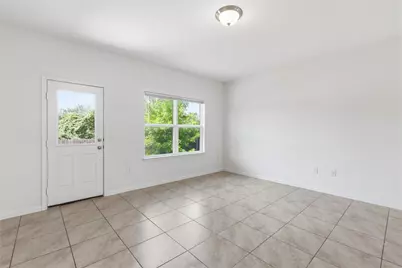
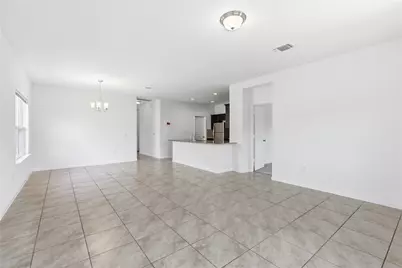
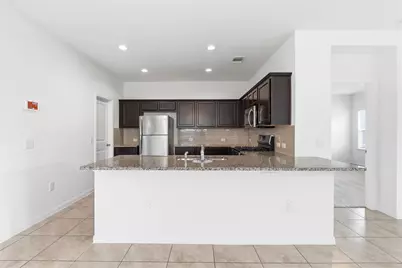
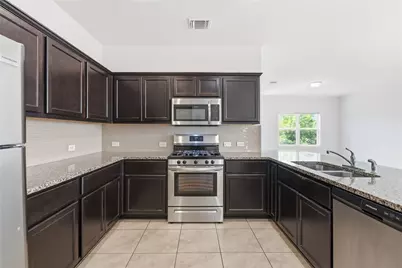
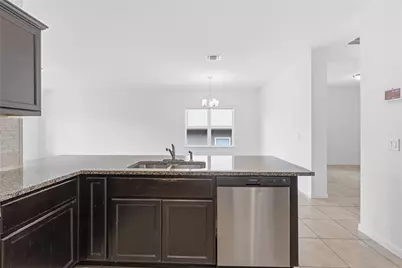
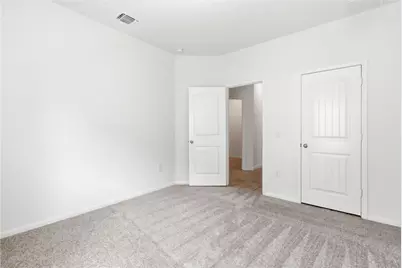
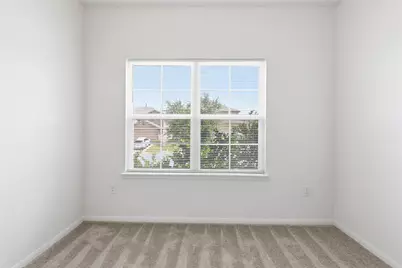
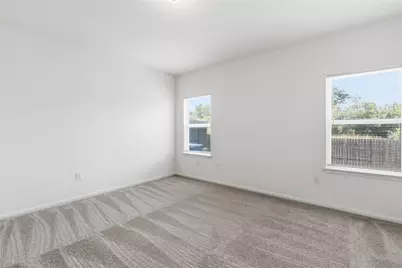
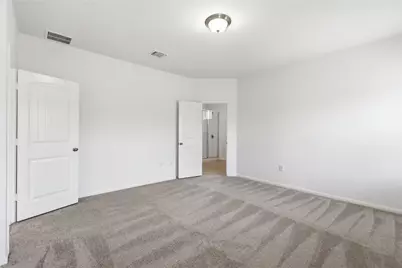

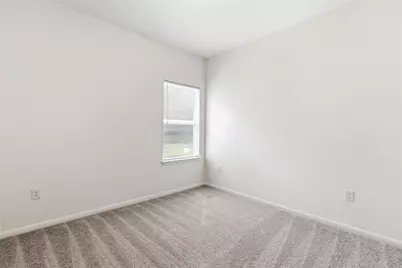
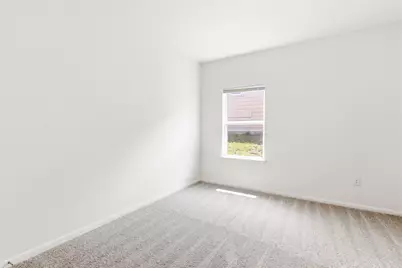
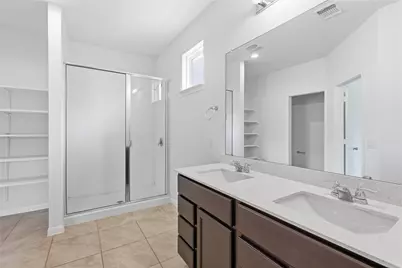
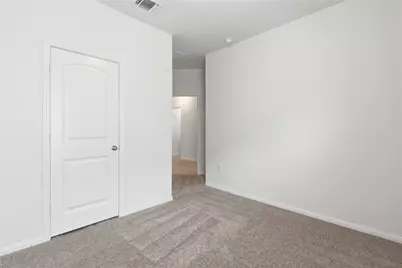
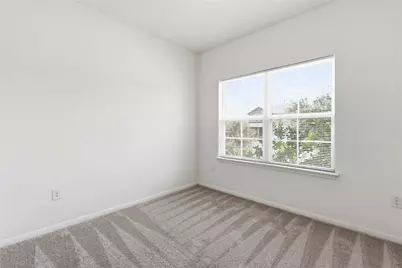
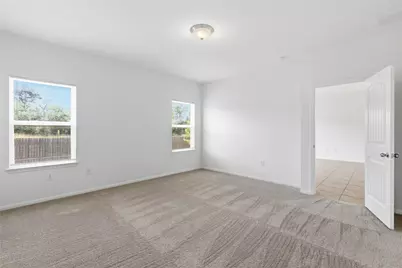
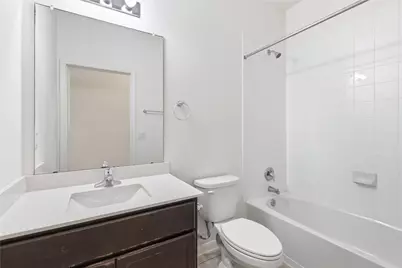
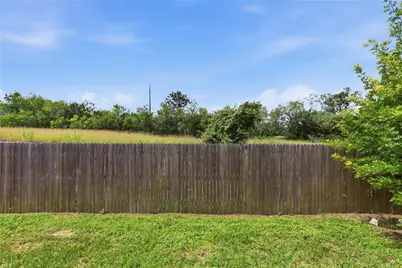
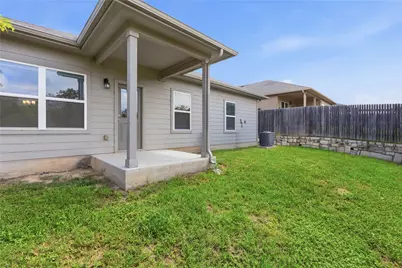
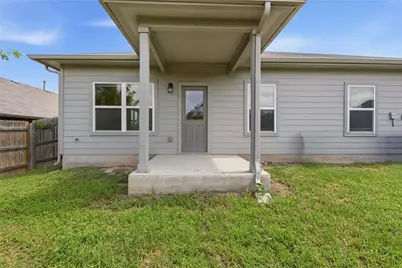
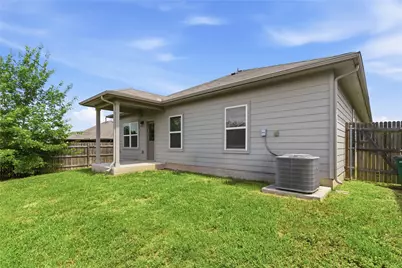
Welcome to 7121 Ranchito Dr in Austin, TX. This inviting 4-bedroom, 2-bathroom home features a spacious open floorplan designed for comfortable daily living and easy entertaining. At the heart of the home, the kitchen is fully equipped with stainless steel appliances, a mix of quartz and granite countertops, a tile backsplash, and a functional breakfast bar for quick meals or gathering around. Recessed lighting pairs with abundant natural light throughout the main living areas to create a bright, airy atmosphere. The primary suite serves as a comfortable retreat, complete with a generous walk-in closet and an en-suite bathroom featuring a dual vanity and a walk-in shower. Three additional bedrooms offer great flexibility for a home office, guest space, or growing family needs. Out back, the covered patio provides a great spot for relaxing or dining outdoors, opening up to a fully enclosed yard with a privacy fence. Year-round comfort is seamless thanks to central heating and air conditioning. Conveniently located in Southeast Austin, this home delivers modern finishes, practical layout, and turn-key living.
Full Property Details
Full Property Details for 7121 Ranchito Dr
General
- Rent: $2,249
- Status: Active
- Type: Single Family
- Source: Austin_MLS
- MLS ID: 6801570
- Updated: 8/21/2026
- Added to Site: 22 day(s) ago
Rental Information
- Lease/Rent Term: 12 Months
Interior
- Interior Features: See Remarks
- Fireplace(s): None
- Appliances: Dishwasher, Free-Standing Range, Disposal, Gas Range, Microwave, Refrigerator
- Furnishings: Unfurnished
- Flooring: Carpet, Tile
Rooms
Bathrooms
- Total Bathrooms: 2
- Full Bathrooms: 2
Bedrooms
- Total Bedrooms: 4
- Bedrooms Main: 4
Other Rooms
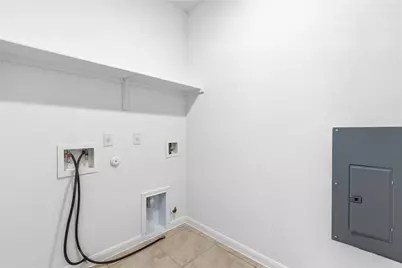
- Laundry: Laundry Room
Additional Information
- Shared Amenities: Playground, Pool, Sidewalks, Curbs
- Shared Pool: Yes
- Pool: Yes
- Pool Description: None, Community
- Spa Description: None
- Security/Safety: Smoke Detector(s)
Exterior
- Exterior Features: No Exterior Steps, Private Yard, Rain Gutters
- Porch/Patio/Deck: Covered, Patio, Porch
Parking
- Garage: Yes
- Garage Spaces: 2
- Covered Spaces: 2
- Total Spaces: 2
- Parking Features: Attached
Location
- Area: 11
- County: Travis
- Subdivision: RESERVE AT MCKINNEY FALLS
- Driving Directions: From IH35, take Exit 228 and head east on William Cannon Drive for 3.1 miles. Take a left onto Janes Ranch Road. Turn left on Ranchito Drive. The model homes will be on your right.
- Direction Faces: North
School Information
- Elem School District: Del Valle ISD
- Midd School District: Del Valle ISD
- High School District: Del Valle ISD
- Elementary School: Hillcrest
- Middle School: Ojeda
- High School: Del Valle
Community
- Association: Yes
Heating & Cooling
- Central air: Yes
- Air Conditioning: Yes
- Cooling Type: Central Air
- Heating Type: Central, Natural Gas
Utilities
- Sewer: Public Sewer
- Water: Public
- Utility Description: Electricity Available, Natural Gas Available
Structural Information
- Detached/Attached: Detached
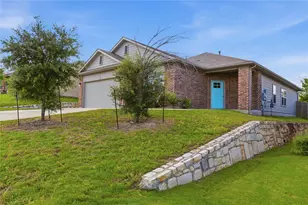
- Construction: HardiPlank Type, Masonry
- Roof: Composition
- Windows: See Remarks
- Stories/Levels: 1
- Square Feet: 1,995
- Sq. Ft. Source: Builder
- Living Area: 1,995 Sq. Ft.
- Year Built: 2019
- Property Condition: Under Construction
Lot Features
- Lot Dimensions: 50 x 110
- Sidewalks: Yes
- Fence: Yes
- Lot Features: Sprinklers In Rear, Sprinklers In Front, Sprinklers Automatic, Trees Small Size
- Fencing (Description): Fenced, Privacy, Wood
Financial Considerations
- For Sale/Rent/Lease: Lease
- Security Deposit: $2,249
- Pet Deposit: $500
- Owner Pays: None
- Tenant Pays: All Utilities
Disclosures and Reports
- Legal Description: RESERVE AT MCKINNEY FALLS SECTION 9 LOT 6C
- Disclosures/Reports: Renters Insurance Required, See Remarks
- Property ID: 7121 RANCHITO DRIVE
- Lot Number: 6
Listed by Stetson Property Management

Schools
Schools serving 7121 Ranchito Dr
School District:Del Valle Independent School District
| Name | Grades | Distance |
|---|---|---|
Hillcrest Elementary School, Austin, TX 6910 East William Cannon Drive, Austin, TX 78744 | PK-5 | 0.2 mi |
John P Ojeda J High School 4900 McKinney Falls Parkway, Austin, TX 78744 | 6-8 | 1.8 mi |
Del Valle High School, Del Valle, TX 5201 Ross Road, Del Valle, TX 78617 | 9-12 | 6.9 mi |
Disclaimer:
School attendance boundaries provided by ATTOM Data Solutions and are for reference only. Contact the school directly to verify enrollment eligibility.
Price History for 7121 Ranchito Dr
Date
Details
Price
Change
Source
8/21/2026
Price Reduced
$2,249
-2.17%
MLS
8/13/2026
Price Reduced
$2,299
-2.13%
MLS
8/07/2026
Price Reduced
$2,349
-2.08%
MLS
7/31/2026
Listed
$2,399
—
MLS
Disclaimer: Historical sales information is derived from public records provided by the county offices. Information is not guaranteed and should be independently verified.
7121 Ranchito Drive, Austin, TX 78744 (MLS# 6801570) is a Single Family property with 4 bedrooms and 2 full bathrooms. 7121 Ranchito Drive is currently listed for rent at $2,249 and was received on July 31, 2026. Want to learn more about 7121 Ranchito Drive? Do you have questions about finding other real estate for sale or rent in Austin? You can browse all Austin rentals or contact a Coldwell Banker agent to request more information.