This is a carousel with tiles that activate property listing cards. Use the previous and next buttons to navigate.
1/40
$289,500
This is a carousel with tiles that activate property listing cards. Use the previous and next buttons to navigate.
1/40
Property Description
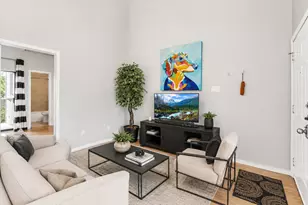
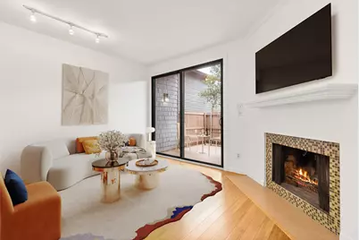
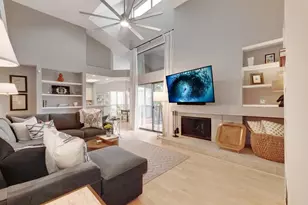
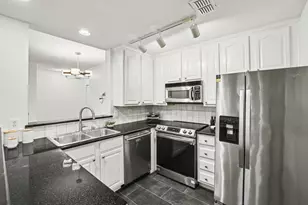
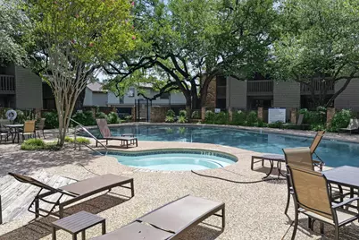
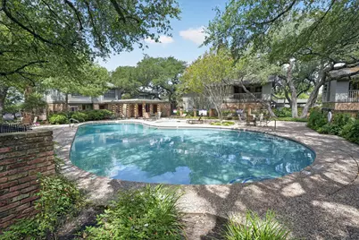
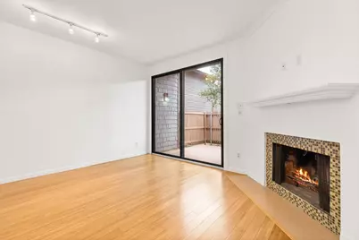
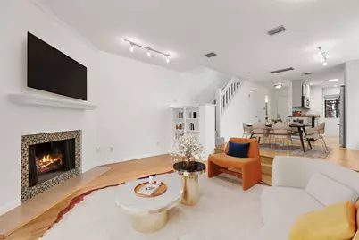
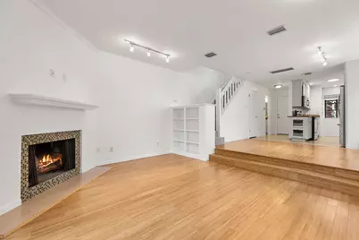
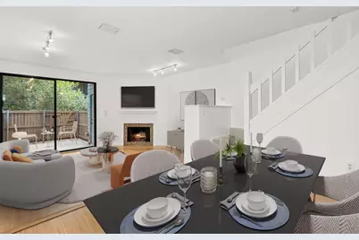
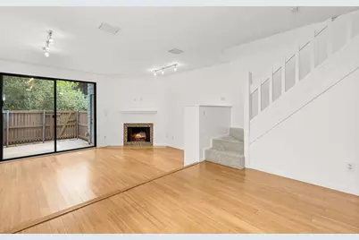
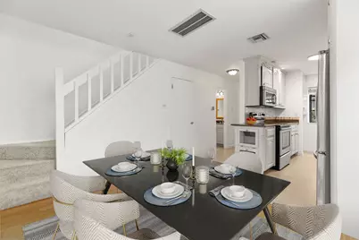
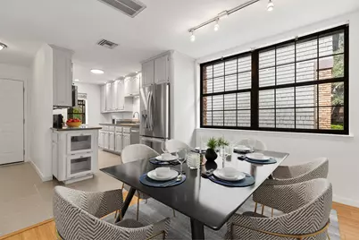
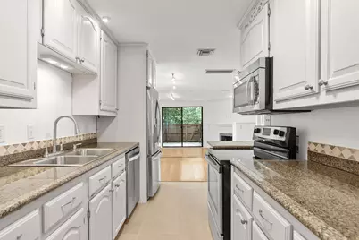
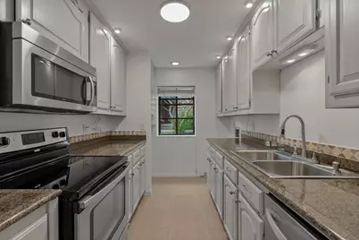
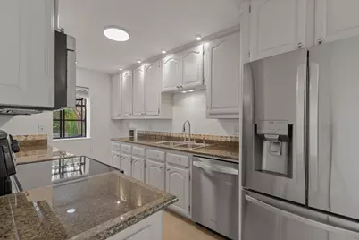
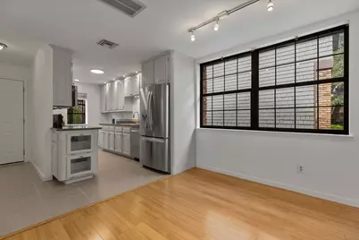
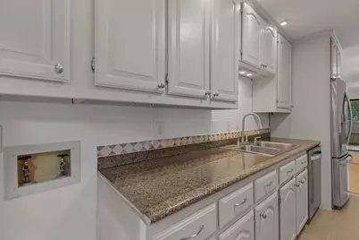
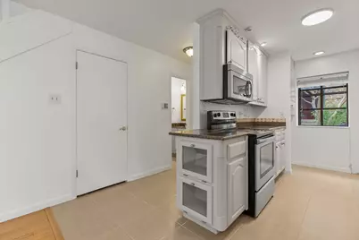
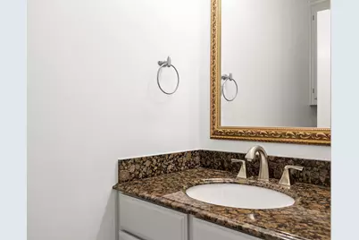
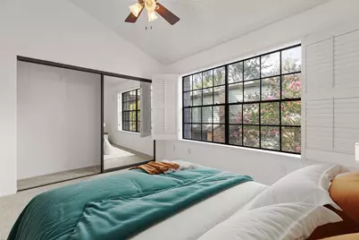
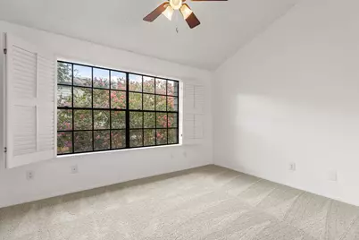
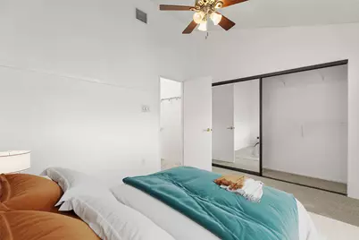
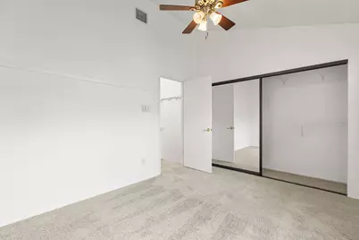
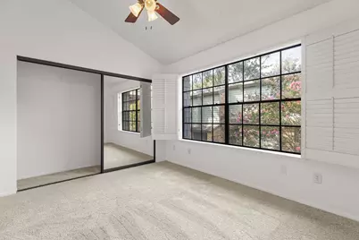
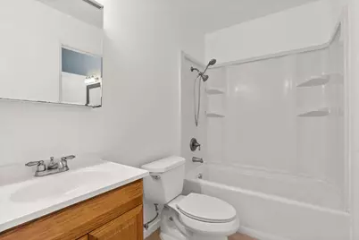
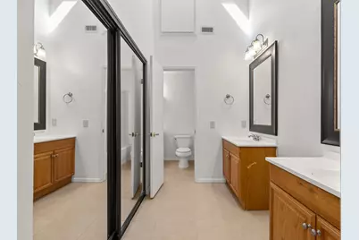
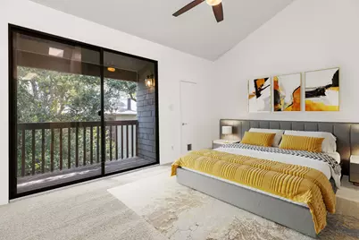
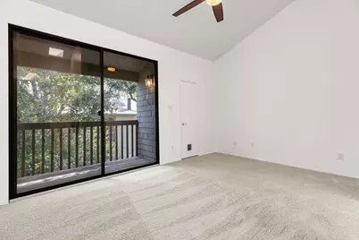
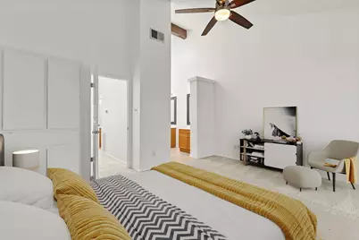
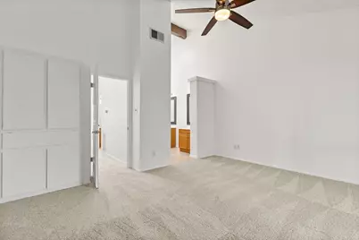
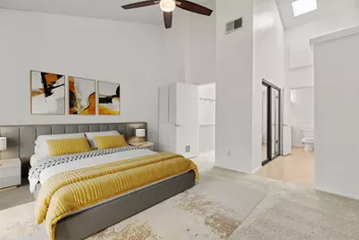
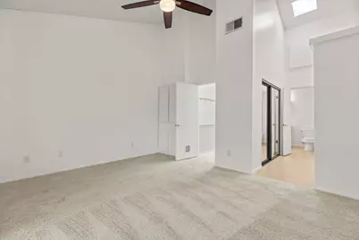
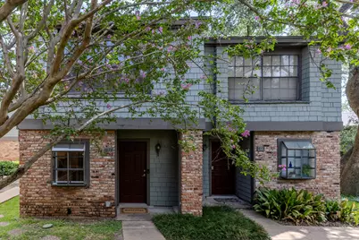
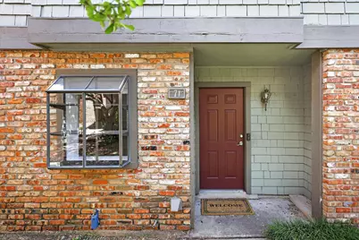
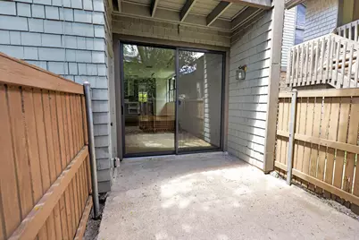
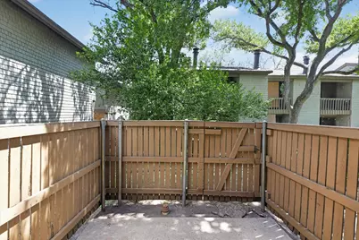
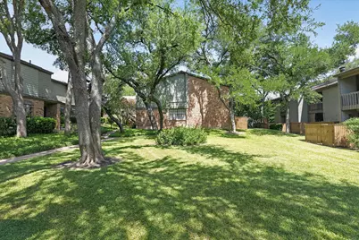
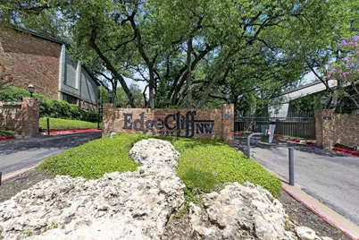
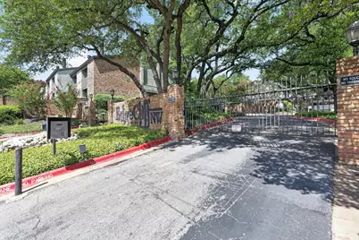
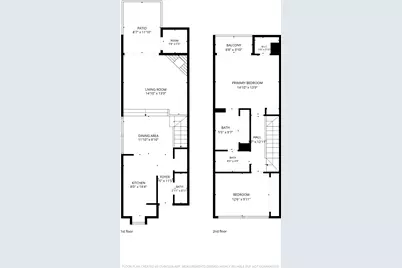
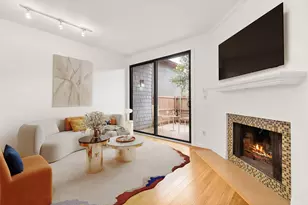
Discover comfortable living in this 2-bedroom, 1.5-bath condo in Austin's Northwest Hills/Far West area, set inside the gated EdgeCliff community with shaded grounds, landscaped common areas, a community pool, and hot tub. The main level welcomes you with a long living and dining area featuring genuine bamboo flooring, track lighting, and a fireplace that anchors the space. Updated insulated sliding glass doors bring in natural light and open to a private fenced patio with room for outdoor seating, plants, and small-scale dining, plus an exterior storage closet for added convenience. The kitchen is designed for everyday function with granite counters, ample cabinetry, tile flooring, a garden window, stainless-steel appliances, electric range, a large French-door refrigerator with bottom freezer that conveys, brand-new dishwasher, and washer/dryer hookups. A main-level half bath adds practicality, while both bedrooms are tucked upstairs for privacy and separation from the living areas. The primary bedroom offers a vaulted ceiling, ceiling fan, carpet, closet storage, and direct access to a private balcony with tree views. The full bath includes a double vanity, framed mirror, and neutral finishes. Additional updates include energy-efficient windows and sliding doors, plus a water heater that is approximately 2 years old. Flooring includes tile, carpet, and genuine bamboo. Exterior features include mature trees, courtyard green space, brick and siding construction, fenced patio, and covered balcony. Transit access is available outside the community gates. The location places the home near Far West Boulevard, H-E-B, Old Quarry Branch Library, Epoch Coffee, CVS, restaurants, shopping, MoPac/Loop 1, and RM 2222, with UT Austin, Downtown Austin, The Domain, North Burnet, Arboretum-area shopping, and Northwest Austin employment centers within a practical drive.
Full Property Details
Full Property Details for 7122 Wood Hollow Dr #71
General
- Price: $289,500
- HOA FEE: $451/month
- Taxes: $6,847 (2025)
- Status: Active
- Type: Condo
- Source: Austin_MLS
- MLS ID: 3142912
- Updated: 7/2/2026
- Added to Site: 10 day(s) ago
Interior
- Interior Features: Ceiling Fan(s), High Ceilings, Interior Steps, Track Lighting, Vaulted Ceiling(s)
- Fireplace: Yes
- Number of Fireplaces: 1
- Fireplace(s): Living Room, Wood Burning
- Appliances: Cooktop, Dishwasher, Electric Oven, Electric Range, Electric Water Heater, Free-Standing Range, Disposal, Microwave, Refrigerator
- Flooring: Bamboo, Carpet, Tile
Rooms
Bathrooms
- Total Bathrooms: 2
- Full Bathrooms: 1
- Half Bathrooms: 1
Bedrooms
- Total Bedrooms: 2
Other Rooms
- Laundry: In Kitchen
Additional Information
- Shared Amenities: Gated, Pool
- Shared Pool: Yes
- Pool: Yes
- Pool Description: None, Community
- Security/Safety: Fire Alarm, Smoke Detector(s)
Exterior
- Exterior Features: Balcony
- Porch/Patio/Deck: Patio, Balcony
Parking
- Garage: Yes
- Garage Spaces: 1
- Covered Spaces: 1
- Parking Features: None
Location
- Area: 1A
- County: Travis
- Subdivision: Edgecliff NW Condo Amd
- Driving Directions: From MoPac/Loop 1, take the Far West Blvd exit and head west on Far West Blvd. Turn right onto Wood Hollow Dr. Continue north on Wood Hollow Dr, gated complex is on left; Gate code required to enter. the Edgecliff NW community / 7122 Wood Hollow Dr will be on the left. Unit/Apt 71 is located inside the complex.
- Direction Faces: Southeast
School Information
- Elem School District: Austin ISD
- Midd School District: Austin ISD
- High School District: Austin ISD
- Elementary School: Doss (Austin ISD)
- Middle School: Murchison
- High School: Anderson
Community
- Gated community: Yes
- Association: Yes
- Assoc. Name: Edgecliff NW Owners Association, Inc.
- Assoc. Fees Include: Common Area Maintenance, Maintenance Grounds, Parking, Trash, Water
Heating & Cooling
- Central air: Yes
- Air Conditioning: Yes
- Cooling Type: Central Air
- Heating Type: Central
Utilities
- Sewer: Public Sewer
- Water: None
- Utility Description: None, Water Not Available
Structural Information
- Detached/Attached: Detached
- Construction: Masonry
- Roof: Composition
- Windows: Screens
- Stories/Levels: 2
- Square Feet: 1,158
- Sq. Ft. Source: Public Records
- Living Area: 1,158 Sq. Ft.
- Year Built: 1979
- Year Built Source: Public Records
- Property Condition: Resale
Additional Structures
- Other Structures: None
Lot Features
- Lot Size (Acres): 0.0563
- Lot Size (Sq. Ft.): 2,452.43
- Fence: Yes
- Lot Features: Trees Large Size, Trees Medium Size
- Fencing (Description): Back Yard, Wood
Financial Considerations
- Association Fee: $451
- Assoc Fee Freq.: Monthly
- Assessment Amount: $334,575
- Tax Amount: $6,847.03
- Tax Year: 2025
- Terms: Cash, Conventional, FHA, VA Loan
Disclosures and Reports
- Special Conditions: Standard
- Legal Description: UNT 71 BLD AJ EDGECLIFF NW CONDOMINIUMS AMENDED PLUS .9523% INTEREST IN COMMON AREA
- Disclosures/Reports: Seller Disclosure
- Property ID: 1390206550052
- Block: AJ
- Lot Number: 71
Listed by Real Broker, LLC
Get Pre-Approved Today
Schools
Schools serving 7122 Wood Hollow Dr #71
School District:Austin Independent School District
| Name | Grades | Distance |
|---|---|---|
Doss Elementary School, Austin, TX 7005 Northledge Drive, Austin, TX 78731 | PK-5 | 0.6 mi |
Murchison Middle School 3700 North Hills Drive, Austin, TX 78731 | 6-8 | 0.4 mi |
Anderson High School 8403 Mesa Drive, Austin, TX 78759 | 9-12 | 1.5 mi |
Disclaimer:
School attendance boundaries provided by ATTOM Data Solutions and are for reference only. Contact the school directly to verify enrollment eligibility.
Price & Sales History for 7122 Wood Hollow Dr #71
Date
Details
Price
Change
Source
7/01/2026
Listed
$289,500
—
MLS
Disclaimer: Historical sales information is derived from public records provided by the county offices. Information is not guaranteed and should be independently verified.

Tax History
Tax History for 7122 Wood Hollow Dr #71
Year
Property Taxes
Change
Tax Assessment
Change
2025
$4,865
-9%
$334,575
-5%
2024
$5,346
11%
$350,876
100%
2022
$4,813
-2%
-100%
2021
$4,935
-8%
$263,618
10%
2020
$5,336
4%
$239,653
—
2020
$5,140
-5%
$239,653
-2%
2018
$5,394
9%
$245,557
10%
2017
$4,942
-1%
$223,234
10%
2017
$4,978
18%
$202,940
10%
2015
$4,236
-3%
$184,491
5%
2013
$4,370
—
$175,342
-1%
2013
$4,370
—
$177,416
—
Disclaimer: Historical tax information is derived from public records provided by the county offices. Information is not guaranteed and should be independently verified.
Estimate the Cost
Estimate the Cost for 7122 Wood Hollow Dr #71
7122 Wood Hollow Drive #71, Austin, TX 78731 (MLS# 3142912) is a Condo property with 2 bedrooms, 1 full bathroom and 1 partial bathroom. 7122 Wood Hollow Drive #71 is currently listed for $289,500 and was received on July 01, 2026. Want to learn more about 7122 Wood Hollow Drive #71? Do you have questions about finding other Condo real estate for sale in Austin? You can browse all Austin real estate or contact a Coldwell Banker agent to request more information.