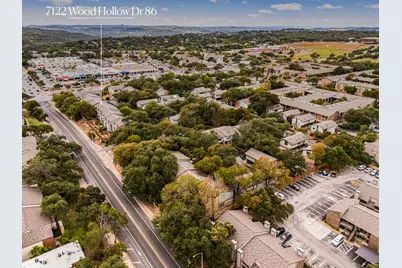
This is a carousel with tiles that activate property listing cards. Use the previous and next buttons to navigate.
1/34
$260,000
This is a carousel with tiles that activate property listing cards. Use the previous and next buttons to navigate.
1/34
Property Description
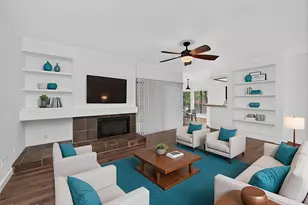
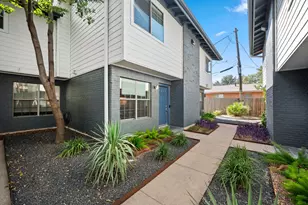
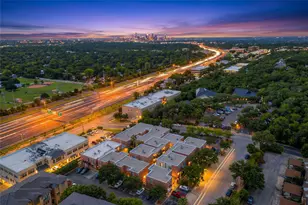
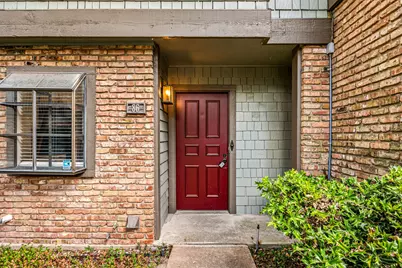
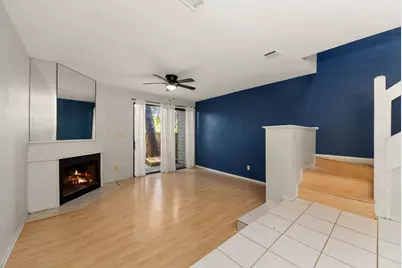
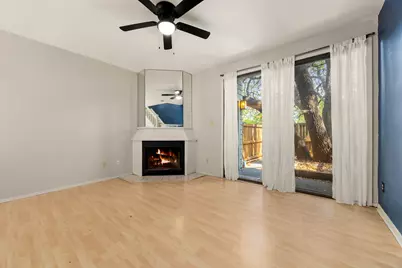
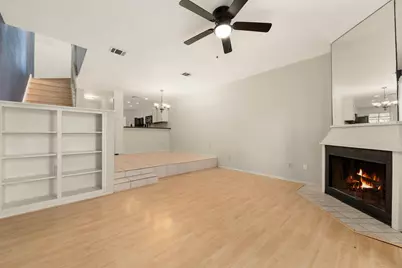
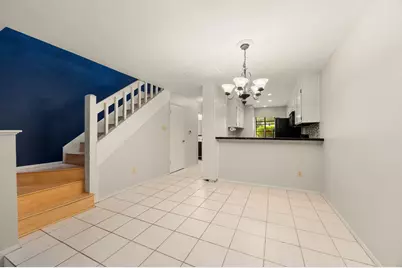
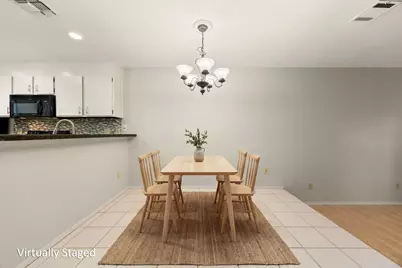
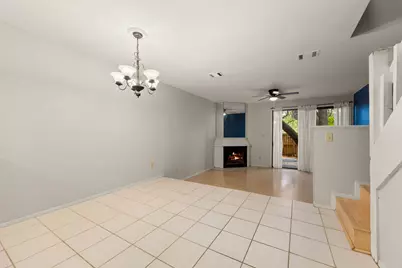
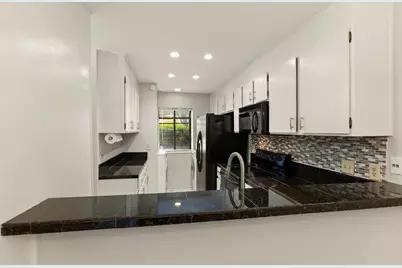
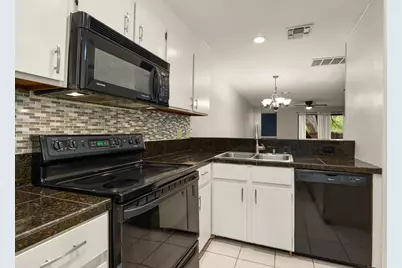
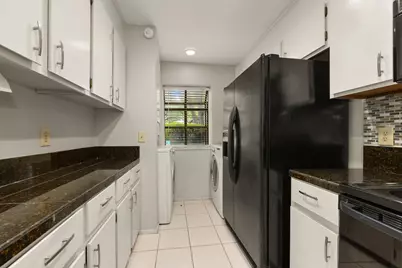
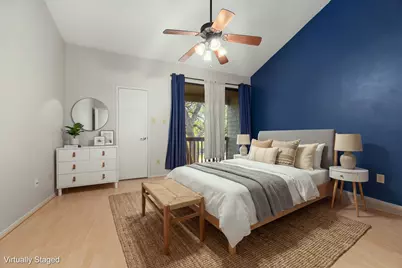
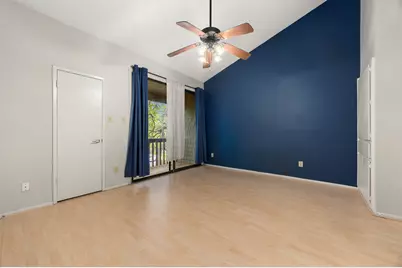
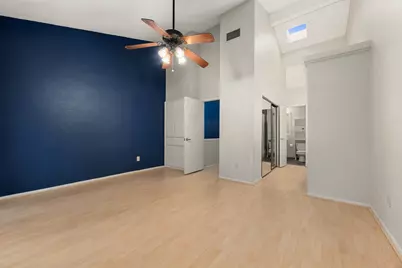
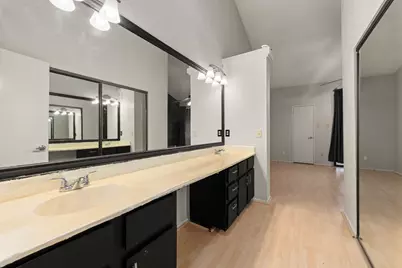
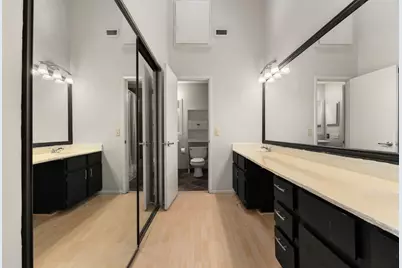
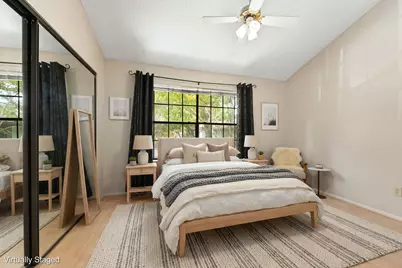
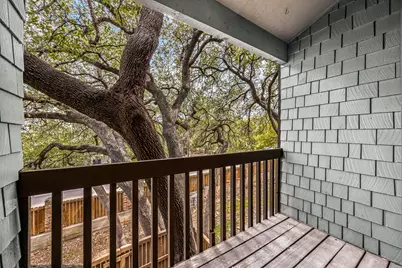
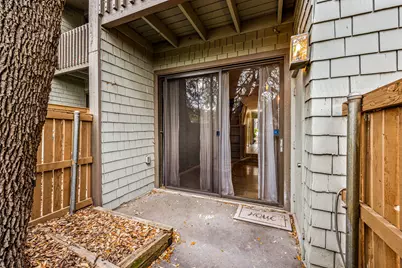
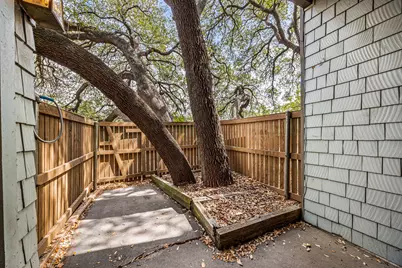
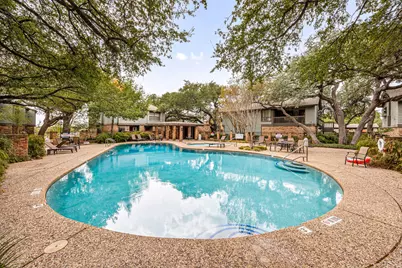
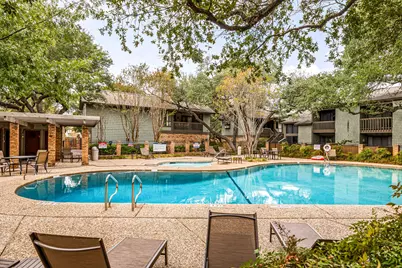
Experience the ease of condo living without sacrificing style, comfort, or convenience in this beautifully updated residence nestled within a secure gated community. From the moment you step inside, you'll be welcomed by soaring vaulted ceilings, abundant natural light, and an inviting open-concept floor plan designed for both everyday living and effortless entertaining. A cozy fireplace anchors the spacious living area, creating the perfect setting for relaxing evenings at home. The thoughtfully designed kitchen is sure to impress, featuring premium granite countertops, extensive cabinetry for exceptional storage, and a generous breakfast bar ideal for casual dining, meal prep, or gathering with family and friends. Upstairs, spacious bedrooms provide a peaceful retreat, complemented by a well-appointed full bathroom with a desirable double vanity that adds both style and functionality. Outside is your own private fenced courtyard, a tranquil outdoor sanctuary perfect for enjoying morning coffee, unwinding after a long day, or dining under the stars. Additional conveniences include an in-unit washer and dryer, a highly sought-after assigned covered parking space, and ample guest parking located just steps from your front door. Ideally situated between Downtown Austin and The Domain, you'll enjoy quick access to major tech employers, premier shopping, dining, and entertainment destinations. Everyday errands are effortless with H-E-B, CVS, and local favorites just across the street. Residents enjoy resort-style amenities including a sparkling pool and relaxing hot tub, while nearby UT Shuttle and CapMetro stops make commuting simple. Adding even more value, the property is zoned to highly acclaimed Doss Elementary, Murchison Middle School, and Anderson High School. Combining a prime location, exceptional amenities, and low-maintenance living, this move-in-ready condo is the perfect place to call home.
Full Property Details
Full Property Details for 7122 Wood Hollow Dr #86
General
- Price: $260,000
- HOA FEE: $450/month
- Taxes: $7,073 (2025)
- Status: Active
- Type: Condo
- Source: Austin_MLS
- MLS ID: 2250291
- Updated: 9/30/2026
- Added to Site: 19 day(s) ago
Interior
- Interior Features: Breakfast Bar, Bookcases, Built-in Features, Ceiling Fan(s), Chandelier, Double Vanity, High Ceilings, Interior Steps, Open Floorplan, Recessed Lighting, Vaulted Ceiling(s), Walk-In Closet(s)
- Fireplace: Yes
- Number of Fireplaces: 1
- Fireplace(s): Living Room
- Appliances: Dryer, Dishwasher, Electric Water Heater, Free-Standing Electric Range, Disposal, Microwave, Refrigerator, Washer
- Flooring: Slate, Tile, Vinyl
Rooms
Bathrooms
- Total Bathrooms: 2
- Full Bathrooms: 1
- Half Bathrooms: 1
Bedrooms
- Total Bedrooms: 2
Other Rooms
- Laundry: In Kitchen, Washer Hookup, Electric Dryer Hookup
Additional Information
- Shared Amenities: Common Grounds/Area, Community Mailbox, Gated, Pool, Curbs
- Shared Pool: Yes
- Pool: Yes
- Pool Description: None, Community
- Spa Description: Community
- Security/Safety: Smoke Detector(s)
Exterior
- Exterior Features: Balcony, Private Entrance, Private Yard
- Porch/Patio/Deck: Rear Porch, Covered, Porch, Balcony
Parking
- Total Spaces: 1
- Parking Features: Assigned, Parking Lot
Location
- Area: 1A
- County: Travis
- Subdivision: Edgecliff Nw Condo Amd
- Driving Directions: From MoPac take Far West exit. Go West on Far West to first light. Turn right on Wood Hollow and left into first driveway on left past gas station. Enter the gate code then turn right. Unit #86 will be on the right.
- Direction Faces: West
School Information
- Elem School District: Austin ISD
- Midd School District: Austin ISD
- High School District: Austin ISD
- Elementary School: Doss (Austin ISD)
- Middle School: Murchison
- High School: Anderson
Community
- Gated community: Yes
- Association: Yes
- Assoc. Name: Edgecliff NW Condo
- Assoc. Fees Include: Common Area Maintenance, Maintenance Grounds, Sewer, Trash, Water
Heating & Cooling
- Central air: Yes
- Air Conditioning: Yes
- Cooling Type: Central Air
- Heating Type: Central, Electric
Utilities
- Sewer: Public Sewer
- Water: Public
- Utility Description: Electricity Connected, Sewer Connected, Water Connected
Structural Information
- Detached/Attached: Detached
- Construction: Brick Veneer, Frame
- Roof: Composition
- Windows: Blinds, Drapes, Screens
- Stories/Levels: 2
- Square Feet: 1,158
- Sq. Ft. Source: Public Records
- Living Area: 1,158 Sq. Ft.
- Year Built: 1979
- Year Built Source: Public Records
- Property Condition: Resale
Additional Structures
- Other Structures: None
Lot Features
- Lot Size (Acres): 0.056
- Lot Size (Sq. Ft.): 2,439.36
- Fence: Yes
- Lot Features: Trees Large Size, Trees Medium Size
- Fencing (Description): Fenced, Privacy, Wood
Financial Considerations
- Association Fee: $450
- Assoc Fee Freq.: Monthly
- Assessment Amount: $345,651
- Tax Amount: $7,073.7
- Tax Year: 2025
- Terms: Cash, Conventional, VA Loan
Disclosures and Reports
- Special Conditions: Standard
- Legal Description: UNT 86 BLD AC EDGECLIFF NW CONDOMINIUMS AMENDED PLUS .9523% INTEREST IN COMMON AREA
- Disclosures/Reports: Seller Disclosure
- Property ID: 1390206550019
- Block: AC
- Lot Number: 86
Listed by Redfin Corporation
Get Pre-Approved Today
Schools
Schools serving 7122 Wood Hollow Dr #86
School District:Austin Independent School District
| Name | Grades | Distance |
|---|---|---|
Doss Elementary School, Austin, TX 7005 Northledge Drive, Austin, TX 78731 | PK-5 | 0.6 mi |
Murchison Middle School 3700 North Hills Drive, Austin, TX 78731 | 6-8 | 0.4 mi |
Anderson High School 8403 Mesa Drive, Austin, TX 78759 | 9-12 | 1.5 mi |
Disclaimer:
School attendance boundaries provided by ATTOM Data Solutions and are for reference only. Contact the school directly to verify enrollment eligibility.
Price & Sales History for 7122 Wood Hollow Dr #86
Date
Details
Price
Change
Source
9/21/2026
Listed
$260,000
—
MLS
Disclaimer: Historical sales information is derived from public records provided by the county offices. Information is not guaranteed and should be independently verified.

Tax History
Tax History for 7122 Wood Hollow Dr #86
Year
Property Taxes
Change
Tax Assessment
Change
2025
$7,074
-10%
$345,651
-13%
2024
$7,829
53%
$395,066
100%
2022
$5,127
-2%
-100%
2021
$5,248
-1%
$279,479
18%
2020
$5,280
4%
$237,145
—
2020
$5,086
-2%
$237,145
13%
2019
$5,209
15%
$210,000
3%
2017
$4,535
-1%
$204,829
10%
2017
$4,568
18%
$186,208
10%
2015
$3,887
-3%
$169,280
4%
2013
$4,016
—
$162,469
—
2013
$4,016
—
$163,036
—
Disclaimer: Historical tax information is derived from public records provided by the county offices. Information is not guaranteed and should be independently verified.
Estimate the Cost
Estimate the Cost for 7122 Wood Hollow Dr #86
7122 Wood Hollow Drive #86, Austin, TX 78731 (MLS# 2250291) is a Condo property with 2 bedrooms, 1 full bathroom and 1 partial bathroom. 7122 Wood Hollow Drive #86 is currently listed for $260,000 and was received on September 21, 2026. Want to learn more about 7122 Wood Hollow Drive #86? Do you have questions about finding other Condo real estate for sale in Austin? You can browse all Austin real estate or contact a Coldwell Banker agent to request more information.