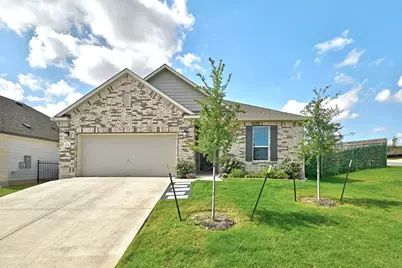
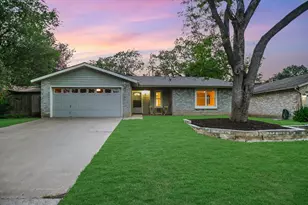
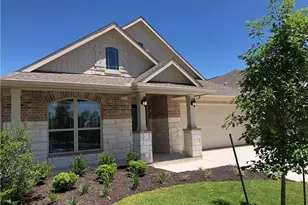
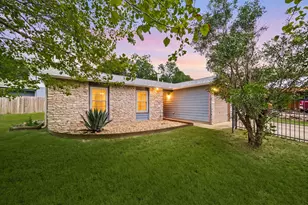
Full Property Details for 7201 Calliope Xing
General
- Price: $395,000
- HOA FEE: $40/month
- Taxes: $7,163 (2025)
- Status: Active
- Type: Single Family
- Source: Austin_MLS
- MLS ID: 6557244
- Updated: 9/1/2026
- Added to Site: 137 day(s) ago
Interior
- Interior Features: Granite Counters, Main Level Primary, No Interior Steps, Open Floorplan, Recessed Lighting
- Appliances: Built-In Electric Oven, Double Oven, Dishwasher, ENERGY STAR Qualified Appliances, Electric Cooktop, Exhaust Fan, Electric Oven, Free-Standing Refrigerator, Microwave
- Flooring: Tile
Rooms
- Total Bathrooms: 2
- Full Bathrooms: 2
- Total Bedrooms: 3
- Bedrooms Main: 3
Additional Information
- Shared Amenities: None
- Security/Safety: None
Exterior
- Exterior Features: No Exterior Steps, Rain Gutters
- Porch/Patio/Deck: Rear Porch, Covered, Terrace
Parking
- Garage: Yes
- Garage Spaces: 2
- Covered Spaces: 2
- Total Spaces: 4
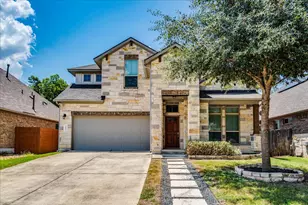
- Parking Features: Attached, Garage Faces Front, Garage, Garage Door Opener
Location
- Area: SC
- County: Travis
- Subdivision: Colton Bluff Ph 3
- Driving Directions: From IH-35, exit Slaughter Ln heading east. Turn left on McKinney Falls Pkwy. and Right on Grand Regency Way into community, then right in to Tranquil Glade Trl. Right on Calliope Xing (Property at the corner).
- Direction Faces: Northeast
School Information
- Elem School District: Del Valle ISD
- Midd School District: Del Valle ISD
- High School District: Del Valle ISD
- Elementary School: Newton Collins
- Middle School: Ojeda
- High School: Del Valle
Community
Heating & Cooling
- Central air: Yes
- Air Conditioning: Yes
- Cooling Type: Central Air
- Heating Type: Central
Utilities
- Sewer: Public Sewer
- Water: Public
- Cable Available: Yes
- Utility Description: Cable Available, Electricity Available, Electricity Connected, High Speed Internet Available, Underground Utilities, Water Available, Water Connected
Structural Information
- Detached/Attached: Detached
- Construction: Brick
- Roof: Shingle
- Windows: None
- Stories/Levels: 1
- Square Feet: 1,678
- Sq. Ft. Source: Public Records
- Living Area: 1,678 Sq. Ft.
- Year Built: 2024
- Year Built Source: Public Records
- Property Condition: Resale
Additional Structures
Lot Features
- Lot Size (Acres): 0.1723
- Lot Size (Sq. Ft.): 7,505.39
- Fence: Yes
- Lot Features: Back Yard, Corner Lot, Sprinkler - Rain Sensor, Sprinklers In Ground
- Fencing (Description): Back Yard, Gate
Green Features
- Energy Efficient: Appliances
Financial Considerations
- Association Fee: $40
- Assoc Fee Freq.: Monthly
- Assessment Amount: $346,053
- Tax Amount: $7,163.94
- Tax Year: 2025
- Terms: Cash, Conventional
Disclosures and Reports
- Special Conditions: Standard
- Legal Description: LOT 1 BLK R COLTON BLUFF PHS 3
- Disclosures/Reports: None
- Property ID: 3360815020000
- Block: R
- Lot Number: 1
Listed by Compass RE Texas, LLC