This is a carousel with tiles that activate property listing cards. Use the previous and next buttons to navigate.
1/27
$425,000
This is a carousel with tiles that activate property listing cards. Use the previous and next buttons to navigate.
1/27
Property Description
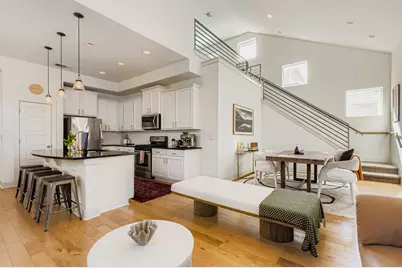
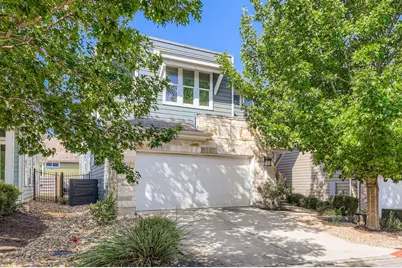
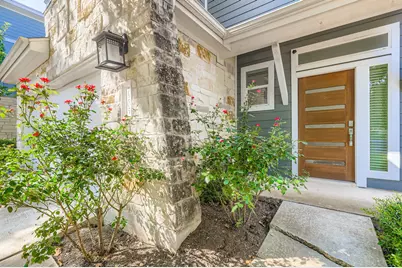
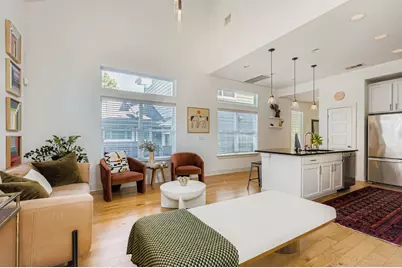
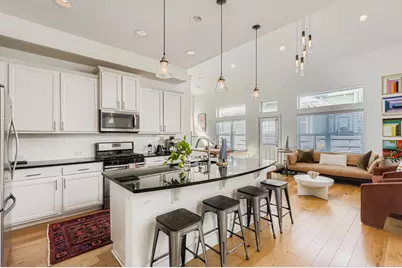
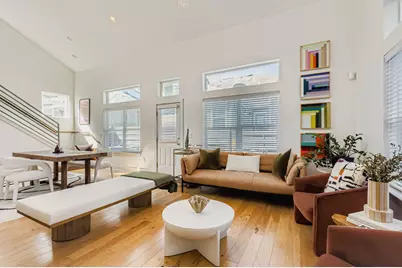
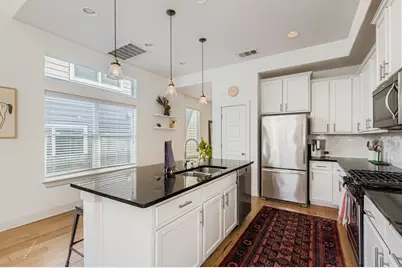
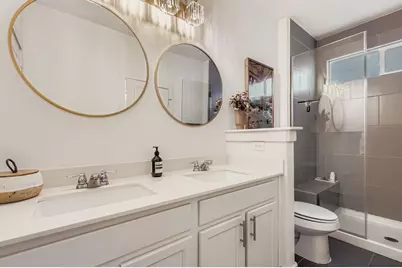
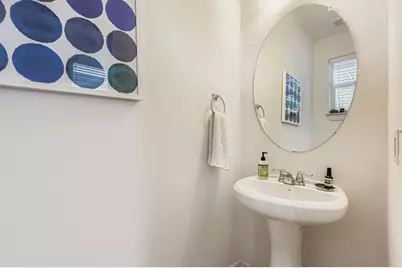
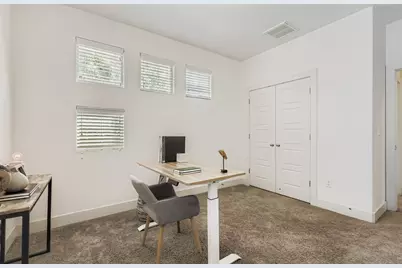
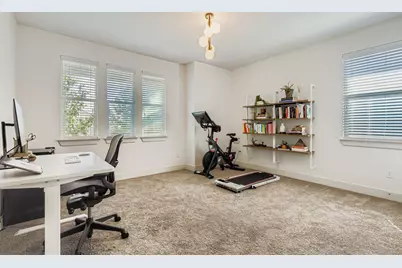
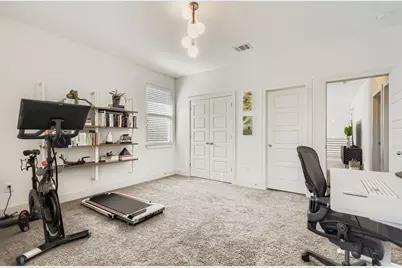
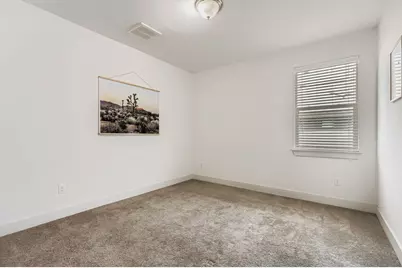
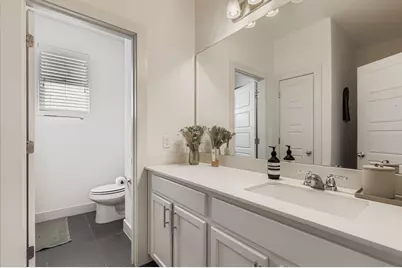
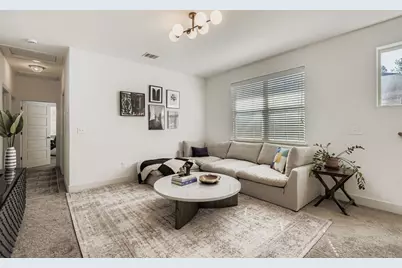
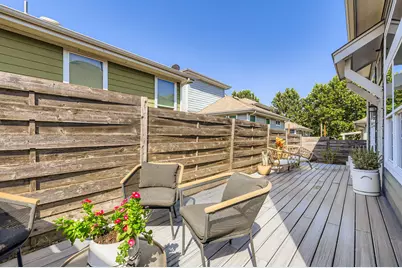
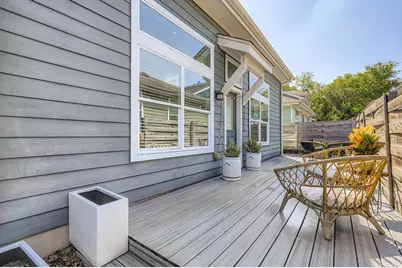
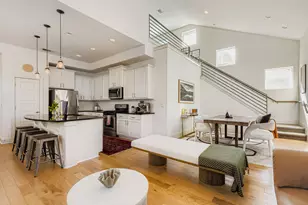
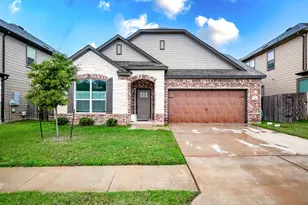
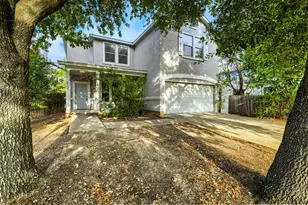
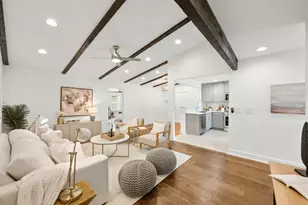
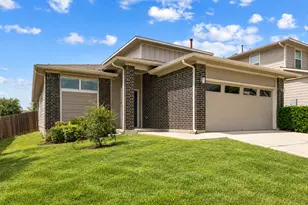
NEW PRICE ! Rare 4-Bedroom Opportunity! Experience the perfect blend of style, space, and low-maintenance living in one of the few 4-bedroom stand-alone homes within this gated Austin community. Beautifully maintained and thoughtfully updated, 7205 Lysander Court offers 2,185 square feet, 4 bedrooms, and 2.5 baths with an inviting two-story floor plan designed for both everyday living and entertaining. Soaring ceilings and abundant natural light create a bright, airy feel throughout the main living spaces, complemented by wood flooring and designer lighting. The open-concept living and dining areas flow seamlessly into the kitchen, featuring black granite countertops, a center island, gas cooking, and ample cabinet and counter space. The primary suite is conveniently located on the main floor, offering added privacy and separation from the secondary bedrooms upstairs. The outdoor spaces have been thoughtfully upgraded with an emphasis on both design and ease. Custom steel planters, xeriscaping, turf, and mature trees create a stylish, low-maintenance landscape, while the composite wood deck extends the living space outdoors for dining, entertaining, or relaxing. Home has has been beautifully maintained with thoughtful improvements throughout, including new HVAC replaced in 2023. . With its rare four-bedroom floor plan, stand-alone design, gated setting, abundant natural light, and design-forward outdoor spaces, this home offers an exceptional combination of comfort, style, and convenience in Austin.
Full Property Details
Full Property Details for 7205 Lysander Ct
General
- Price: $425,000
- HOA FEE: $185/month
- Taxes: (2026)
- Status: Active
- Type: Single Family
- Source: Austin_MLS
- MLS ID: 9866969
- Updated: 10/2/2026
- Added to Site: 38 day(s) ago
Interior
- Interior Features: Breakfast Bar, High Ceilings, Interior Steps, Multiple Living Areas, Main Level Primary, Recessed Lighting, Walk-In Closet(s), Programmable Thermostat
- Fireplace(s): None
- Appliances: Dryer, Dishwasher, ENERGY STAR Qualified Appliances, Gas Cooktop, Disposal, Oven, Refrigerator, Stainless Steel Appliance(s), Washer
- Flooring: Carpet, Tile, Wood
Rooms
Bathrooms
- Total Bathrooms: 3
- Full Bathrooms: 2
- Half Bathrooms: 1
Bedrooms
- Total Bedrooms: 4
- Bedrooms Main: 1
Other Rooms
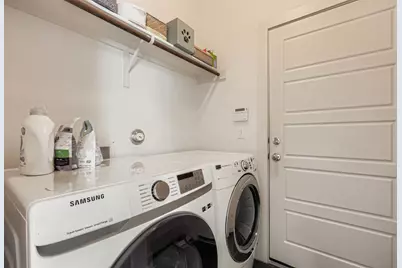
- Laundry: Main Level, Laundry Room
Additional Information
- Shared Amenities: Barbecue, Common Grounds/Area, Community Mailbox, Dog Park, Gated, Maintenance On-Site, Park
- Spa Description: None
- Security/Safety: Prewired, Smoke Detector(s), Controlled Access
Exterior
- Exterior Features: Private Yard, Rain Gutters
- Porch/Patio/Deck: Porch
Parking
- Garage: Yes
- Garage Spaces: 2
- Covered Spaces: 2
- Total Spaces: 2
- Parking Features: Attached, Garage, Garage Door Opener
Location
- Area: 9
- County: Travis
- Subdivision: Eastwood at Riverside
- Driving Directions: I-35, then East on Riverside Dr, right on Montague St, follow Montague St to Lysander Ct. Left on Lysander Ct and property is on the right.
- Direction Faces: North
School Information
- Elem School District: Del Valle ISD
- Midd School District: Del Valle ISD
- High School District: Del Valle ISD
- Elementary School: Smith
- Middle School: Ojeda
- High School: Del Valle
Community
- Gated community: Yes
- Association: Yes
- Assoc. Name: Eastwood at Riverside Condominium Community
- Assoc. Fees Include: Common Area Maintenance
Heating & Cooling
- Central air: Yes
- Air Conditioning: Yes
- Cooling Type: Central Air
- Heating Type: Central
Utilities
- Sewer: Public Sewer
- Water: Public
- Utility Description: Electricity Available, Natural Gas Available
Structural Information
- Detached/Attached: Detached
- Builder: Milestone
- Construction: HardiPlank Type, Masonry, Stone Veneer
- Roof: Composition
- Windows: Window Treatments
- Stories/Levels: 2
- Square Feet: 2,185
- Sq. Ft. Source: Builder
- Living Area: 2,185 Sq. Ft.
- Year Built: 2014
- Year Built Source: Public Records
- Property Condition: Resale
Additional Structures
- Other Structures: None
Lot Features
- Lot Size (Acres): 0.128
- Lot Size (Sq. Ft.): 5,575.68
- Fence: Yes
- Lot Features: Cul-De-Sac, Interior Lot, Sprinklers Automatic, Sprinklers In Ground, Trees Small Size
- Fencing (Description): Fenced, Wood, Wrought Iron
Green Features
- Energy Efficient: Appliances
Financial Considerations
- Association Fee: $185
- Assoc Fee Freq.: Monthly
- Assessment Amount: $451,616
- Tax Year: 2026
- Terms: Cash, Conventional, FHA
Disclosures and Reports
- Special Conditions: Standard
- Documents Avail.: HOA Documents
- Legal Description: UNT 89 EASTWOOD AT RIVERSIDE PLUS 0.6666 % INT IN COM AREA
- Disclosures/Reports: Seller Disclosure
- Property ID: 3121809880000
- Lot Number: 89
Listed by Alexandra Petroski

Get Pre-Approved Today
Schools
Schools serving 7205 Lysander Ct
School District:Del Valle Independent School District
| Name | Grades | Distance |
|---|---|---|
Hillcrest Elementary School, Austin, TX 6910 East William Cannon Drive, Austin, TX 78744 | PK-5 | 4.1 mi |

Del Valle High School, Del Valle, TX 5201 Ross Road, Del Valle, TX 78617 | 9-12 | 5.8 mi |
Dailey Middle School 14000 Westall Street, Austin, TX 78725 | 6-8 | 6.6 mi |
Disclaimer:
School attendance boundaries provided by ATTOM Data Solutions and are for reference only. Contact the school directly to verify enrollment eligibility.
Price & Sales History for 7205 Lysander Ct
Date
Details
Price
Change
Source
10/01/2026
Price Reduced
$425,000
-4.49%
MLS
9/04/2026
Listed
$445,000
—
MLS
Disclaimer: Historical sales information is derived from public records provided by the county offices. Information is not guaranteed and should be independently verified.
Tax History
Tax History for 7205 Lysander Ct
Year
Property Taxes
Change
Tax Assessment
Change
2025
$7,096
-14%
$451,616
-10%
2024
$8,230
6%
$501,111
-19%
2022
$7,750
—
$622,497
1%
2022
$7,750
1%
$613,523
63%
2021
$7,657
-8%
$376,492
8%
2020
$8,333
2%
$350,000
—
2020
$8,165
-3%
$350,000
—
2018
$8,381
-11%
$350,000
-5%
2016
$9,410
75%
$367,859
80%
2016
$5,369
—
$204,607
—
Disclaimer: Historical tax information is derived from public records provided by the county offices. Information is not guaranteed and should be independently verified.
Estimate the Cost
Estimate the Cost for 7205 Lysander Ct
7205 Lysander Court, Austin, TX 78741 (MLS# 9866969) is a Single Family property with 4 bedrooms, 2 full bathrooms and 1 partial bathroom. 7205 Lysander Court is currently listed for $425,000 and was received on September 04, 2026. Want to learn more about 7205 Lysander Court? Do you have questions about finding other Single Family real estate for sale in Austin? You can browse all Austin real estate or contact a Coldwell Banker agent to request more information.