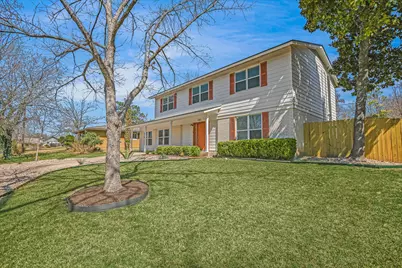
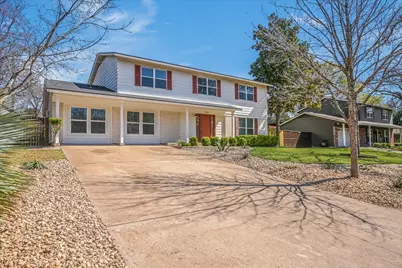
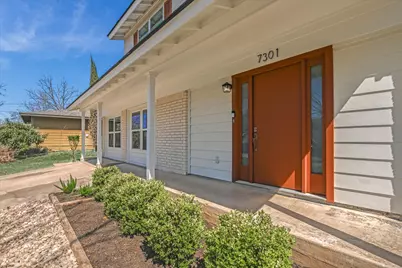
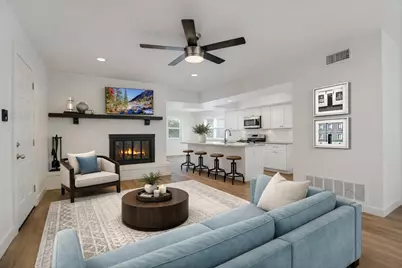
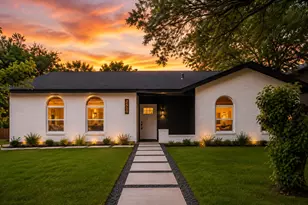
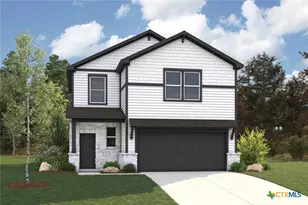
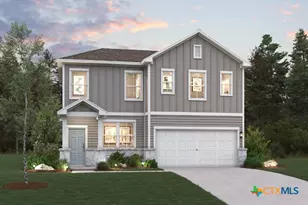
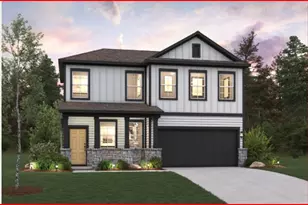
Full Property Details for 7301 Marywood Cir
General
- Price: $460,000
- Taxes: $12,642 (2025)
- Status: Active
- Type: Single Family
- Source: Austin_MLS
- MLS ID: 3744736
- Updated: 10/11/2026
- Added to Site: 225 day(s) ago
Interior
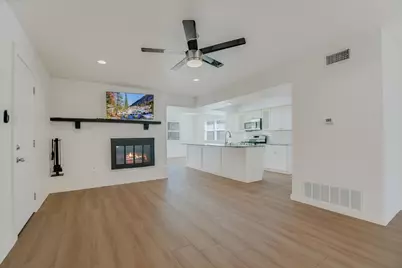
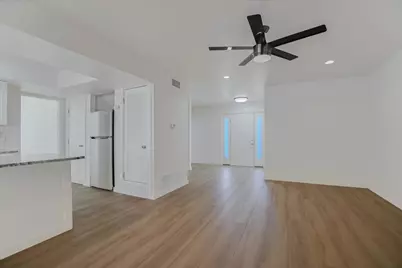
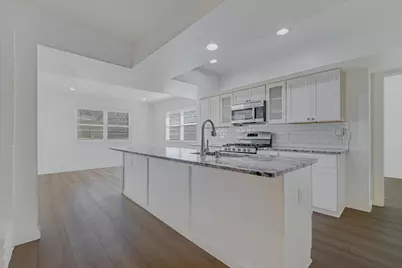
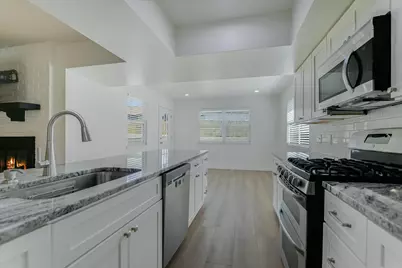
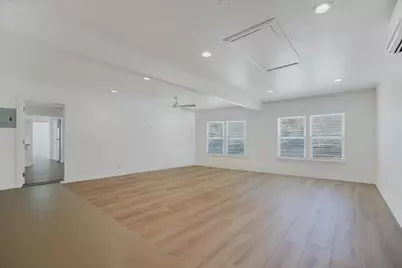
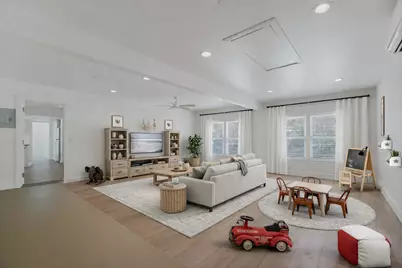
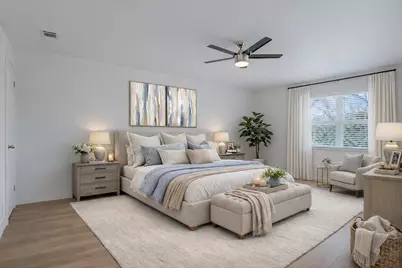
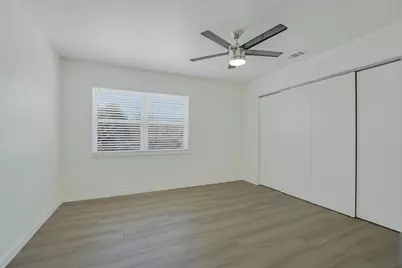
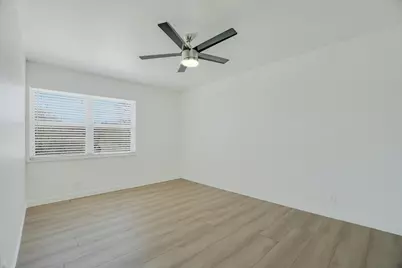
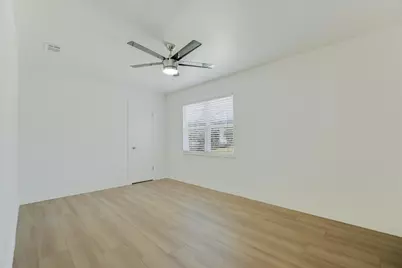
- Interior Features: Breakfast Bar, Ceiling Fan(s), High Ceilings, Multiple Living Areas, Walk-In Closet(s)
- Fireplace: Yes
- Number of Fireplaces: 1
- Fireplace(s): Living Room
- Appliances: Dishwasher, Free-Standing Refrigerator, Gas Oven, Microwave, Oven, Stainless Steel Appliance(s)
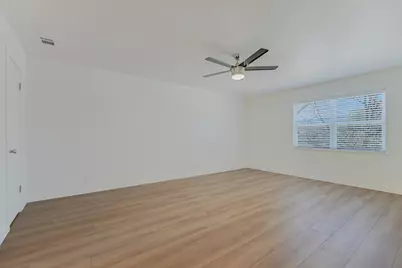
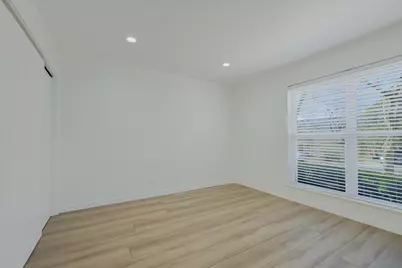
- Flooring: Wood
Rooms
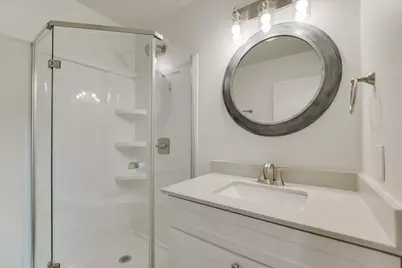
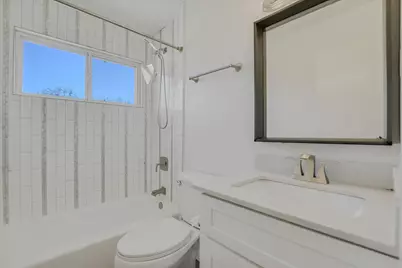
- Total Bathrooms: 3
- Full Bathrooms: 3
- Total Bedrooms: 5
- Bedrooms Main: 1
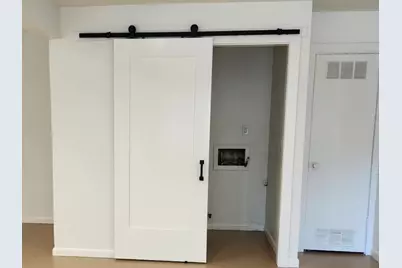
- Laundry: Inside, Main Level
Additional Information
- Shared Amenities: Common Grounds/Area, Curbs, Playground, Park, Pool, Sidewalks
- Shared Pool: Yes
- Pool: Yes
- Pool Description: None, Community
- Security/Safety: None
Exterior
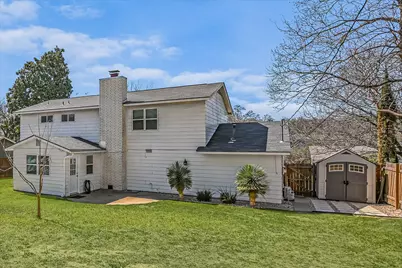
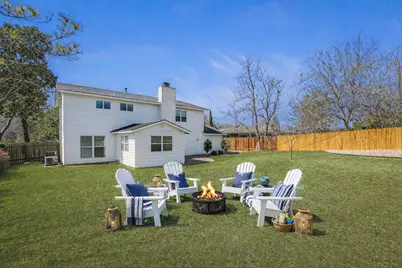
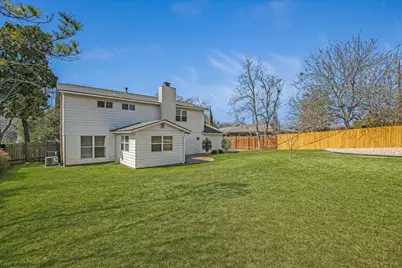
- Exterior Features: Private Yard
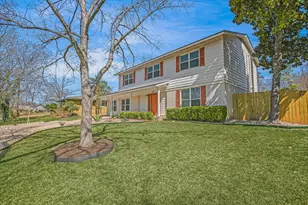
- Porch/Patio/Deck: Rear Porch, Covered, Front Porch
Parking
- Total Spaces: 2
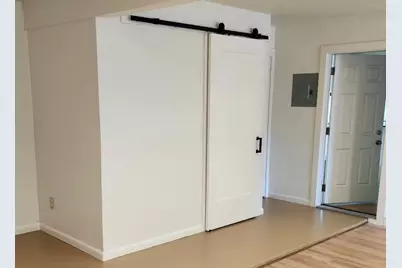
- Parking Features: Converted Garage, Driveway, Off Street
Location
- Area: 3
- County: Travis
- Subdivision: University Hills Sec 04 Ph 04
- Driving Directions: From 183 North or South to Manor Rd, take Manor Rd toward Susquehanna, turn right, Left on Langston, right on Geneva, Left on Hartnell, right on Marywood Cir
- Direction Faces: South
School Information
- Elem School District: Austin ISD
- Midd School District: Austin ISD
- High School District: Austin ISD
- Elementary School: Andrews
- Middle School: Pearce Middle
- High School: Lyndon B Johnson (Austin ISD)
Heating & Cooling
- Central air: Yes
- Air Conditioning: Yes
- Cooling Type: Central Air
- Heating Type: Central
Utilities
- Sewer: Public Sewer
- Water: Public
- Utility Description: Electricity Available, Natural Gas Available, Sewer Available, Water Available
Structural Information
- Detached/Attached: Detached
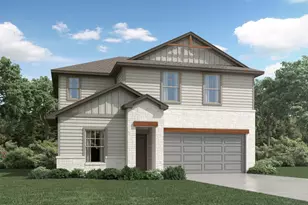
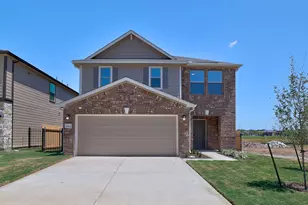
- Construction: HardiPlank Type, Masonry
- Roof: Composition
- Windows: Blinds
- Stories/Levels: 2
- Square Feet: 2,690
- Sq. Ft. Source: See Remarks
- Living Area: 2,690 Sq. Ft.
- Year Built: 1968
- Year Built Source: Public Records
- Property Condition: Updated/Remodeled
Additional Structures
Lot Features
- Property View: Neighborhood
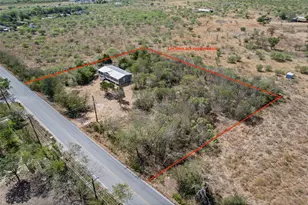
- Lot Size (Acres): 0.2277
- Lot Size (Sq. Ft.): 9,918.61
- Sidewalks: Yes
- Fence: Yes
- Lot Features: Level, Trees Medium Size
- Fencing (Description): Back Yard, Privacy, Wood
Financial Considerations
- Assessment Amount: $617,772
- Tax Amount: $12,642.61
- Tax Year: 2025
- Terms: Cash, Conventional, FHA, Texas Vet, VA Loan
Disclosures and Reports
- Special Conditions: Standard
- Documents Avail.: Survey
- Legal Description: LOT 5 BLK H UNIVERSITY HILLS SEC 4 PHS 4
- Disclosures/Reports: Lead Based Paint Disclosure, Seller Disclosure
- Property ID: 2262304140000
- Block: H
- Lot Number: 5
Listed by Millikin Properties