

This is a carousel with tiles that activate property listing cards. Use the previous and next buttons to navigate.
1/25
$2,790
This is a carousel with tiles that activate property listing cards. Use the previous and next buttons to navigate.
1/25
Property Description
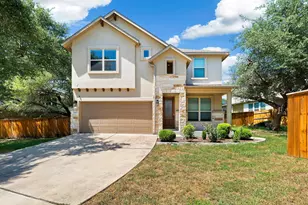
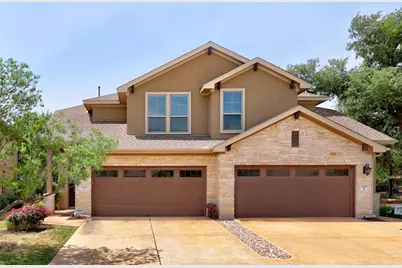
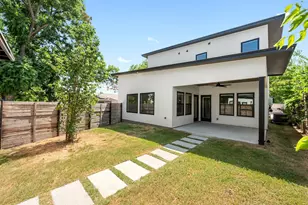
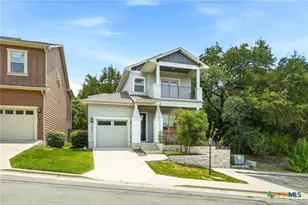
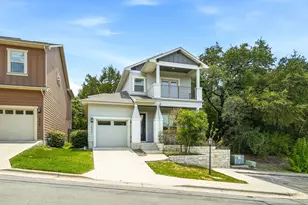
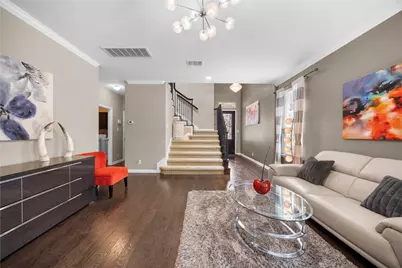
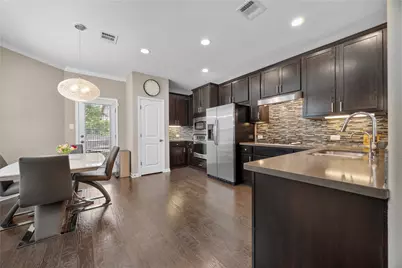
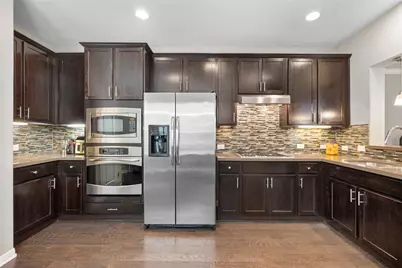
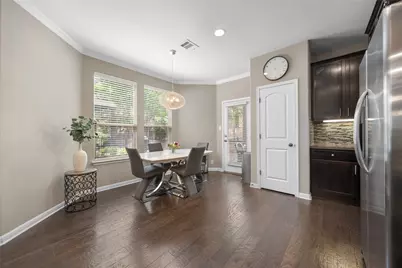
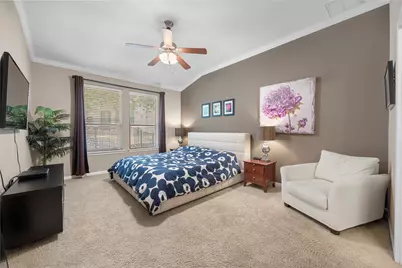
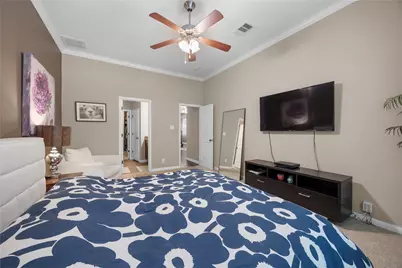
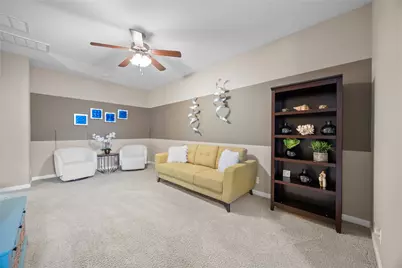
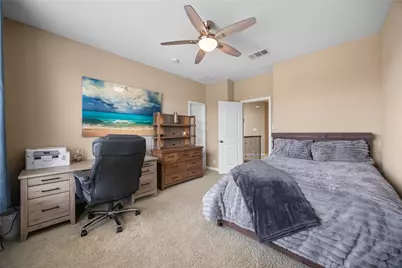
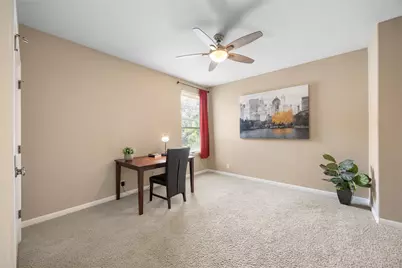
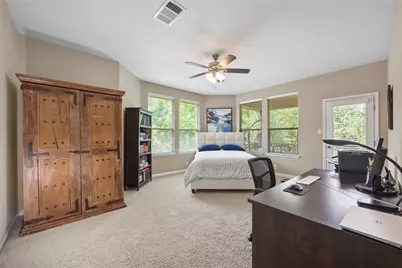
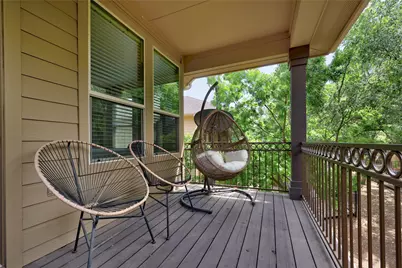
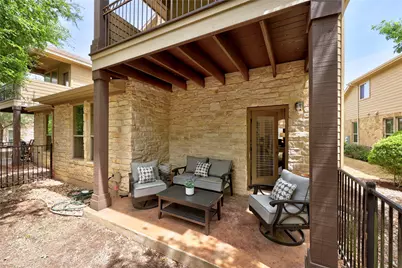
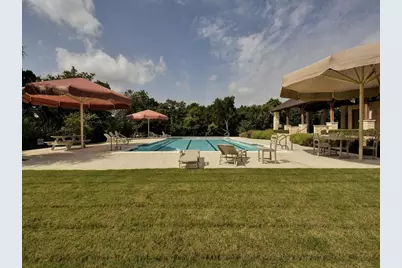
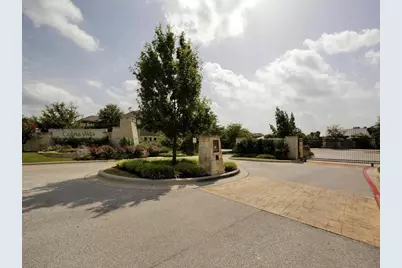
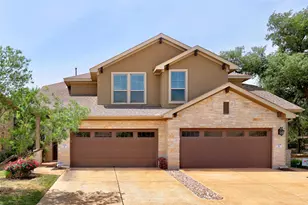
Welcome to a comfortable living in a gated community. The open layout lets the living, dining, and kitchen areas flow together seamlessly, creating a space that's perfect for everyday living and entertaining. You'll love the hardwood floors throughout the living area and kitchen, the updated contemporary lighting, and warm accent colors throughout the home. The kitchen features quartz counters, stainless appliances, Hanse-Grohe faucet and built-in water filter. The primary suite located on the main level complete with a walk-in closet and a nice ensuite bath with dual vanities, tub and shower. Upstairs, you'll find three additional bedrooms, bathroom, a family room, and a lovely covered balcony. Just off RR2222 and very close to FM620 and 360. Easy-walk to acclaimed Four Points Middle School and Vandegrift high school. Conveniently located close to shopping and entertainment not to mention the beautiful Lake Travis! Additional features include: Brand New Roof, EV - Charger and Home Generator. This condo townhouse-style is Maintenance Free! HOA takes care of the yard, community pool, and dog"‹"‹""‹"‹"‹"‹""‹""‹"‹"‹""‹""‹""‹"‹"‹""‹"‹ park.
Full Property Details
Full Property Details for 7308 Bandera Ranch Trail #A
General
- Rent: $2,790
- Status: Active
- Type: Condo
- Source: Austin_MLS
- MLS ID: 9468668
- Updated: 9/19/2026
- Added to Site: 18 day(s) ago
Rental Information
- Lease/Rent Term: Negotiable
Interior
- Interior Features: Breakfast Bar, Ceiling Fan(s), Crown Molding, Double Vanity, Entrance Foyer, Eat-in Kitchen, High Speed Internet, Interior Steps, Multiple Living Areas, Main Level Primary, Open Floorplan, Pantry, Quartz Counters, Recessed Lighting, Walk-In Closet(s)
- Fireplace(s): None
- Appliances: Built-In Oven, Cooktop, Dishwasher, Disposal, Gas Water Heater, Microwave, Refrigerator, Stainless Steel Appliance(s), Vented Exhaust Fan
- Flooring: Carpet, Tile, Wood
Rooms
Bathrooms
- Total Bathrooms: 3
- Full Bathrooms: 2
- Half Bathrooms: 1
Bedrooms
- Total Bedrooms: 4
- Bedrooms Main: 1
Other Rooms
- Laundry: Main Level, Washer Hookup, Gas Dryer Hookup
Additional Information
- Shared Amenities: Curbs, Dog Park, Gated, Pool
- Shared Pool: Yes
- Pool: Yes
- Pool Description: None, Community
- Spa Description: None
- Security/Safety: Smoke Detector(s)
Exterior
- Exterior Features: Balcony, Lighting, Rain Gutters
- Porch/Patio/Deck: Covered, Patio, Balcony
Parking
- Garage: Yes
- Garage Spaces: 2
- Covered Spaces: 2
- Total Spaces: 4
- Parking Features: Attached, Garage Faces Front, Garage, Garage Door Opener, Electric Vehicle Charging Station(s)
Location
- Area: 1N
- County: Travis
- Subdivision: Colina Vista Condo Amd
- Driving Directions: FM 2222 BETWEEN 360 AND 620
- Direction Faces: Southwest
School Information
- Elem School District: Leander ISD
- Midd School District: Leander ISD
- High School District: Leander ISD
- Elementary School: River Place
- Middle School: Four Points
- High School: Vandegrift
Community
- Gated community: Yes
- Association: Yes
Heating & Cooling
- Central air: Yes
- Air Conditioning: Yes
- Cooling Type: Central Air
- Heating Type: Central
Utilities
- Sewer: Public Sewer
- Water: Public
- Utility Description: Electricity Available, Natural Gas Available
Structural Information
- Detached/Attached: Detached
- Construction: Frame, Masonry, Stone
- Roof: Composition
- Windows: Double Pane Windows, Drapes, Screens
- Stories/Levels: 2
- Square Feet: 2,326
- Sq. Ft. Source: Public Records
- Living Area: 2,326 Sq. Ft.
- Year Built: 2012
- Property Condition: Resale
Additional Structures
- Other Structures: None
Lot Features
- Property View: Neighborhood
- Lot Size (Acres): 0.1462
- Lot Size (Sq. Ft.): 6,368.47
- Fence: Yes
- Lot Features: Sprinklers In Rear, Sprinklers In Front, Sprinklers In Ground, Trees Large Size
- Fencing (Description): Fenced, Wrought Iron
Financial Considerations
- For Sale/Rent/Lease: Lease
- Security Deposit: $2,790
- Pet Deposit: $400
- Owner Pays: Association Fees, Common Area Maintenance, Pool Maintenance, Repairs, Roof Maintenance, Taxes
- Tenant Pays: All Utilities
Disclosures and Reports
- Legal Description: UNT 7308A BLD 36 COLINA VISTA CONDOMINIUMS AMENDED PLUS 0.6849 % INT IN COM AREA
- Disclosures/Reports: None, Renters Insurance Required
- Property ID: 1522301610000
- Block: 36
- Lot Number: 7308A
Listed by Realtron
Schools
Schools serving 7308 Bandera Ranch Trail #A
School District:Leander Independent School District
| Name | Grades | Distance |
|---|---|---|
River Place Elementary School 6500 Sitio Del Rio Boulevard, Austin, TX 78730 | K-5 | 1.1 mi |
Four Points Middle School 9700 McNeil Drive, Austin, TX 78750 | 6-8 | 0.4 mi |
Vandegrift High School 9500 McNeil Drive, Austin, TX 78750 | 9-12 | 0.4 mi |
Disclaimer:
School attendance boundaries provided by ATTOM Data Solutions and are for reference only. Contact the school directly to verify enrollment eligibility.
Price History for 7308 Bandera Ranch Trail #A
Date
Details
Price
Change
Source
9/19/2026
Listed
$2,790
—
MLS
Disclaimer: Historical sales information is derived from public records provided by the county offices. Information is not guaranteed and should be independently verified.

7308 Bandera Ranch Trail #A, Austin, TX 78750 (MLS# 9468668) is a Condo property with 4 bedrooms, 2 full bathrooms and 1 partial bathroom. 7308 Bandera Ranch Trail #A is currently listed for rent at $2,790 and was received on September 19, 2026. Want to learn more about 7308 Bandera Ranch Trail #A? Do you have questions about finding other real estate for sale or rent in Austin? You can browse all Austin rentals or contact a Coldwell Banker agent to request more information.