This is a carousel with tiles that activate property listing cards. Use the previous and next buttons to navigate.
1/31
$587,500
This is a carousel with tiles that activate property listing cards. Use the previous and next buttons to navigate.
1/31
Property Description
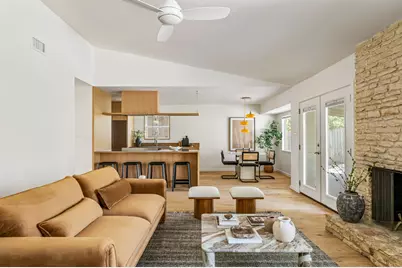
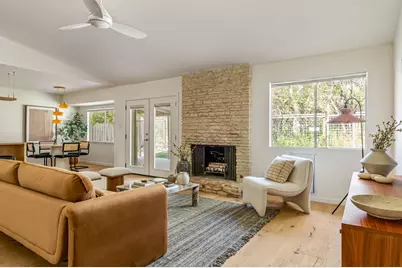
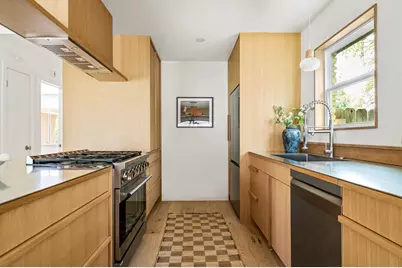
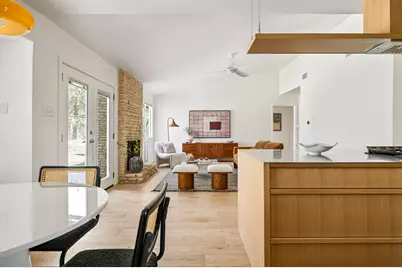
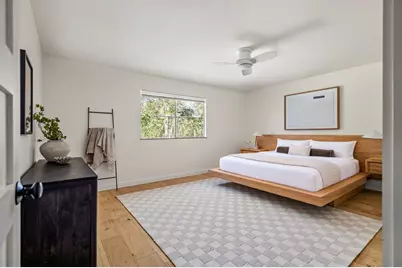
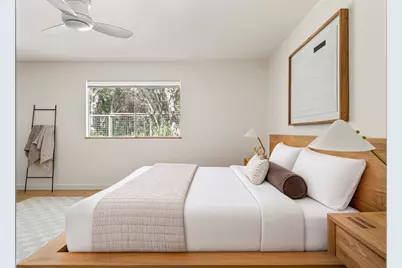
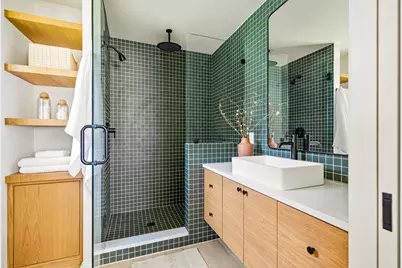
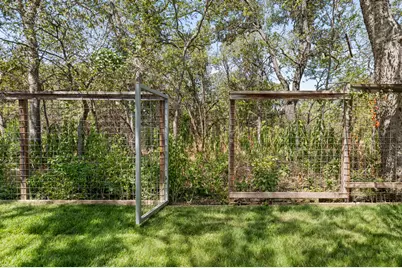
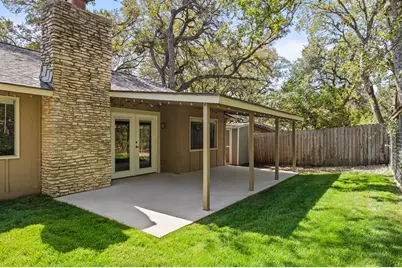
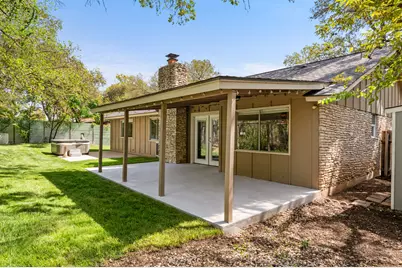
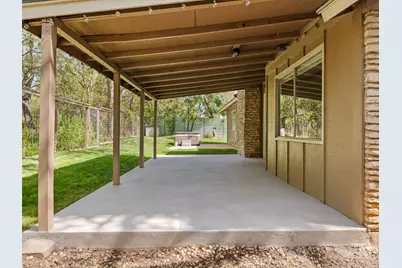
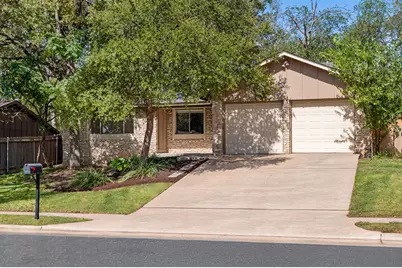
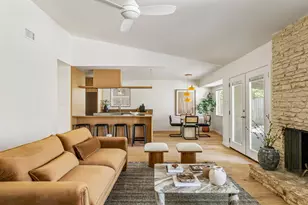
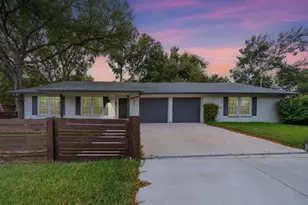
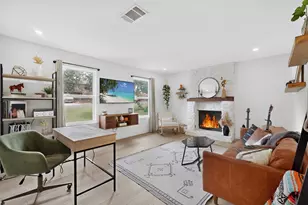
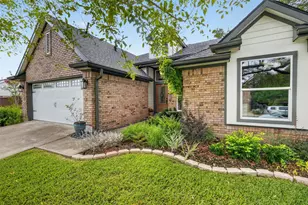
|| OPEN HOUSE SAT 11-2pm & SUN 11-2pm || Designer Mid-century modern remodel with a stunning blend of warm wood tones, timeless finishes and nostalgic details. The open concept floor plan is highlighted by 7.5-inch white oak floors throughout, and the living area is anchored by an original 1970s limestone fireplace. The kitchen features custom-built white oak cabinetry paired with, gorgeous stainless steel countertops, a custom white oak hood vent, clever storage solutions and beautiful natural light throughout. The primary bedroom features a custom built-in white oak bed frame with nightstands, a built-out walk-in wardrobe, and a gorgeous ensuite with mid-century-inspired mosaic tile, a white oak vanity and additional storage. The second bathroom is clean and modern with terrazzo tile, Mid-mod mosaic tile and a walnut vanity. Indoor laundry room with stacked washer and dryer (which convey) and plenty of functional storage. The backyard features a covered patio, storage shed, hot tub, and backs to the beautiful Stephenson Nature Preserve. Home has a newer roof & tankless hot water heater
Full Property Details
Full Property Details for 7308 Eganhill Dr
General
- Price: $587,500
- Taxes: $6,391 (2025)
- Status: Active
- Type: Single Family
- Source: Austin_MLS
- MLS ID: 9918806
- Updated: 10/4/2026
- Added to Site: 22 day(s) ago
Interior
- Interior Features: Breakfast Bar, Built-in Features, Ceiling Fan(s), Eat-in Kitchen, Kitchen Island, Main Level Primary, No Interior Steps, Open Floorplan, Pantry, Recessed Lighting, Vaulted Ceiling(s), Walk-In Closet(s)
- Fireplace: Yes
- Number of Fireplaces: 1
- Fireplace(s): Gas, Living Room, Raised Hearth, Stone, Wood Burning
- Appliances: Cooktop, Dryer, Dishwasher, Exhaust Fan, Gas Cooktop, Disposal, Gas Range, Oven, Range, Refrigerator, Range Hood, Stainless Steel Appliance(s), Washer
- Flooring: Tile, Wood
Rooms
Bathrooms
- Total Bathrooms: 2
- Full Bathrooms: 2
Bedrooms
- Total Bedrooms: 3
- Bedrooms Main: 3
Other Rooms
- Laundry: Inside, Laundry Closet, In Garage, Washer Hookup
Additional Information
- Shared Amenities: Internet Access, Trails/Paths
- Security/Safety: Security System Leased, Fire Alarm
Exterior
- Exterior Features: Lighting, Private Yard
- Porch/Patio/Deck: Rear Porch, Covered, Front Porch, Porch
Parking
- Garage: Yes
- Garage Spaces: 2
- Covered Spaces: 2
- Total Spaces: 3
- Parking Features: Garage Faces Front
Location
- Area: 10S
- County: Travis
- Subdivision: Cherry Creek Ph 04 Sec 02
- Driving Directions: Drive southwest on Menchaca Road. Right to West William Cannon Drive. Left to West Gate Bld. Right to Fentonridge Drive. Right to Eganhill Drive. Property is on the left.
- Direction Faces: East
School Information
- Elem School District: Austin ISD
- Midd School District: Austin ISD
- High School District: Austin ISD
- Elementary School: Cunningham
- Middle School: Covington
- High School: Crockett
Heating & Cooling
- Central air: Yes
- Air Conditioning: Yes
- Cooling Type: Central Air, Ceiling Fan(s)
- Heating Type: Central, Fireplace(s)
Utilities
- Sewer: Public Sewer
- Water: Public
- Utility Description: Electricity Connected, Natural Gas Connected, Sewer Connected, Water Connected, Underground Utilities
Structural Information
- Detached/Attached: Detached
- Construction: HardiPlank Type, Stone
- Roof: Shingle
- Windows: Window Treatments
- Stories/Levels: 1
- Square Feet: 1,410
- Sq. Ft. Source: Public Records
- Living Area: 1,410 Sq. Ft.
- Year Built: 1976
- Year Built Source: Public Records
- Property Condition: Resale
Additional Structures
- Other Structures: Shed(s)
Lot Features
- Property View: Park/Greenbelt, Neighborhood, Trees/Woods
- Lot Size (Acres): 0.1688
- Lot Size (Sq. Ft.): 7,352.93
- Fence: Yes
- Lot Features: Back Yard, Front Yard, Backs to Greenbelt/Park, Sprinklers Automatic, Trees Medium Size
- Fencing (Description): Back Yard, Fenced, Privacy, Wood, Wire
Financial Considerations
- Assessment Amount: $432,530
- Tax Amount: $6,391
- Tax Year: 2025
- Terms: Cash, Conventional, FHA, Fannie Mae, VA Loan
Disclosures and Reports
- Special Conditions: Standard
- Documents Avail.: See Remarks
- Legal Description: LOT 5 BLK J CHERRY CREEK PHS IV SEC 2
- Disclosures/Reports: Lead Based Paint Disclosure, Municipal Utility District Disclosure, Seller Disclosure
- Property ID: 324167
- Block: J
- Lot Number: 5
Listed by Compass RE Texas, LLC

Get Pre-Approved Today
Schools
Schools serving 7308 Eganhill Dr
School District:Austin Independent School District
| Name | Grades | Distance |
|---|---|---|
Sunset Valley Elementary School 3000 Jones Rd, Austin, TX 78745 | K-5 | 1.8 mi |
Covington Middle School 3700 Convict Hill Road, Austin, TX 78749 | 6-8 | 1.1 mi |
Crockett High School, Austin, TX 5601 Menchaca Road, Austin, TX 78745 | 9-12 | 1.6 mi |
Disclaimer:
School attendance boundaries provided by ATTOM Data Solutions and are for reference only. Contact the school directly to verify enrollment eligibility.
Price & Sales History for 7308 Eganhill Dr
Date
Details
Price
Change
Source
10/02/2026
Price Reduced
$587,500
-2.08%
MLS
9/18/2026
Listed
$600,000
—
MLS
Disclaimer: Historical sales information is derived from public records provided by the county offices. Information is not guaranteed and should be independently verified.
Tax History
Tax History for 7308 Eganhill Dr
Year
Property Taxes
Change
Tax Assessment
Change
2025
$6,391
-12%
$417,355
-9%
2024
$7,268
28%
$457,940
-7%
2022
$5,676
—
$493,598
-9%
2022
$5,676
-2%
$542,737
77%
2021
$5,796
-7%
$307,230
10%
2020
$6,219
4%
$279,300
3%
2020
$5,991
11%
$270,611
10%
2018
$5,404
19%
$246,010
10%
2016
$4,534
-9%
$223,645
10%
2017
$4,988
18%
$203,314
10%
2015
$4,244
8%
$184,831
10%
2013
$3,919
-5%
$168,028
6%
2014
$4,139
—
$159,090
—
Disclaimer: Historical tax information is derived from public records provided by the county offices. Information is not guaranteed and should be independently verified.
Estimate the Cost
Estimate the Cost for 7308 Eganhill Dr
7308 Eganhill Drive, Austin, TX 78745 (MLS# 9918806) is a Single Family property with 3 bedrooms and 2 full bathrooms. 7308 Eganhill Drive is currently listed for $587,500 and was received on September 18, 2026. Want to learn more about 7308 Eganhill Drive? Do you have questions about finding other Single Family real estate for sale in Austin? You can browse all Austin real estate or contact a Coldwell Banker agent to request more information.