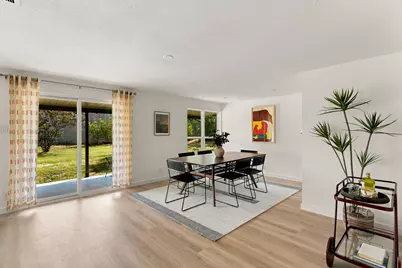
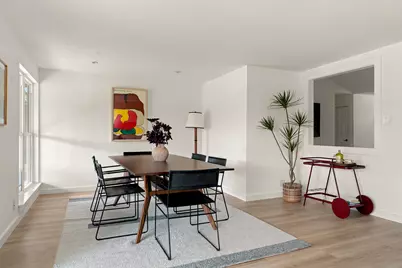
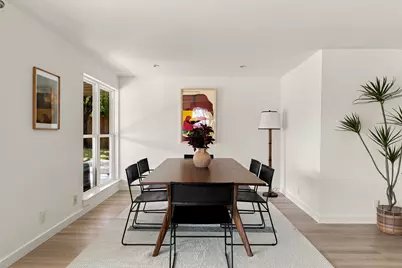
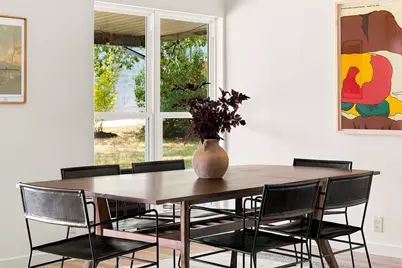
This is a carousel with tiles that activate property listing cards. Use the previous and next buttons to navigate.
1/33
$569,000
This is a carousel with tiles that activate property listing cards. Use the previous and next buttons to navigate.
1/33
Property Description
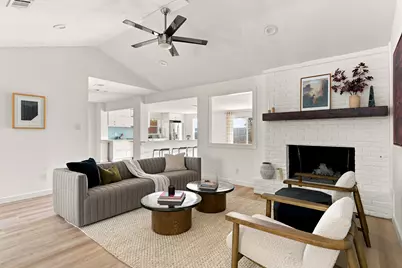
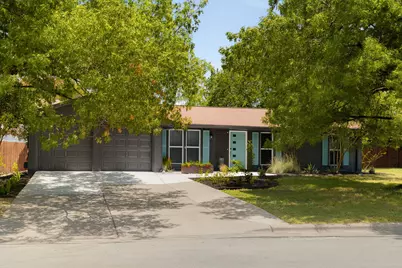
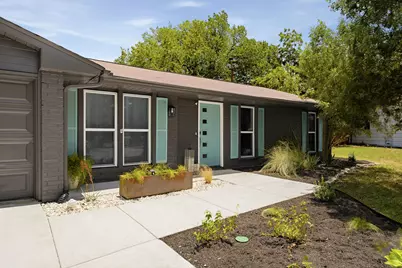
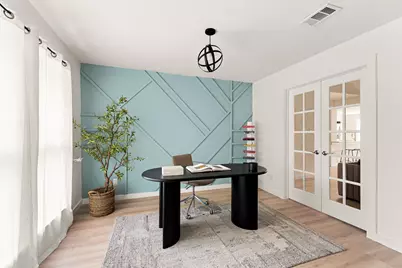
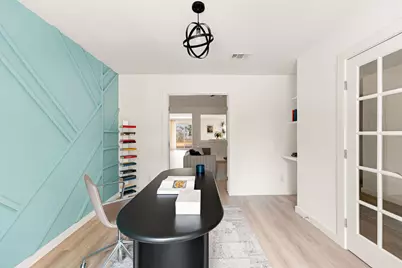
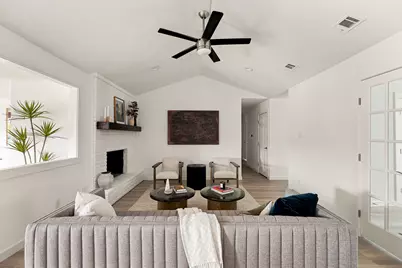
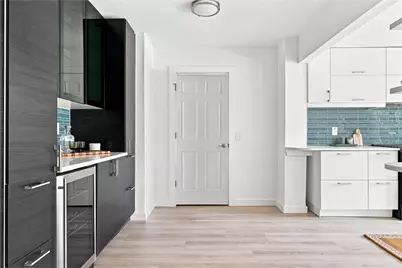
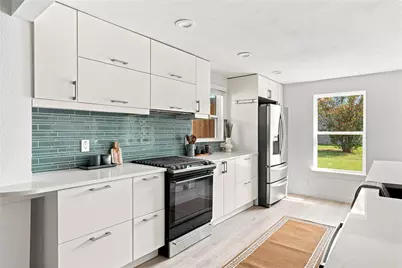
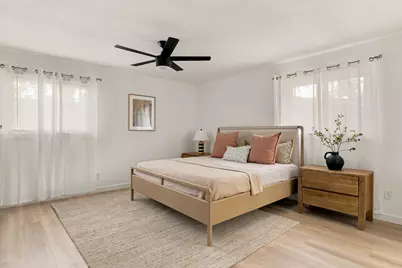
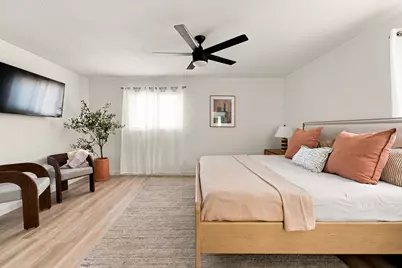
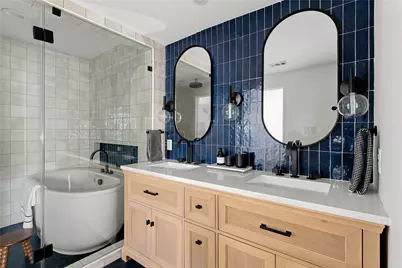
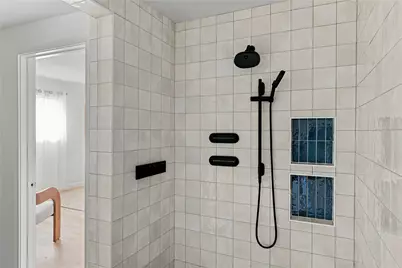
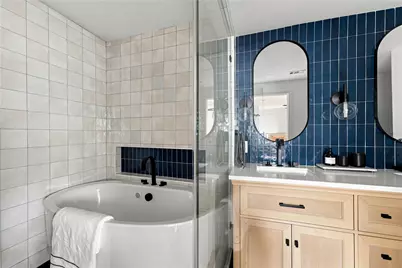
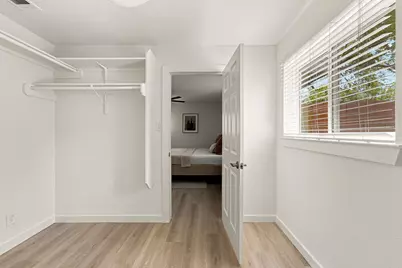
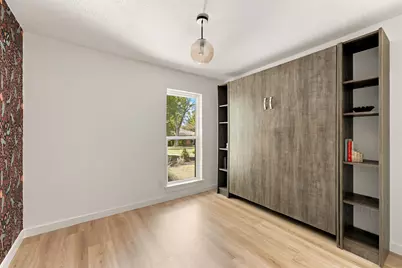
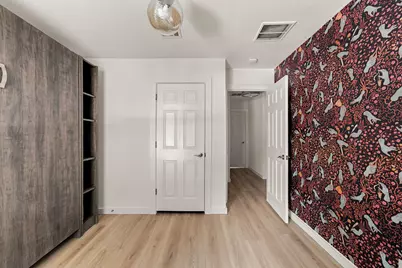
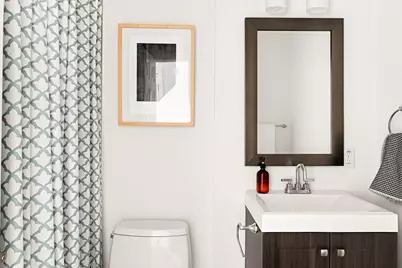
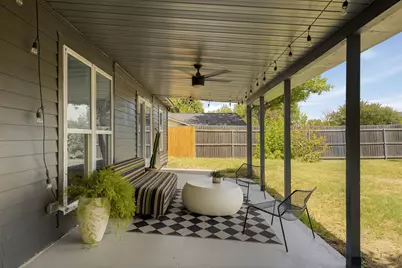
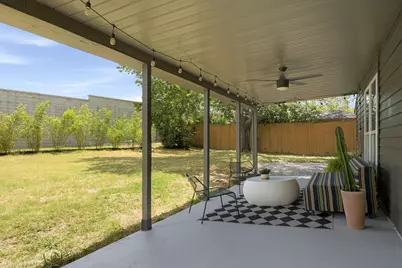
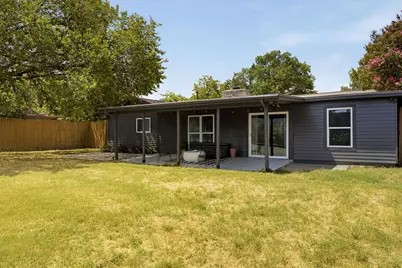
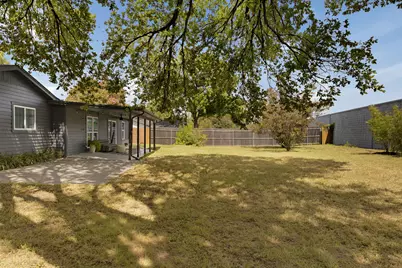
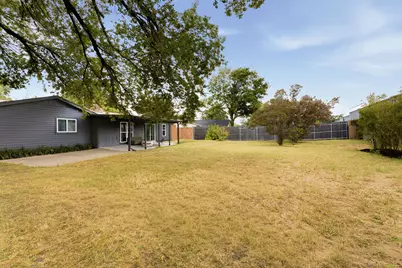
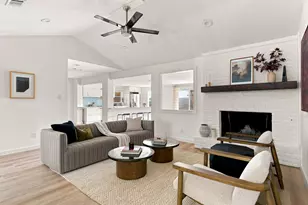
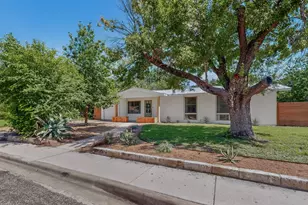
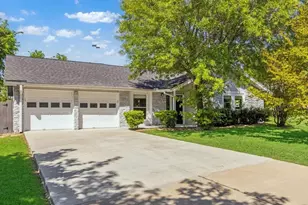
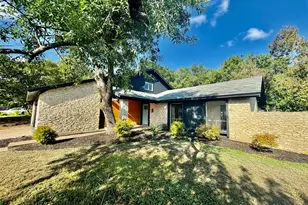
Tucked into the heart of University Hills, this move-in ready 3-bed, 2-bath + flex space home offers a floor plan that simply works. Step inside to find an open kitchen that connects seamlessly with the dining and living rooms making hosting feel like second nature and Tuesday nights feel a little more special. A built-in wine bar sets the stage for golden hour pours. Behind French doors, a flex room offers the perfect space for a home office, reading nook, creative studio or whatever your next chapter calls for. New light oak LVP flooring runs throughout this carpet-free home and when that first crisp night of fall finally arrives (we're all counting down), a wood-burning fireplace awaits. The reimagined primary suite is a study in chilling out. The spa-like bath offers heated floors, an oversized walk-in rain shower with a freestanding soaking tub, rich ocean-blue tile, double vanity and not one but two walk-in closets. This is a retreat built for slowing down. With over $85,000 in upgrades, the big-ticket items are already handled. 2026: Interior and exterior paint, LED recessed lighting, landscaping, new sewer line for a cast iron-free home, new concrete walkway and front porch, foundation work backed by a lifetime transferable warranty. 2025: water heater. 2024: garage door opener and a Tesla Level 3 wall charger for the EV owner who likes to plan ahead. Out back, a covered patio overlooks a spacious yard perfect for home gardening, maybe a pool you've always wanted or just a grand playground for your four-legged friends. All of this just minutes from downtown Austin, Mueller, the airport, and every major highway you need. University Hills isn't just a location, it's a community that boasts a neighborhood park and pool, a social calendar of local events, and an Annual Halloween Parade that's not to be missed. For anyone craving "inside the loop" convenience paired with a dose of neighborhood charm, 7312 Meadowood is ready to welcome you home.
Full Property Details
Full Property Details for 7312 Meadowood Dr
General
- Price: $569,000
- Taxes: $11,462 (2026)
- Status: Active
- Type: Single Family
- Source: Austin_MLS
- MLS ID: 1982638
- Updated: 7/9/2026
- Added to Site: 8 day(s) ago
Interior
- Interior Features: Breakfast Bar, Built-in Features, Ceiling Fan(s), Chandelier, Eat-in Kitchen, French Door(s)/Atrium Door(s), Granite Counters, High Ceilings, Main Level Primary, Murphy Bed, Open Floorplan, Recessed Lighting, Study, Vaulted Ceiling(s), Bar, Walk-In Closet(s)
- Fireplace: Yes
- Number of Fireplaces: 1
- Fireplace(s): Family Room, Wood Burning
- Appliances: Dryer, Dishwasher, Exhaust Fan, Gas Cooktop, Disposal, Refrigerator, Tankless Water Heater, Wine Refrigerator, Washer
- Flooring: Carpet Free, Tile, Wood
Rooms
Bathrooms
- Total Bathrooms: 2
- Full Bathrooms: 2
Bedrooms
- Total Bedrooms: 3
- Bedrooms Main: 3
Other Rooms
- Laundry: Laundry Room
Additional Information
- Shared Amenities: Park, Pool, Curbs
- Shared Pool: Yes
- Pool: Yes
- Pool Description: None, Community
- Spa Description: None
- Security/Safety: Smoke Detector(s)
Exterior
- Exterior Features: Private Yard
- Porch/Patio/Deck: Covered, Patio, Porch
Parking
- Garage: Yes
- Garage Spaces: 2
- Covered Spaces: 2
- Total Spaces: 2
- Parking Features: Attached, Door-Multi, Garage, Garage Door Opener
Location
- Area: 3
- County: Travis
- Subdivision: Vintage Hills Sec 02
- Driving Directions: Convenient and quick access from 290 East or 183. Quick RIGHT turn onto Langston Dr from 183 service Rd.. Right on Fred Morse, Right on Meadowood.
- Direction Faces: South
School Information
- Elem School District: Austin ISD
- Midd School District: Austin ISD
- High School District: Austin ISD
- Elementary School: Andrews
- Middle School: Webb
- High School: Lyndon B Johnson (Austin ISD)
Heating & Cooling
- Central air: Yes
- Air Conditioning: Yes
- Cooling Type: Central Air
- Heating Type: Central, Natural Gas
Utilities
- Sewer: Public Sewer
- Water: Public
- Utility Description: Electricity Available, Natural Gas Available, Sewer Available, Water Available
Structural Information
- Detached/Attached: Detached
- Construction: Frame, Masonry
- Roof: Composition
- Windows: Double Pane Windows, Window Treatments
- Stories/Levels: 1
- Square Feet: 2,052
- Sq. Ft. Source: Appraiser
- Living Area: 2,052 Sq. Ft.
- Year Built: 1969
- Year Built Source: Public Records
- Property Condition: Resale
Additional Structures
- Other Structures: None
Lot Features
- Lot Size (Acres): 0.2814
- Lot Size (Sq. Ft.): 12,257.78
- Fence: Yes
- Lot Features: Back Yard, Front Yard, Landscaped, Trees Medium Size
- Fencing (Description): Fenced, Full, Privacy, Wood
Financial Considerations
- Assessment Amount: $560,130
- Tax Amount: $11,462.98
- Tax Year: 2026
- Terms: Cash, Conventional, FHA, VA Loan
Disclosures and Reports
- Special Conditions: Standard
- Documents Avail.: Disclosure(s), Survey
- Legal Description: LOT 8 BLK H VINTAGE HILLS SEC 2
- Property ID: 2252506100000
- Block: H
- Lot Number: 8
Listed by Compass RE Texas, LLC

Get Pre-Approved Today
Schools
Schools serving 7312 Meadowood Dr
School District:Austin Independent School District
| Name | Grades | Distance |
|---|---|---|
Winn Montessori School 3500 Susquehanna Lane, Austin, TX 78723 | K-5 | 0.5 mi |
Webb Middle School 601 East Saint Johns Avenue, Austin, TX 78752 | 6-8 | 2.5 mi |
Lbj High School 7309 Lazy Creek Drive, Austin, TX 78724 | 9-12 | 0.8 mi |
Disclaimer:
School attendance boundaries provided by ATTOM Data Solutions and are for reference only. Contact the school directly to verify enrollment eligibility.
Price & Sales History for 7312 Meadowood Dr
Date
Details
Price
Change
Source
7/03/2026
Listed
$569,000
—
MLS
Disclaimer: Historical sales information is derived from public records provided by the county offices. Information is not guaranteed and should be independently verified.
Tax History
Tax History for 7312 Meadowood Dr
Year
Property Taxes
Change
Tax Assessment
Change
2024
$9,773
—
$512,815
-14%
2024
$9,773
15%
$597,499
-9%
2022
$8,480
—
$655,090
-18%
2022
$8,480
-1%
$795,268
77%
2021
$8,594
-5%
$448,910
10%
2020
$9,087
4%
$408,100
—
2020
$8,753
4%
$408,100
6%
2018
$8,457
-10%
$385,000
-8%
2016
$9,418
-9%
$419,400
-1%
2017
$10,396
102%
$422,304
88%
2015
$5,151
6%
$224,333
10%
2014
$4,853
-4%
$203,939
4%
2014
$5,043
—
$196,242
—
Disclaimer: Historical tax information is derived from public records provided by the county offices. Information is not guaranteed and should be independently verified.
Estimate the Cost
Estimate the Cost for 7312 Meadowood Dr
7312 Meadowood Drive, Austin, TX 78723 (MLS# 1982638) is a Single Family property with 3 bedrooms and 2 full bathrooms. 7312 Meadowood Drive is currently listed for $569,000 and was received on July 03, 2026. Want to learn more about 7312 Meadowood Drive? Do you have questions about finding other Single Family real estate for sale in University Hills? You can browse all University Hills real estate or contact a Coldwell Banker agent to request more information.