This is a carousel with tiles that activate property listing cards. Use the previous and next buttons to navigate.
1/40
$12,000 -$1,500 (-11.11%) Price Reduced
This is a carousel with tiles that activate property listing cards. Use the previous and next buttons to navigate.
1/40
Property Description
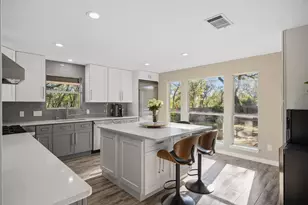
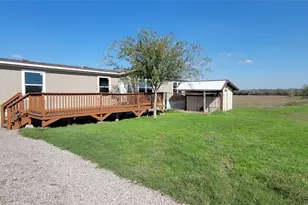
This unique South Austin property blends residential comfort with exceptional commercial flexibility in the Southpark Meadows area, just west of I-35 and south of Slaughter Lane. Tucked into a pocket where established homes meet newer commercial development, the location offers quick access to Downtown Austin, Buda, and Kyle and is just minutes to Southpark Meadows. Set on nearly one fully fenced acre shaded by towering trees, the property feels private and removed from the city while still being connected. The space is ideal for tenants seeking a live - work environment, entertaining, storage, staging, light manufacturing, or business operations. Beyond the residence are 15-20 additional parking spaces, perfect for events. Inside, the reimagined modern ranch features 6 bedrooms, 4 full baths, a dramatic great room with vaulted wood-beamed ceilings and a towering stone fireplace, an oversized dining space, and a chef-inspired kitchen with custom cabinetry, oversized island, and seamless backyard flow. A massive game room serves as one of the home's standout features, complete with an indoor inground pool, mini kitchen, and expansive room for entertaining, movie nights, celebrations, or private events. An additional front entertaining hall was originally envisioned for larger gatherings and comfortably accommodates high-capacity use. The spacious primary suite offers spa-inspired finishes including a soaking tub, frameless glass shower, dual floating vanity, and generous room to unwind. Outdoors, the fenced grounds include a large deck, putting green, fire pit lounge, garden space, and endless room to enjoy a more rural atmosphere within a vibrant metropolitan setting. Additional highlights include zoned 14.5-ton HVAC, Google Fiber pre-wire, and a location just 7 miles from Downtown Austin. Rarely does a property offer this much flexibility, privacy scale, parking capacity, and personality in South Austin. Pets negotiable with a $300 deposit per pet.
Full Property Details
Full Property Details for 7412 Albert Rd
General
- Rent: $12,000
- Status: Active
- Type: Single Family
- Source: Austin_MLS
- MLS ID: 4770527
- Updated: 8/20/2026
- Added to Site: 106 day(s) ago
Rental Information
- Lease/Rent Term: Negotiable
Interior
- Interior Features: Beamed Ceilings, Wet Bar, Breakfast Bar, Built-in Features, Open Beams/Beamed Ceailings, Tray Ceiling(s), Ceiling Fan(s), Separate/Formal Dining Room, Double Vanity, Eat-in Kitchen, Granite Counters, High Ceilings, Kitchen Island, Multiple Living Areas, Multiple Dining Areas, Main Level Primary, No Interior Steps, Pantry, Recessed Lighting, Storage, Soaking Tub
- Fireplace: Yes
- Number of Fireplaces: 1
- Fireplace(s): Living Room
- Appliances: Dishwasher, Disposal, Gas Water Heater, Microwave, Oven, Refrigerator, Trash Compactor
- Furnishings: Unfurnished
- Flooring: Tile, Wood
Rooms
Bathrooms
- Total Bathrooms: 4
- Full Bathrooms: 4
Bedrooms
- Total Bedrooms: 6
- Bedrooms Main: 6
Other Rooms
- Laundry: Main Level, Washer Hookup, Electric Dryer Hookup
Additional Information
- Shared Amenities: None
- Pool: Yes
- Private Pool: Yes
- Pool Description: Heated, Indoor, In Ground
- Spa Description: None
- Security/Safety: Smoke Detector(s)
Exterior
- Exterior Features: Exterior Steps, Garden, Private Yard
- Porch/Patio/Deck: Rear Porch, Deck, Front Porch, Patio, Screened, See Rem
Parking
- Garage: Yes
- Garage Spaces: 2
- Covered Spaces: 2
- Total Spaces: 10
- Parking Features: Attached, Driveway, Garage, Garage Faces Side
Location
- Area: 10S
- County: Travis
- Subdivision: Cannon W
- Driving Directions: From southbound I-35, take the exit for William Cannon. Turn right onto E William Cannon Dr. Turn left onto Cooper Ln. Turn right onto Matthews Ln. Turn left onto Albert Rd. Home will be on the right. See access code for gated entry!
- Direction Faces: Southeast
School Information
- Elem School District: Austin ISD
- Midd School District: Austin ISD
- High School District: Austin ISD
- Elementary School: Casey
- Middle School: Covington
- High School: Akins
Heating & Cooling
- Central air: Yes
- Air Conditioning: Yes
- Cooling Type: Central Air
- Heating Type: Central
Utilities
- Sewer: Public Sewer
- Water: Public
- Cable Available: Yes
- Utility Description: Cable Available, Electricity Available, Fiber Optic Available, Natural Gas Available, Phone Connected, Sewer Available, Water Available
Structural Information
- Detached/Attached: Detached
- Construction: Brick Veneer, Masonry
- Roof: Composition
- Windows: Bay Window(s)
- Stories/Levels: 1
- Square Feet: 5,356
- Sq. Ft. Source: Public Records
- Living Area: 5,356 Sq. Ft.
- Year Built: 1961
Additional Structures
- Other Structures: Storage
Lot Features
- Property View: Neighborhood, Trees/Woods
- Lot Size (Acres): 2.784
- Lot Size (Sq. Ft.): 121,271.04
- Lot Dimensions: 194 x 625
- Fence: Yes
- Lot Features: Back Yard, Front Yard, Garden, Interior Lot, Landscaped, Level, Private, Sprinklers Automatic, Sprinklers In Ground, Trees Medium Size
- Fencing (Description): Back Yard, Fenced, Privacy, Wood
Financial Considerations
- For Sale/Rent/Lease: Lease
- Security Deposit: $13,500
- Pet Deposit: $300
- Owner Pays: See Remarks
- Tenant Pays: All Utilities
Disclosures and Reports
- Legal Description: ABS 6 SUR 19 CANNON W ACR 2.7840
- Disclosures/Reports: Other, Renters Insurance Required
- Property ID: 4221301050000
Listed by Compass RE Texas, LLC

Schools
Schools serving 7412 Albert Rd
School District:Austin Independent School District
| Name | Grades | Distance |
|---|---|---|
Casey Elementary School 9400 Texas Oaks Drive, Austin, TX 78748 | K-5 | 1.3 mi |
Bedichek Middle School 6800 Bill Hughes Road, Austin, TX 78745 | 6-8 | 1.1 mi |
Akins High School 10701 South 1st Street, Austin, TX 78748 | 9-12 | 3.1 mi |
Disclaimer:
School attendance boundaries provided by ATTOM Data Solutions and are for reference only. Contact the school directly to verify enrollment eligibility.
Price History for 7412 Albert Rd
Date
Details
Price
Change
Source
8/20/2026
Price Reduced
$12,000
-11.11%
MLS
5/12/2026
Listed
$13,500
—
MLS
Disclaimer: Historical sales information is derived from public records provided by the county offices. Information is not guaranteed and should be independently verified.
7412 Albert Road, Austin, TX 78745 (MLS# 4770527) is a Single Family property with 6 bedrooms and 4 full bathrooms. 7412 Albert Road is currently listed for rent at $12,000 and was received on May 12, 2026. Want to learn more about 7412 Albert Road? Do you have questions about finding other real estate for sale or rent in Austin? You can browse all Austin rentals or contact a Coldwell Banker agent to request more information.