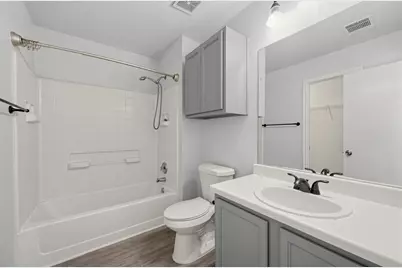
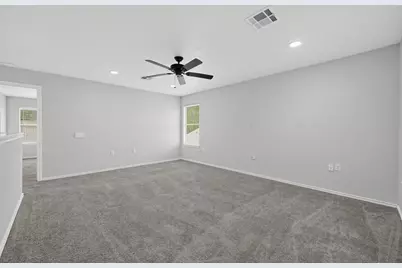
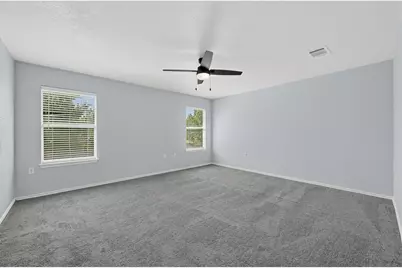
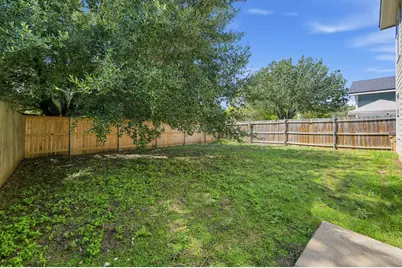
This is a carousel with tiles that activate property listing cards. Use the previous and next buttons to navigate.
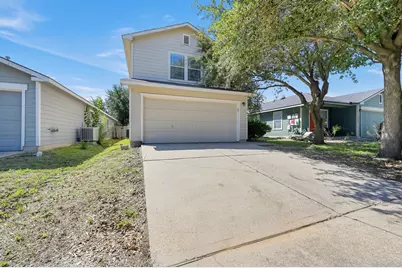
$299,900 Just Listed
This is a carousel with tiles that activate property listing cards. Use the previous and next buttons to navigate.
Full Property Details for 7433 Aspen Brook Dr
General
- Price: $299,900
- HOA FEE: $47/month
- Taxes: $6,733 (2026)
- Status: Active
- Type: Single Family
- Source: Austin_MLS
- MLS ID: 5996601
- Updated: 10/8/2026
- Added to Site: 2 day(s) ago
Interior
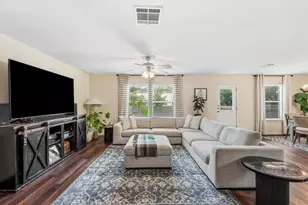
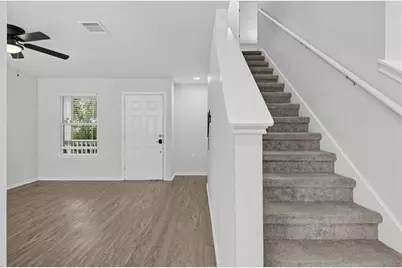
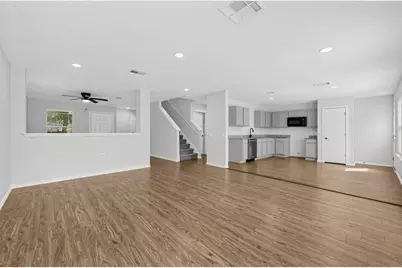
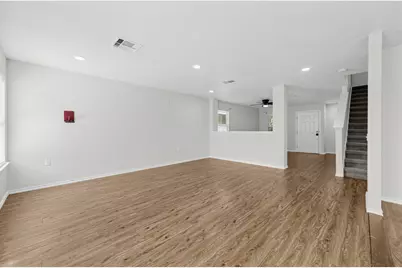
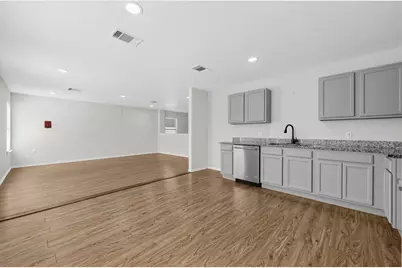
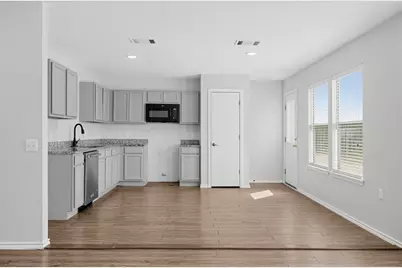
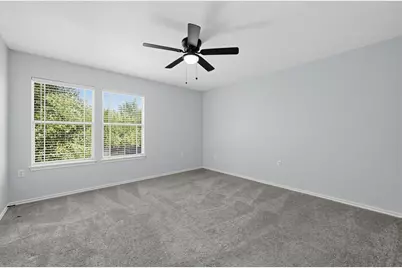
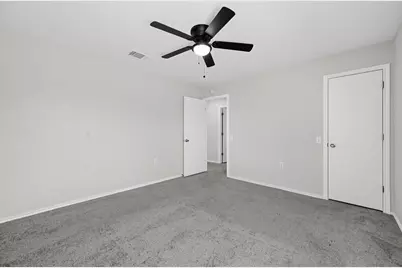
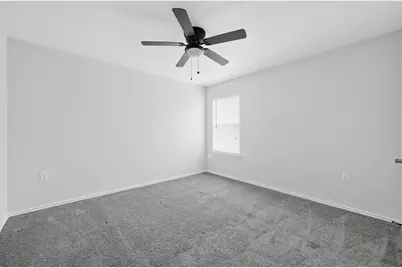
- Interior Features: Built-in Features, Ceiling Fan(s), Entrance Foyer, Open Floorplan, Pantry, Stone Counters, Recessed Lighting, Walk-In Closet(s)
- Appliances: Dishwasher, Microwave, Stainless Steel Appliance(s)
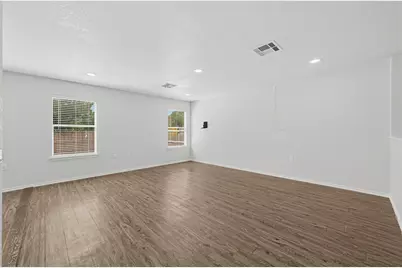
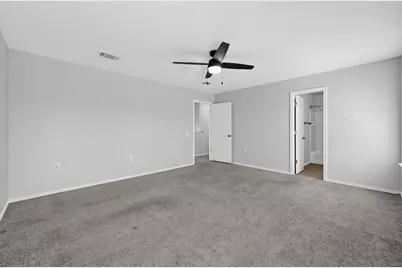
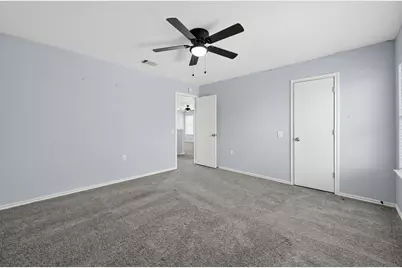
- Flooring: Carpet, Vinyl
Rooms
Bathrooms
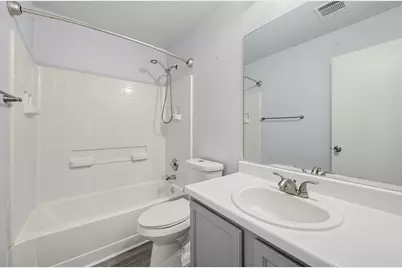
- Total Bathrooms: 3
- Full Bathrooms: 2
- Half Bathrooms: 1
Bedrooms
- Total Bedrooms: 4
Other Rooms
- Laundry: Main Level
Additional Information
- Shared Amenities: Dog Park, Playground, Park, Pool, Trails/Paths
- Shared Pool: Yes
- Pool: Yes
- Pool Description: None, Community
- Security/Safety: Smoke Detector(s)
Exterior
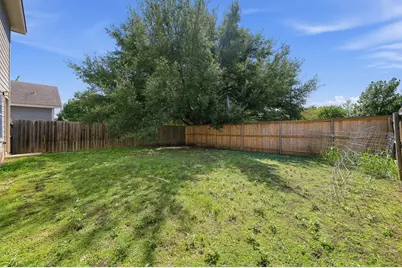
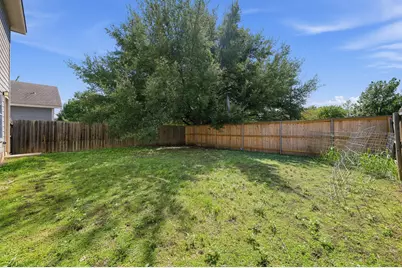
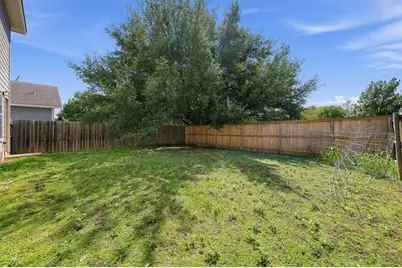
- Exterior Features: Private Yard
Parking
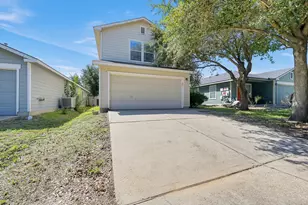
- Garage: Yes
- Garage Spaces: 2
- Covered Spaces: 2
- Total Spaces: 4
- Parking Features: Driveway, Garage Faces Front, Garage, Garage Door Opener
Location
- Area: 11
- County: Travis
- Subdivision: Colorado Crossing 02 Sec 01
- Driving Directions: From Hwy 71, south on Montopolis Dr, left on Burleson Rd, left on McKinney Falls Pkwy, right on Aspen Glenn Blvd, right on Autumn Bay Dr, right on Aspen Brook Dr. Property will be on the right.
- Direction Faces: Southwest
School Information
- Elem School District: Del Valle ISD
- Midd School District: Del Valle ISD
- High School District: Del Valle ISD
- Elementary School: Smith
- Middle School: Ojeda
- High School: Del Valle
Community
- Association: Yes
- Assoc. Name: Colorado Crossing
- Assoc. Fees Include: Common Area Maintenance
Heating & Cooling
- Central air: Yes
- Air Conditioning: Yes
- Cooling Type: Central Air
- Heating Type: Central, Forced Air
Utilities
- Sewer: Public Sewer
- Water: Public
- Utility Description: Electricity Connected, Natural Gas Connected, Phone Connected, Sewer Connected, Water Connected
Structural Information
- Detached/Attached: Detached
- Construction: Brick, HardiPlank Type, Masonry
- Roof: Shingle
- Windows: Blinds
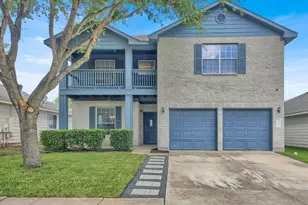
- Stories/Levels: 2
- Square Feet: 2,322
- Sq. Ft. Source: Public Records
- Living Area: 2,322 Sq. Ft.
- Year Built: 2006
- Year Built Source: Public Records
- Property Condition: Resale
Additional Structures
- Other Structures: Garage(s)
Lot Features
- Lot Size (Acres): 0.101
- Lot Size (Sq. Ft.): 4,399.56
- Fence: Yes
- Lot Features: Level
- Fencing (Description): Back Yard, Fenced, Wood
Financial Considerations
- Association Fee: $47
- Assoc Fee Freq.: Monthly
- Assessment Amount: $325,238
- Tax Amount: $6,733.03
- Tax Year: 2026
- Terms: Cash, Committed Funds
Disclosures and Reports
- Special Conditions: Real Estate Owned
- Legal Description: LOT 12 BLK J COLORADO CROSSING II SEC 1
- Disclosures/Reports: None
- Bank-owned: Yes
- Property ID: 3201803100000
- Block: J
- Lot Number: 12
Listed by Spyglass Realty
Schools serving 7433 Aspen Brook Dr
| Name | Grades | Distance |
|---|---|---|
Smith Elementary School, Austin, TX 4209 Smith School Road, Austin, TX 78744 | PK-5 | 1.1 mi |
John P Ojeda J High School 4900 McKinney Falls Parkway, Austin, TX 78744 | 6-8 | 1.2 mi |
Del Valle High School, Del Valle, TX 5201 Ross Road, Del Valle, TX 78617 | 9-12 | 5.1 mi |
Price & Sales History for 7433 Aspen Brook Dr
Tax History for 7433 Aspen Brook Dr
Estimate the Cost for 7433 Aspen Brook Dr
7433 Aspen Brook Drive, Austin, TX 78744 (MLS# 5996601) is a Single Family property with 4 bedrooms, 2 full bathrooms and 1 partial bathroom. 7433 Aspen Brook Drive is currently listed for $299,900 and was received on October 08, 2026. Want to learn more about 7433 Aspen Brook Drive? Do you have questions about finding other Single Family real estate for sale in Austin? You can browse all Austin real estate or contact a Coldwell Banker agent to request more information.