This is a carousel with tiles that activate property listing cards. Use the previous and next buttons to navigate.
1/21
$2,850
This is a carousel with tiles that activate property listing cards. Use the previous and next buttons to navigate.
1/21
Property Description
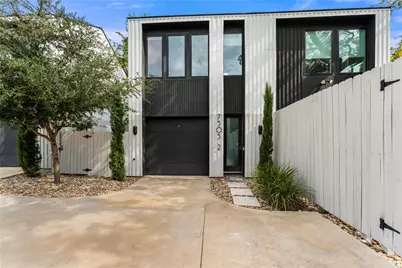
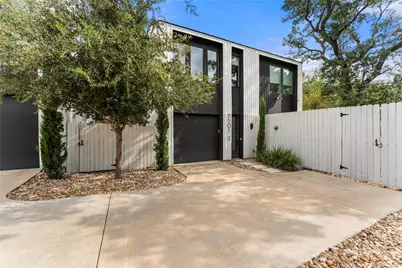
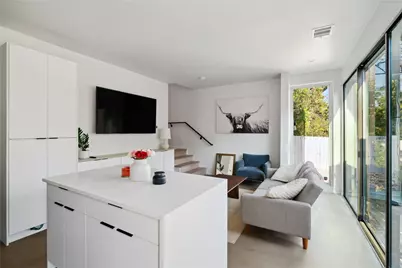
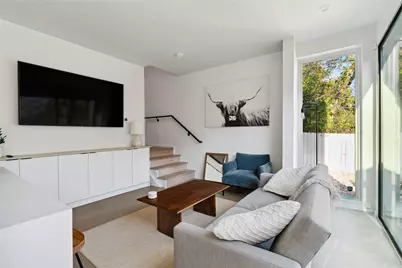
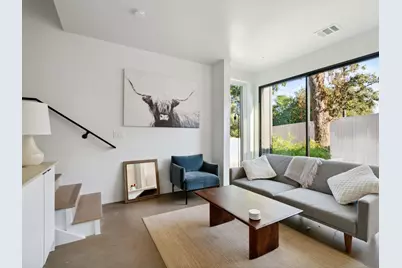
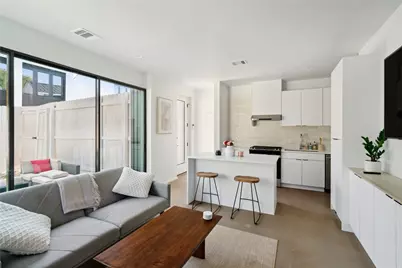
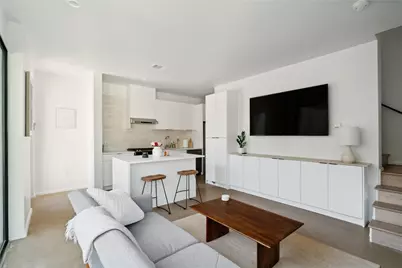
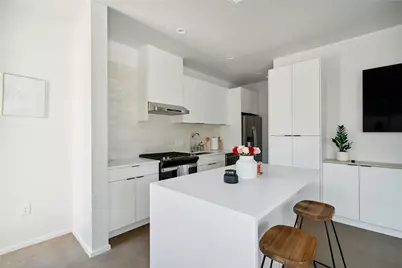
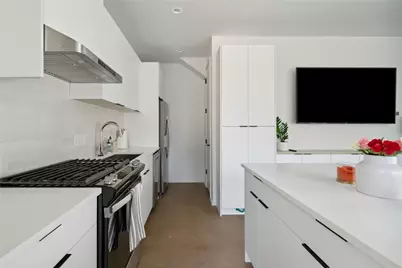
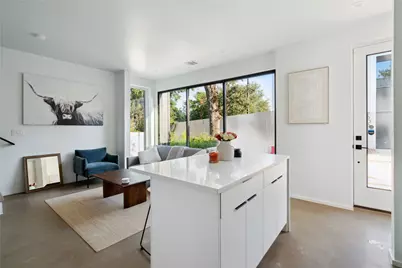
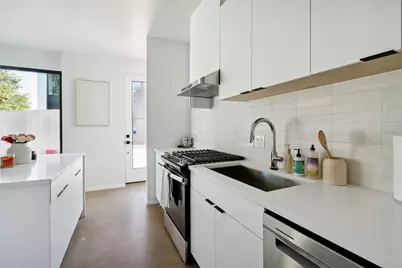
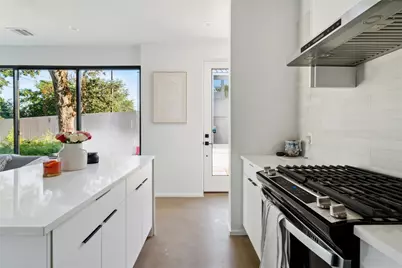
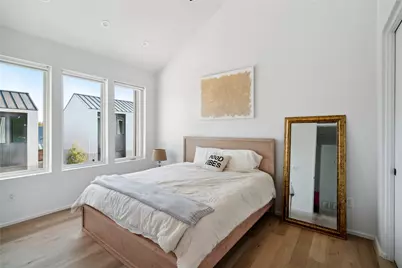
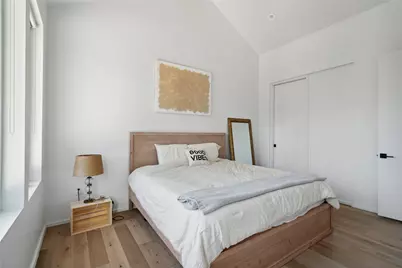
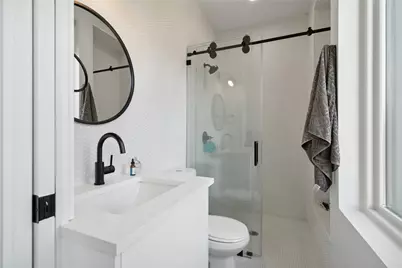
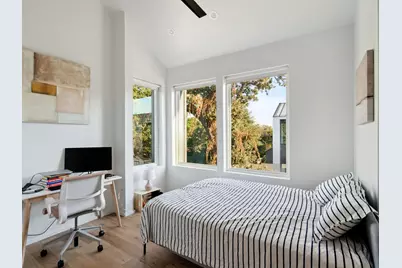
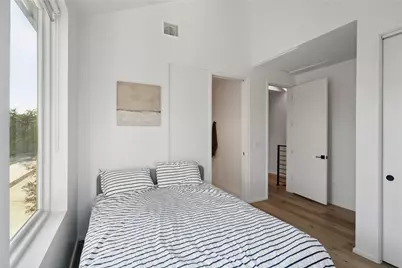
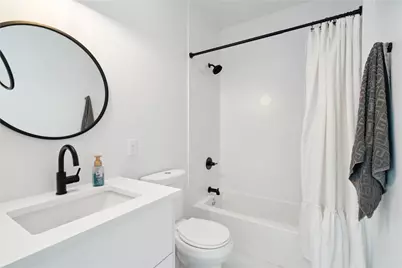
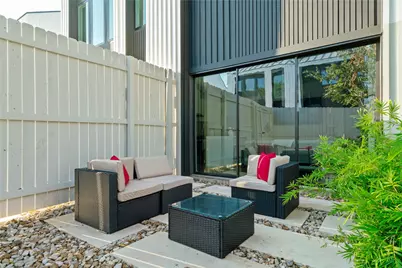
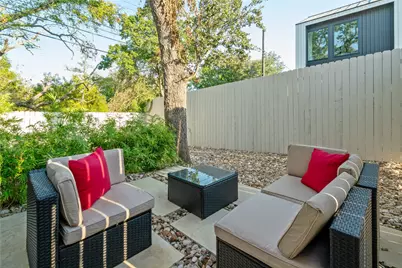
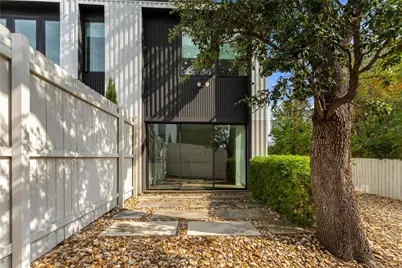
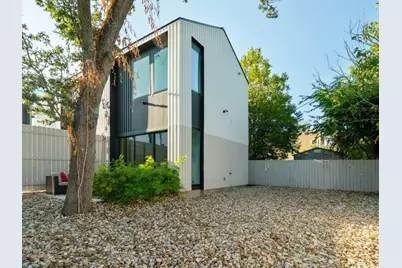
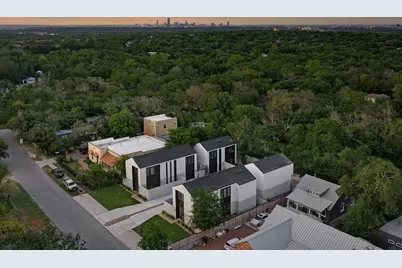
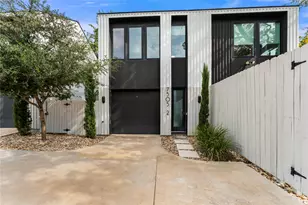
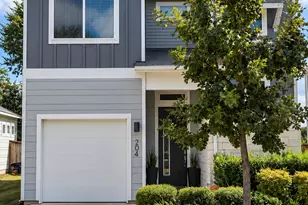
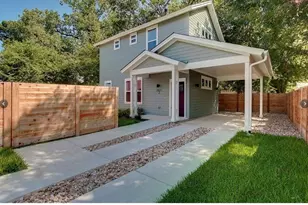
Modern South Austin Living | 2 Bed | 2.5 Bath | Attached 1-Car Garage Experience contemporary living in the heart of South Austin in this beautifully designed residence by the renowned North Arrow Studio Architecture. Blending striking modern architecture with high-end finishes, this home offers the perfect combination of style, comfort, and convenience just minutes from South Congress, St. Elmo, Downtown Austin, and Austin-Bergstrom International Airport. The open-concept floor plan is filled with natural light and features polished concrete flooring on the main level, soaring ceilings, and expansive Andersen windows. The designer kitchen is equipped with quartz countertops, custom cabinetry, stainless steel appliances, and a large center island that seamlessly connects to the spacious living and dining areas-perfect for entertaining or relaxing at home. Upstairs, the spacious primary suite offers a spa-inspired bathroom with dual vanities, a walk-in shower, and generous closet space. A second bedroom with its own full bath provides an ideal setup for guests, roommates, or a home office. The thoughtfully designed layout also includes a convenient half bath on the main level for visitors. Additional highlights include European oak flooring upstairs, skylights, an attached one-car garage, a private fenced yard, and a full-size washer and dryer. Located in one of South Austin's most desirable neighborhoods, you'll enjoy quick access to local restaurants, coffee shops, breweries, parks, shopping, and major employers while remaining just minutes from Downtown Austin. Offering modern design, quality finishes, and an unbeatable location, this home is an exceptional leasing opportunity.
Full Property Details
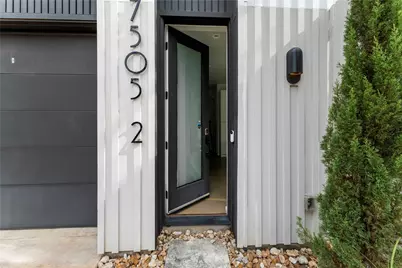
Full Property Details for 7505 Wynne Ln #2
General
- Rent: $2,850
- Status: Active
- Type: Single Family
- Source: Austin_MLS
- MLS ID: 9867992
- Updated: 7/27/2026
- Added to Site: 30 day(s) ago
Rental Information
- Lease/Rent Term: 12 Months
Interior
- Interior Features: Ceiling Fan(s), Multiple Primary Suites, Quartz Counters
- Appliances: Built-In Range, Dryer, Gas Cooktop, Oven, Refrigerator, Washer
- Furnishings: Unfurnished
- Flooring: Wood
Rooms
Bathrooms
- Total Bathrooms: 3
- Full Bathrooms: 2
- Half Bathrooms: 1
Bedrooms
- Total Bedrooms: 2
Other Rooms
- Laundry: Laundry Closet
Additional Information
- Shared Amenities: See Remarks
- Security/Safety: None
Exterior
- Exterior Features: Private Yard
- Porch/Patio/Deck: Enclosed
Parking
- Garage: Yes
- Garage Spaces: 1
- Covered Spaces: 1
- Total Spaces: 2
- Parking Features: Attached, Concrete, Driveway, Garage, Off Street
Location
- Area: 10S
- County: Travis
- Subdivision: Talia Sub
- Driving Directions: Take E William Cannon Dr and Matthews Ln to Wynne Ln 8 min (2.7 mi) Merge onto S I-35 Frontage Rd 0.2 mi Turn right onto E William Cannon Dr Pass by 7-Eleven (on the right in 0.4 mi) 1.4 mi Turn left onto Cooper Ln 0.4 mi Turn right onto Matthews Ln 0.4 mi Turn left onto Forest Wood Rd 0.3 mi Turn right onto Sherwood Rd 397 ft Turn left onto Wynne Ln Destination will be on the left
- Direction Faces: South
School Information
- Elem School District: Austin ISD
- Midd School District: Austin ISD
- High School District: Austin ISD
- Elementary School: Casey
- Middle School: Bedichek
- High School: Akins
Heating & Cooling
- Central air: Yes
- Air Conditioning: Yes
- Cooling Type: Central Air
- Heating Type: Central
Utilities
- Sewer: Public Sewer
- Water: Public
- Utility Description: Electricity Connected, Water Connected
Structural Information
- Detached/Attached: Detached
- Builder: North Arrow Studio
- Construction: HardiPlank Type
- Roof: Metal
- Windows: Insulated Windows
- Stories/Levels: 2
- Square Feet: 1,000
- Sq. Ft. Source: Owner
- Living Area: 1,000 Sq. Ft.
- Year Built: 2022
- Property Condition: New Construction
Additional Structures
- Other Structures: None
Lot Features
- Property View: Neighborhood
- Lot Size (Acres): 0.161
- Lot Size (Sq. Ft.): 7,013.16
- Fence: Yes
- Lot Features: City Lot
- Fencing (Description): Privacy
Financial Considerations
- For Sale/Rent/Lease: Lease
- Security Deposit: $2,850
- Pet Deposit: $350
- Owner Pays: None
- Tenant Pays: All Utilities
Disclosures and Reports
- Legal Description: WYNNE LANE CONDOMINIUMS UNT 2 PLUS 50.0000 % INT IN COM AREA
- Disclosures/Reports: None, Renters Insurance Required
- Property ID: 4221310030000
- Lot Number: 1
Listed by Austin Marketing + Development

Schools
Schools serving 7505 Wynne Ln #2
School District:Austin Independent School District
| Name | Grades | Distance |
|---|---|---|
Casey Elementary School 9400 Texas Oaks Drive, Austin, TX 78748 | K-5 | 1.3 mi |
Bedichek Middle School 6800 Bill Hughes Road, Austin, TX 78745 | 6-8 | 1 mi |
Akins High School 10701 South 1st Street, Austin, TX 78748 | 9-12 | 2.9 mi |
Disclaimer:
School attendance boundaries provided by ATTOM Data Solutions and are for reference only. Contact the school directly to verify enrollment eligibility.
Price History for 7505 Wynne Ln #2
Date
Details
Price
Change
Source
7/27/2026
Listed
$2,850
—
MLS
Disclaimer: Historical sales information is derived from public records provided by the county offices. Information is not guaranteed and should be independently verified.
7505 Wynne Lane #2, Austin, TX 78745 (MLS# 9867992) is a Single Family property with 2 bedrooms, 2 full bathrooms and 1 partial bathroom. 7505 Wynne Lane #2 is currently listed for rent at $2,850 and was received on July 27, 2026. Want to learn more about 7505 Wynne Lane #2? Do you have questions about finding other real estate for sale or rent in Austin? You can browse all Austin rentals or contact a Coldwell Banker agent to request more information.