This is a carousel with tiles that activate property listing cards. Use the previous and next buttons to navigate.
1/40
$620,000
This is a carousel with tiles that activate property listing cards. Use the previous and next buttons to navigate.
1/40
Property Description
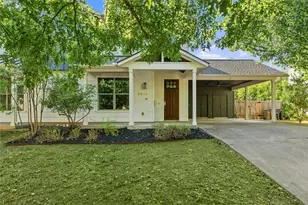
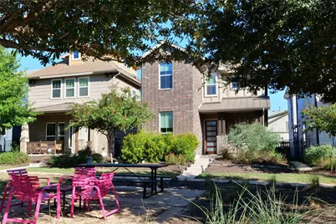
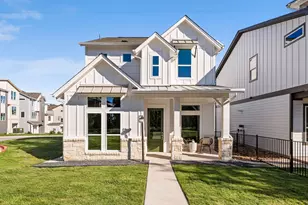
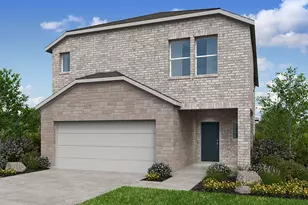
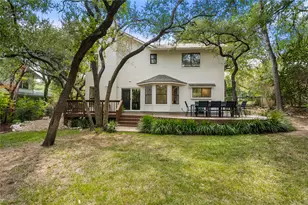
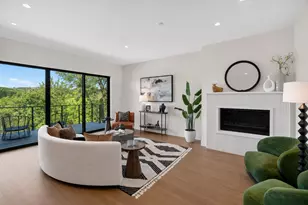
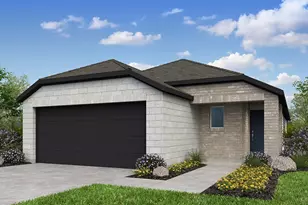
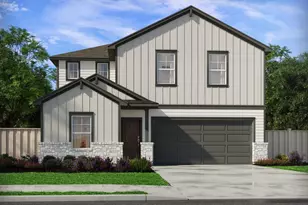
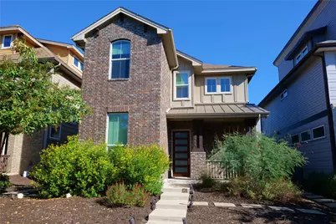
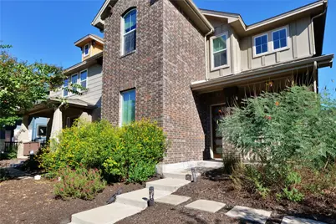
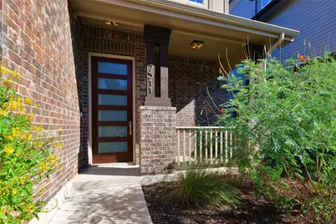
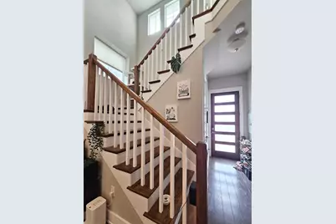
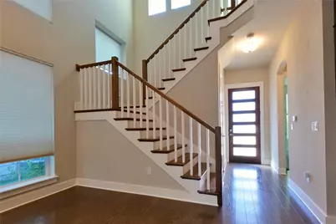
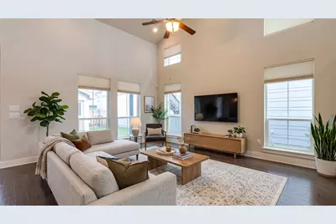
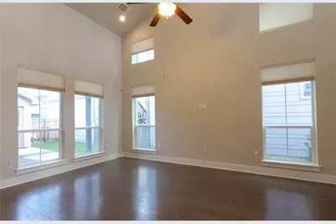
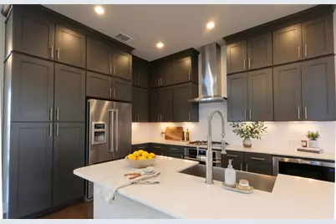
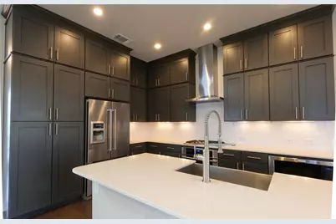
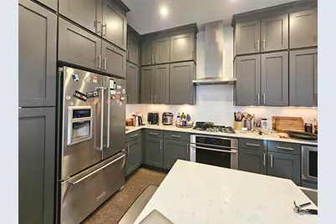
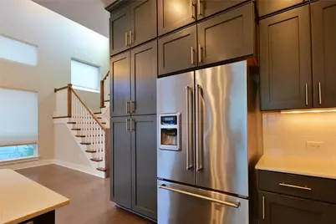
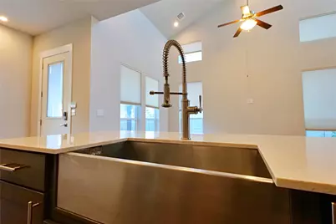
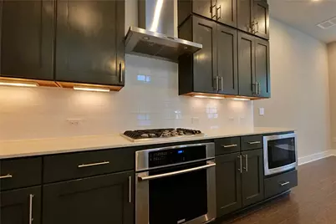
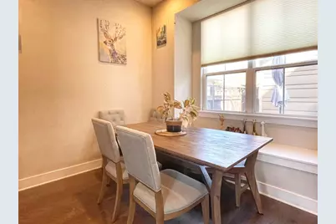
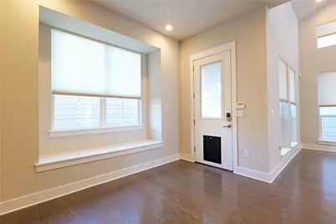
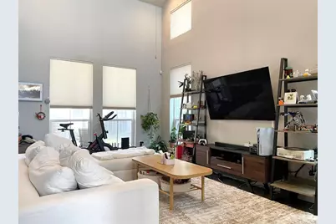
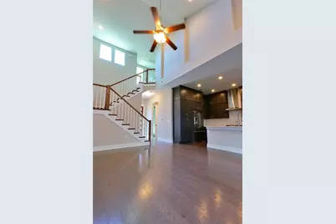
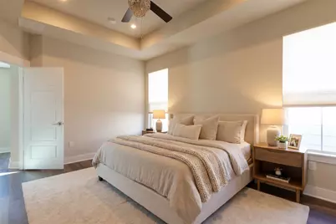
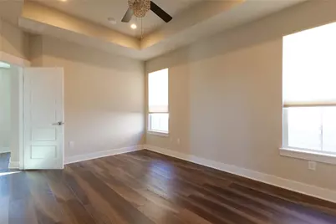
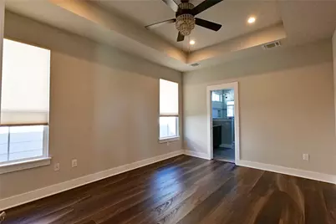
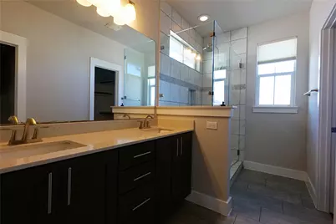
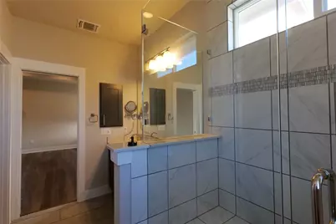
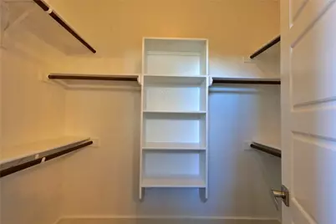
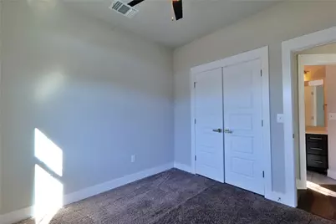
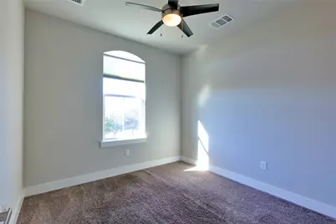
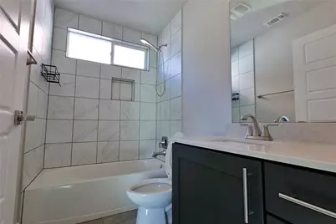
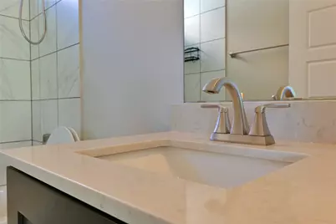
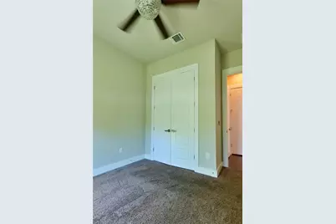
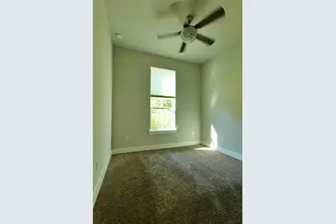
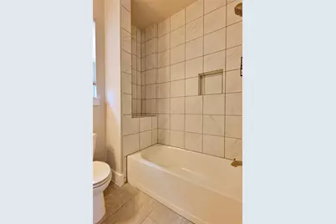
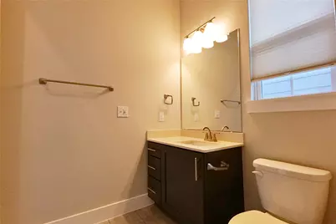
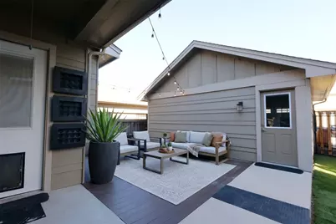
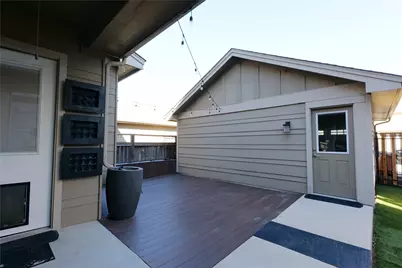
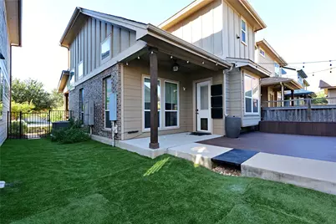
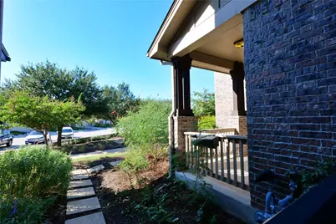
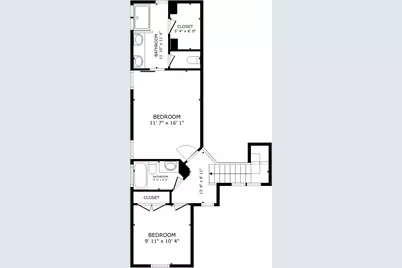
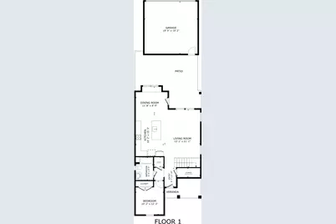
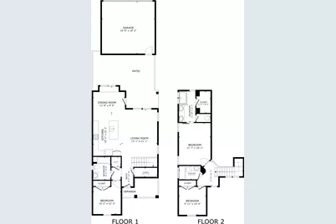
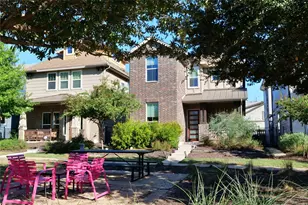
Welcome to this luxurious, fully upgraded 3BD/3BA home in highly sought-after Crestview! The bright, open-concept floor plan features stunning wood flooring, high ceilings, and abundant natural light. Entertain in the gourmet kitchen boasting granite countertops, a center island with a deep sink, a custom stainless vent hood, and high-end stainless appliances. The main level includes an elegant full guest bath and an included washer/dryer. Upstairs, retreat to the spacious primary suite offering a large walk-in closet and a spa-like en-suite bath with a granite double vanity and a glass-enclosed rain shower. The expansive secondary suite also features a walk-in closet and private en-suite rain shower. Enjoy zero-maintenance outdoor living with a covered rocking-chair front porch, a covered patio with an extended custom deck, and year-round green artificial turf. Complete with a 2-car garage and a tankless water heater. Unbeatable location just 6 miles from Downtown Austin, and minutes from the Crestview Train Station and 99 Ranch Market!
Full Property Details
Full Property Details for 7511 Wildcat Pass
General
- Price: $620,000
- HOA FEE: $130/month
- Taxes: (2025)
- Status: Active
- Type: Single Family
- Source: Austin_MLS
- MLS ID: 1177460
- Updated: 10/19/2026
- Added to Site: 89 day(s) ago
Interior
- Interior Features: High Ceilings, Interior Steps, Recessed Lighting, Walk-In Closet(s)
- Fireplace(s): None
- Appliances: Dryer, Dishwasher, Exhaust Fan, Free-Standing Refrigerator, Disposal, Gas Oven, Gas Range, Gas Water Heater, Microwave, Range Hood, Stainless Steel Appliance(s), Washer
- Flooring: Carpet, Tile, Wood
Rooms
Bathrooms
- Total Bathrooms: 3
- Full Bathrooms: 3
Bedrooms
- Total Bedrooms: 3
- Bedrooms Main: 1
Other Rooms
- Laundry: Laundry Closet, Upper Level
Additional Information
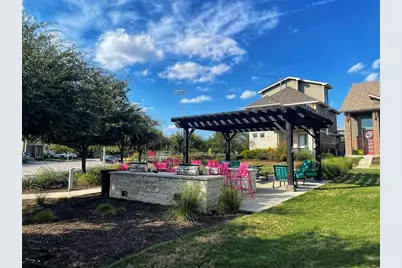
- Shared Amenities: Barbecue, Common Grounds/Area, Community Mailbox, Playground, Park
- Spa Description: None
- Security/Safety: None
Exterior
- Exterior Features: Rain Gutters
- Porch/Patio/Deck: Covered, Deck, Patio, Porch
Parking
- Garage: Yes
- Garage Spaces: 2
- Covered Spaces: 2
- Total Spaces: 4
- Parking Features: Door-Single, Detached, Garage, Garage Faces Rear
Location
- Area: 2
- County: Travis
- Subdivision: Crestview Station Resub Of Lt
- Driving Directions: From 183 go south on Lamar. Turn right on Sugaree Ave. and right on Wildcat Pass. Home is on the right near the covered seating/bbq grill area.
- Direction Faces: Northwest
School Information
- Elem School District: Austin ISD
- Midd School District: Austin ISD
- High School District: Austin ISD
- Elementary School: Brentwood
- Middle School: Lamar (Austin ISD)
- High School: McCallum
Community
- Association: Yes
- Assoc. Name: Crestview Station
- Assoc. Fees Include: Maintenance Grounds
Heating & Cooling
- Central air: Yes
- Air Conditioning: Yes
- Cooling Type: Central Air
- Heating Type: Central, Natural Gas
Utilities
- Sewer: Public Sewer
- Water: Public
- Utility Description: Electricity Available, Natural Gas Available
Structural Information
- Detached/Attached: Detached
- Construction: Brick Veneer, Frame, Masonry
- Roof: Composition
- Windows: None
- Stories/Levels: 2
- Square Feet: 1,498
- Sq. Ft. Source: Public Records
- Living Area: 1,498 Sq. Ft.
- Year Built: 2016
- Year Built Source: Public Records
- Property Condition: Resale
Additional Structures
- Other Structures: Garage(s)
Lot Features
- Lot Size (Acres): 0.075
- Lot Size (Sq. Ft.): 3,267
- Fence: Yes
- Lot Features: Sprinklers In Front, Interior Lot, Sprinklers In Ground, Few Trees, Trees Small Size
- Fencing (Description): Fenced, Wood, Wrought Iron
Financial Considerations
- Association Fee: $130
- Assoc Fee Freq.: Monthly
- Assessment Amount: $593,126
- Tax Year: 2025
- Terms: Cash, Conventional, FHA, VA Loan
Disclosures and Reports
- Special Conditions: Standard
- Documents Avail.: Survey
- Legal Description: LOT 22 BLK M CRESTVIEW STATION RESUB OF LOT 7 PHS 5
- Disclosures/Reports: Seller Disclosure
- Property ID: 2330922330000
- Block: M
- Lot Number: 22
Listed by Compass RE Texas, LLC
Get Pre-Approved Today
Schools
Schools serving 7511 Wildcat Pass
School District:Austin Independent School District
| Name | Grades | Distance |
|---|---|---|
Brentwood Elementary School 6703 Yates Avenue, Austin, TX 78757 | PK-5 | 0.7 mi |
Lamar Middle School, Austin, TX 6201 Wynona Avenue, Austin, TX 78757 | 6-8 | 1.3 mi |
Mccallum High School 5600 Sunshine Drive, Austin, TX 78756 | 9-12 | 1.2 mi |
Disclaimer:
School attendance boundaries provided by ATTOM Data Solutions and are for reference only. Contact the school directly to verify enrollment eligibility.
Price & Sales History for 7511 Wildcat Pass
Date
Details
Price
Change
Source
7/22/2026
Listed
$620,000
—
MLS
Disclaimer: Historical sales information is derived from public records provided by the county offices. Information is not guaranteed and should be independently verified.
Tax History
Tax History for 7511 Wildcat Pass
Year
Property Taxes
Change
Tax Assessment
Change
2025
$12,138
-5%
$593,126
-8%
2024
$12,801
32%
$645,939
2%
2022
$9,720
—
$630,437
-12%
2022
$9,720
-1%
$718,263
40%
2021
$9,831
-9%
$511,600
6%
2020
$10,774
4%
$483,876
—
2020
$10,378
6%
$483,876
9%
2018
$9,786
-3%
$445,525
-3%
2017
$10,136
-1%
$457,815
294%
2017
$10,210
493%
$116,140
55%
2015
$1,722
—
$75,000
—
Disclaimer: Historical tax information is derived from public records provided by the county offices. Information is not guaranteed and should be independently verified.
Estimate the Cost
Estimate the Cost for 7511 Wildcat Pass
7511 Wildcat Pass, Austin, TX 78757 (MLS# 1177460) is a Single Family property with 3 bedrooms and 3 full bathrooms. 7511 Wildcat Pass is currently listed for $620,000 and was received on July 22, 2026. Want to learn more about 7511 Wildcat Pass? Do you have questions about finding other Single Family real estate for sale in Crestview? You can browse all Crestview real estate or contact a Coldwell Banker agent to request more information.