This is a carousel with tiles that activate property listing cards. Use the previous and next buttons to navigate.
1/35
$659,000
This is a carousel with tiles that activate property listing cards. Use the previous and next buttons to navigate.
1/35
Property Description
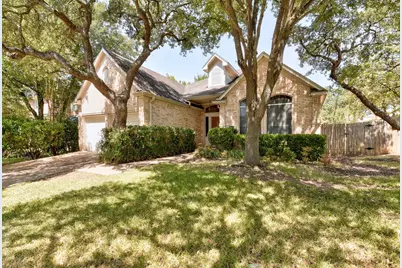
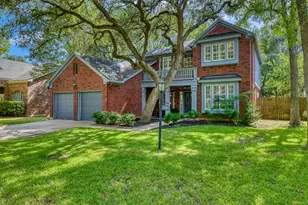
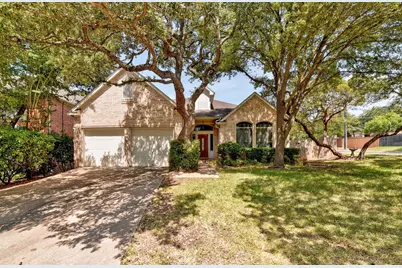
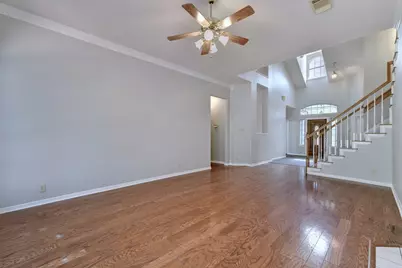
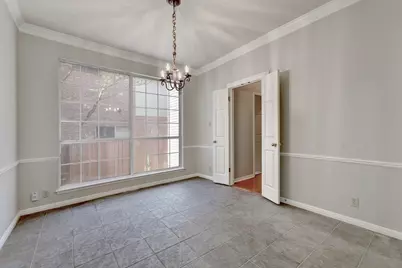
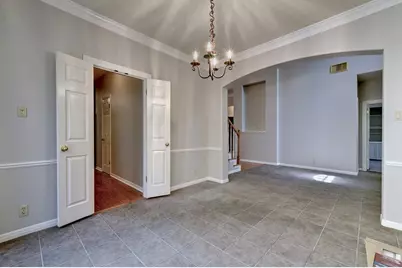
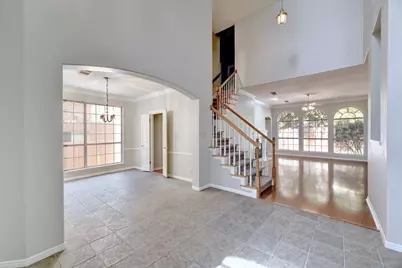
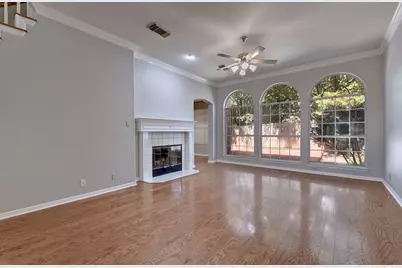
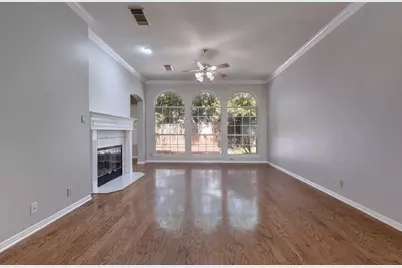
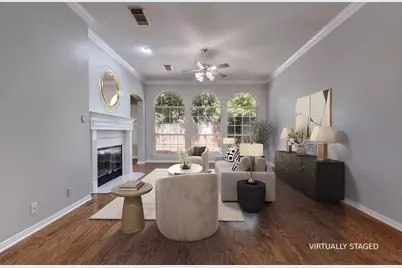
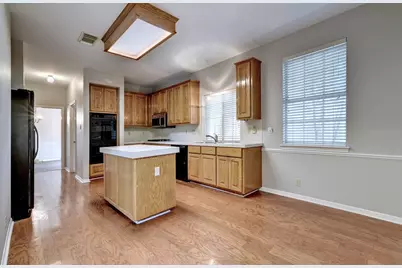
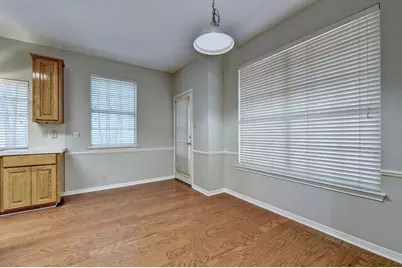
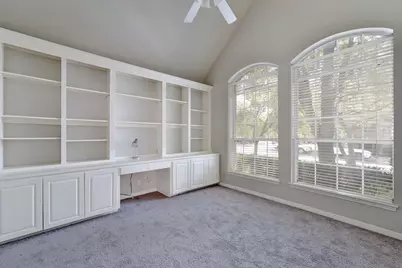
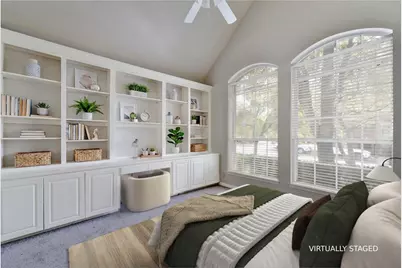
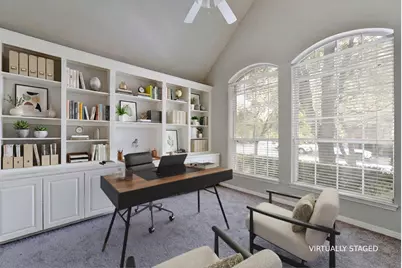
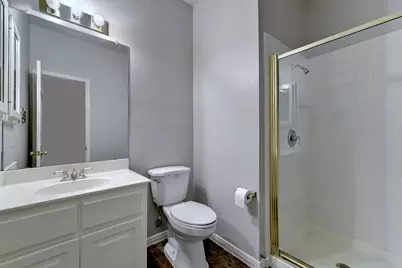
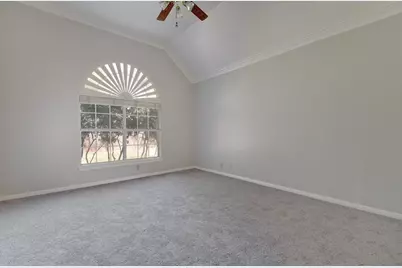
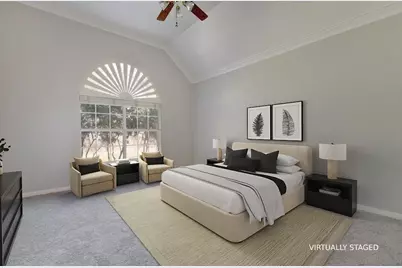
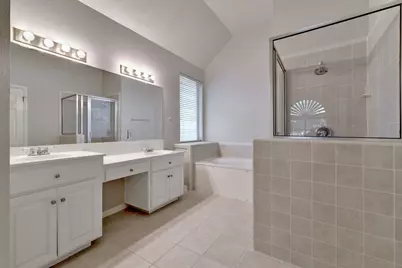
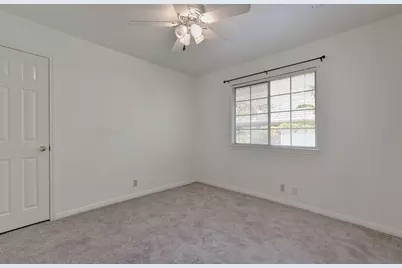
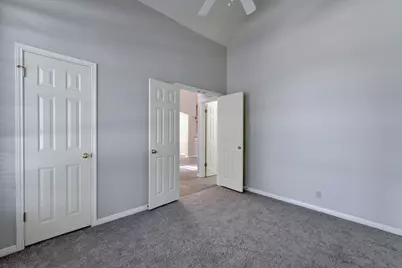
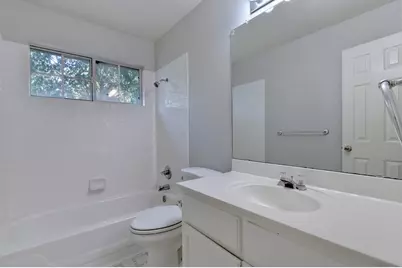
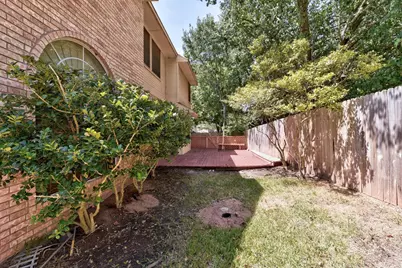
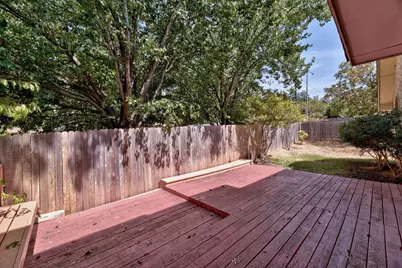
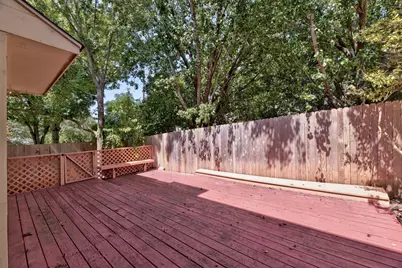
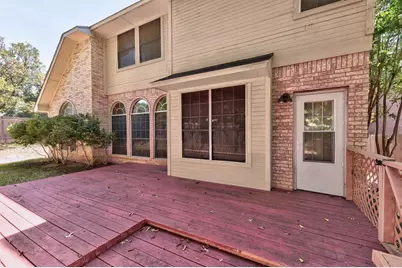
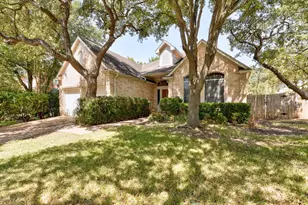
Beautiful 4-bedroom, 3 full bath home in the highly desirable Legend Oaks community! Situated on a spacious corner lot, this light-filled two-story home offers over 2,200 square feet with a flexible floor plan designed for today's lifestyle. A downstairs bedroom and full bath provide the perfect space for guests or a dedicated home office, complete with built-in cabinetry for added functionality. Large windows fill the home with natural light, while mature oak trees provide shade, beauty, and exceptional curb appeal. Enjoy an unbeatable Southwest Austin location just minutes from H-E-B, Alamo Drafthouse, and an outstanding selection of restaurants, coffee shops, and local favorites. With convenient access to downtown, major employers, and nearby parks and trails, this home offers the ideal combination of comfort, convenience, and neighborhood charm. Don't miss this opportunity to own a spacious home in one of Southwest Austin's most established communities!
Full Property Details
Full Property Details for 7600 Orrick Dr
General
- Price: $659,000
- HOA FEE: $45/month
- HOA FEE FREQ.: Annually
- Taxes: $13,074 (2026)
- Status: Active
- Type: Single Family
- Source: Austin_MLS
- MLS ID: 1889507
- Updated: 9/12/2026
- Added to Site: 73 day(s) ago
Interior
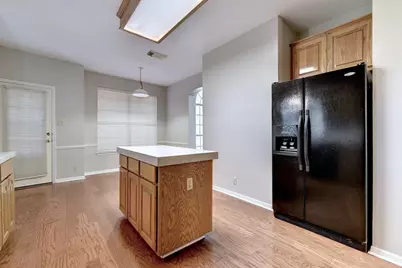
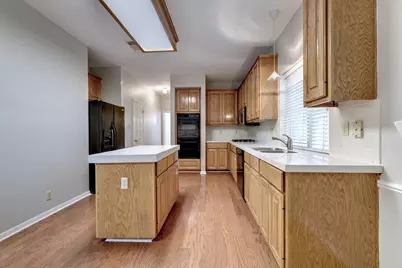
- Interior Features: Ceiling Fan(s), Granite Counters, High Ceilings, Kitchen Island, Main Level Primary, Multiple Closets
- Fireplace: Yes
- Number of Fireplaces: 1
- Fireplace(s): Living Room
- Appliances: Built-In Electric Oven, Double Oven, Dryer, Dishwasher, Electric Cooktop, Disposal, Microwave, Refrigerator, Washer
- Flooring: Carpet, Tile, Wood
Rooms
Bathrooms
- Total Bathrooms: 3
- Full Bathrooms: 3
Bedrooms
- Total Bedrooms: 4
- Bedrooms Main: 2
Other Rooms
- Laundry: Inside, Main Level, Laundry Room
Additional Information
- Shared Amenities: Playground, Park, Pool
- Shared Pool: Yes
- Pool: Yes
- Pool Description: None, Community
- Security/Safety: None
Exterior
- Exterior Features: Private Yard
- Porch/Patio/Deck: Rear Porch
Parking
- Garage: Yes
- Garage Spaces: 2
- Covered Spaces: 2
- Total Spaces: 4
- Parking Features: Garage
Location
- Area: SWW
- County: Travis
- Subdivision: Legend Oaks Sec 06
- Driving Directions: Take Escarpment from either William Cannon or Slaughter Lane, turn east on Oliver Loving Street, then left on Orrick Dr. House is located on the corner.
- Direction Faces: East
School Information
- Elem School District: Austin ISD
- Midd School District: Austin ISD
- High School District: Austin ISD
- Elementary School: Patton
- Middle School: Small
- High School: Austin
Community
- Association: Yes
- Assoc. Name: Legend Oaks HOA 2
- Assoc. Fees Include: Common Area Maintenance, Maintenance Grounds
Heating & Cooling
- Central air: Yes
- Air Conditioning: Yes
- Cooling Type: Central Air
- Heating Type: Central
Utilities
- Sewer: Public Sewer
- Water: Public
- Utility Description: Electricity Connected, Water Connected
Structural Information
- Detached/Attached: Detached
- Construction: Brick
- Roof: Shingle
- Windows: Blinds, Screens
- Stories/Levels: 2
- Square Feet: 2,560
- Sq. Ft. Source: Public Records
- Living Area: 2,560 Sq. Ft.
- Year Built: 1993
- Year Built Source: Public Records
- Property Condition: Resale
Additional Structures
- Other Structures: None
Lot Features
- Lot Size (Acres): 0.1809
- Lot Size (Sq. Ft.): 7,880
- Fence: Yes
- Lot Features: Corner Lot, Sprinklers In Rear, Sprinklers In Front, Trees Medium Size
- Fencing (Description): Back Yard, Privacy
Financial Considerations
- Association Fee: $540
- Assoc Fee Freq.: Annually
- Assessment Amount: $622,156
- Tax Amount: $13,074.62
- Tax Year: 2026
- Terms: Cash, Conventional, FHA, VA Loan
Disclosures and Reports
- Special Conditions: Standard
- Legal Description: LOT 1 BLK A LEGEND OAKS SEC 6
- Disclosures/Reports: None
- Property ID: 4123804610000
- Block: A
- Lot Number: 1
Listed by Keller Williams Realty
Get Pre-Approved Today
Schools
Schools serving 7600 Orrick Dr
School District:Austin Independent School District
| Name | Grades | Distance |
|---|---|---|
Patton Elementary School 6001 Westcreek Drive, Austin, TX 78749 | K-5 | 1.8 mi |
Small Middle School 4801 Monterey Oaks Boulevard, Austin, TX 78749 | 6-8 | 2 mi |
Austin High School, Austin, TX 1715 West Cesar Chavez Street, Austin, TX 78703 | 9-12 | 7.2 mi |
Disclaimer:
School attendance boundaries provided by ATTOM Data Solutions and are for reference only. Contact the school directly to verify enrollment eligibility.
Price & Sales History for 7600 Orrick Dr
Date
Details
Price
Change
Source
7/29/2026
Listed
$659,000
—
MLS
Disclaimer: Historical sales information is derived from public records provided by the county offices. Information is not guaranteed and should be independently verified.

Tax History
Tax History for 7600 Orrick Dr
Year
Property Taxes
Change
Tax Assessment
Change
2025
$12,732
—
$622,156
-3%
2024
$12,715
-10%
$641,606
-13%
2022
$14,098
—
$741,168
4%
2022
$14,098
28%
$713,849
41%
2021
$11,042
18%
$507,293
21%
2020
$9,345
4%
$419,691
—
2020
$9,002
2%
$419,691
4%
2018
$8,834
14%
$402,203
5%
2016
$7,782
-9%
$383,847
10%
2017
$8,560
18%
$348,952
10%
2015
$7,284
13%
$317,229
10%
2013
$6,458
—
$288,390
10%
2013
$6,458
—
$262,173
—
Disclaimer: Historical tax information is derived from public records provided by the county offices. Information is not guaranteed and should be independently verified.
Estimate the Cost
Estimate the Cost for 7600 Orrick Dr
7600 Orrick Drive, Austin, TX 78749 (MLS# 1889507) is a Single Family property with 4 bedrooms and 3 full bathrooms. 7600 Orrick Drive is currently listed for $659,000 and was received on July 29, 2026. Want to learn more about 7600 Orrick Drive? Do you have questions about finding other Single Family real estate for sale in Austin? You can browse all Austin real estate or contact a Coldwell Banker agent to request more information.