This is a carousel with tiles that activate property listing cards. Use the previous and next buttons to navigate.
1/32
$449,900
This is a carousel with tiles that activate property listing cards. Use the previous and next buttons to navigate.
1/32
Property Description
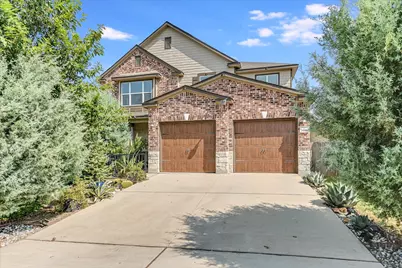
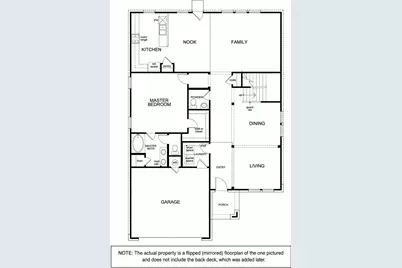
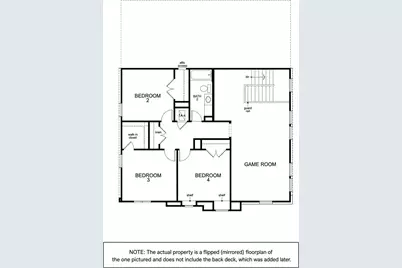
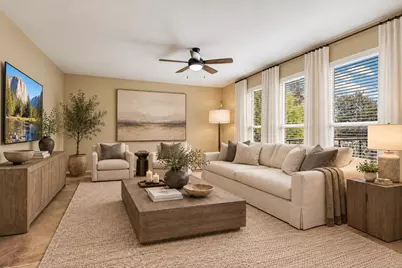
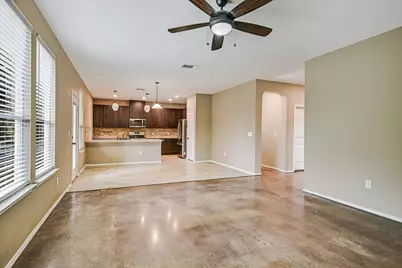
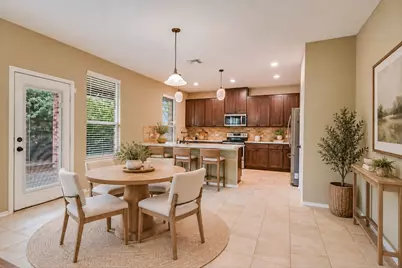
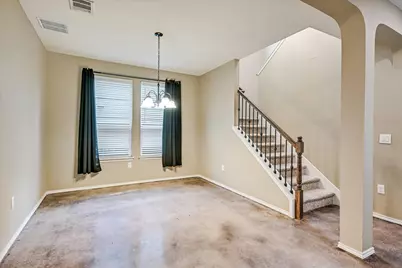
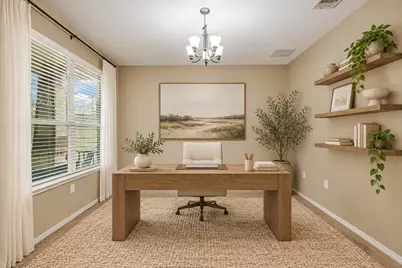
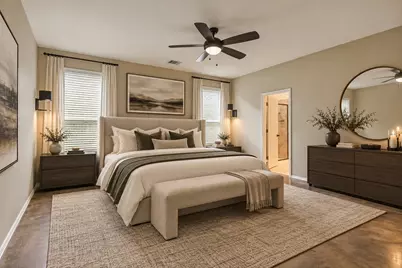
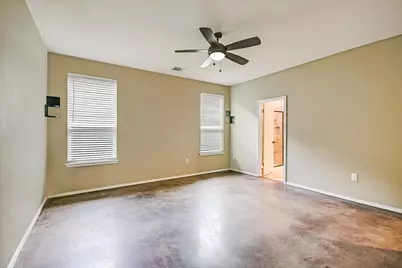
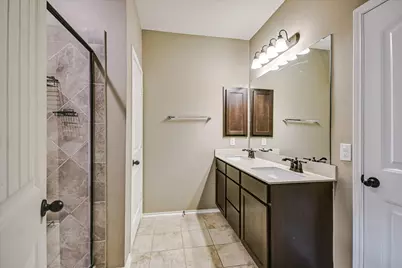
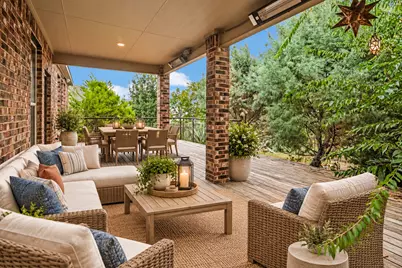
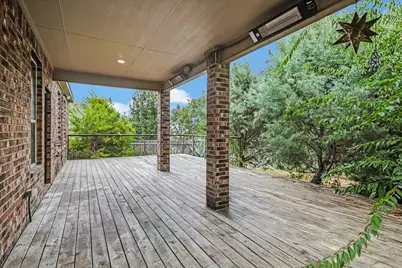
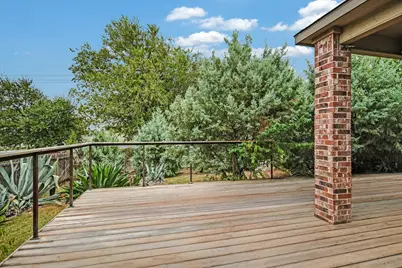
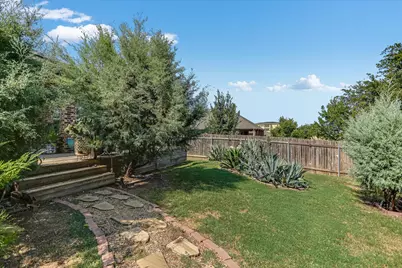
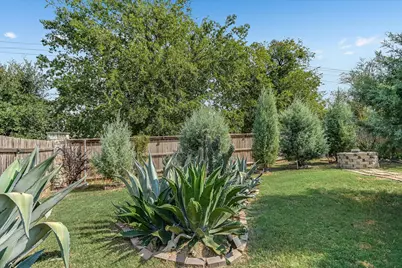
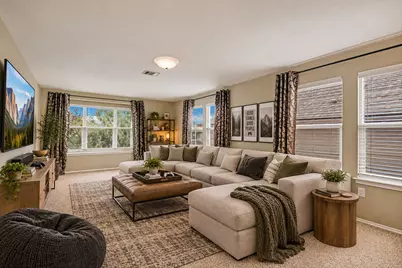
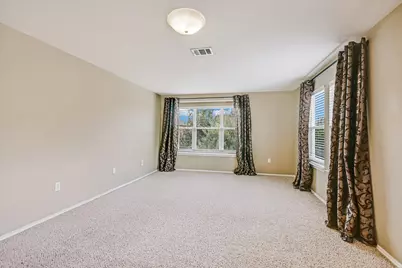
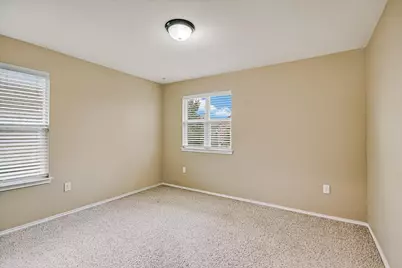
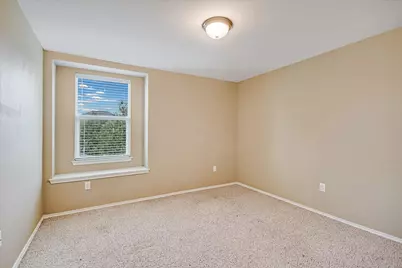
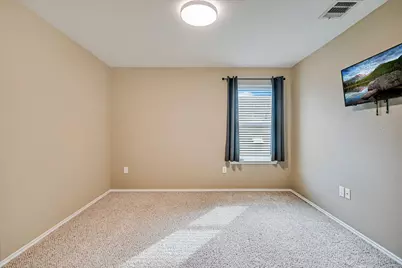
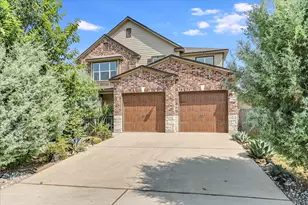
Note: 10/4/26 Open House has been rescheduled for 10/11/26! See Virtual Tour Link for more info, photos and Floorplan. Private, established and beautifully landscaped, this heavily optioned nearly 2,800-sq-ft home sits on a premium lot and offers what nearby new construction can't replicate overnight: mature landscaping, a finished backyard retreat, owned solar and a flexible floorplan with room to spread out. Low-water, low-maintenance Master Gardener-designed landscaping creates a true backyard sanctuary with no rear neighbor. A custom-built Deck features a large Covered Outdoor Living Area with infrared heaters and roll-down clear weather panels, plus an adjoining Open-Air Deck and Fire Pit-perfect for enjoying Austin's fall weather and outdoor living throughout the year. Inside, enjoy a Living Area on each floor plus a main-floor dedicated Study/Office with French doors. The Living Room, Breakfast Nook and Kitchen open to one another with direct access to the Covered Deck and backyard. Formal Dining adds another defined space, while the large upstairs Game Room offers plenty of room to spread out. Stained concrete floors add character and durability throughout much of the main level. The Primary Suite is on the main floor with dual vanities, walk-in shower and generous walk-in closet. Three additional Bedrooms are upstairs. The Kitchen features Silestone countertops, upgraded shaker-style cabinetry, stainless appliances and a pantry. Owned solar helps reduce energy costs, while the home's lower property-tax rate adds another long-term ownership advantage. The area is seeing major commercial growth, with new shopping and dining coming soon and a new H-E-B planned nearby for 2027. Convenient to Easton Park, ABIA, major roadways and approximately 20 minutes from Downtown Austin.
Full Property Details
Full Property Details for 7605 Peccary Dr
General
- Price: $449,900
- HOA FEE: $33/month
- HOA FEE FREQ.: Annually
- Taxes: $8,588 (2026)
- Status: Active
- Type: Single Family
- Source: Austin_MLS
- MLS ID: 5851089
- Updated: 10/2/2026
- Added to Site: 9 day(s) ago
Interior
- Interior Features: Breakfast Bar, Ceiling Fan(s), Separate/Formal Dining Room, Entrance Foyer, Eat-in Kitchen, French Door(s)/Atrium Door(s), High Speed Internet, Interior Steps, Multiple Living Areas, Multiple Dining Areas, Main Level Primary, Open Floorplan, Quartz Counters, Study, Smart Thermostat, Walk-In Closet(s)
- Fireplace(s): None
- Appliances: Dishwasher, ENERGY STAR Qualified Appliances, Free-Standing Range, Disposal, Stainless Steel Appliance(s)
- Flooring: Concrete, Tile
Rooms
Bathrooms
- Total Bathrooms: 3
- Full Bathrooms: 2
- Half Bathrooms: 1
Bedrooms
- Total Bedrooms: 4
- Bedrooms Main: 1
Other Rooms
- Laundry: Main Level, Laundry Room
Additional Information
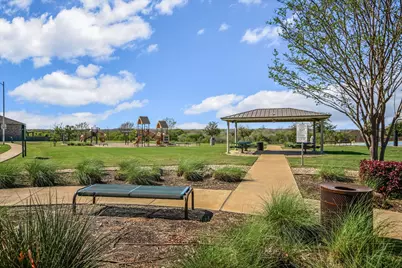
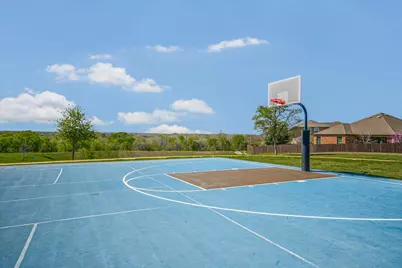
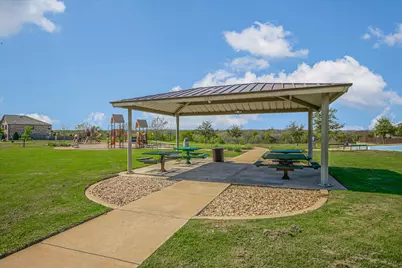
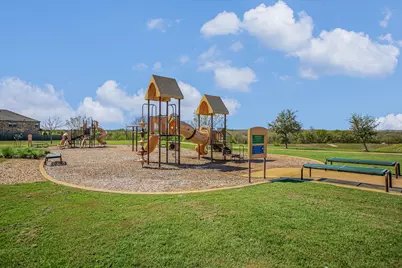
- Shared Amenities: Common Grounds/Area, Playground, Park, Sport Court(s), Trails/Paths
- Spa Description: None
- Security/Safety: Smoke Detector(s)
Exterior
- Exterior Features: Playground, Sport Court
- Porch/Patio/Deck: Covered, Deck
Parking
- Garage: Yes
- Garage Spaces: 2
- Covered Spaces: 2
- Total Spaces: 4
- Parking Features: None
Location
- Area: 11
- County: Travis
- Subdivision: Vista Point
- Driving Directions: From I-35, Exit William Cannon Dr. Turn East onto E William Cannon Dr. Turn South onto Janes Ranch Rd. Turn West onto Peccary Dr. 7605 Peccary will be on the left.
- Direction Faces: Northwest
School Information
- Elem School District: Del Valle ISD
- Midd School District: Del Valle ISD
- High School District: Del Valle ISD
- Elementary School: Popham
- Middle School: Ojeda
- High School: Del Valle
Community
- Association: Yes
- Assoc. Name: Vista Point
- Assoc. Fees Include: Common Area Maintenance
Heating & Cooling
- Central air: Yes
- Air Conditioning: Yes
- Cooling Type: Central Air
- Heating Type: Central
Utilities
- Sewer: Public Sewer
- Water: Public
- Utility Description: Electricity Available
Structural Information
- Detached/Attached: Detached
- Builder: KB Home
- Construction: Brick, Masonry, Shake Siding
- Roof: Composition
- Windows: None
- Stories/Levels: 2
- Square Feet: 2,798
- Sq. Ft. Source: Appraiser
- Living Area: 2,798 Sq. Ft.
- Year Built: 2018
- Year Built Source: Public Records
- Property Condition: Resale
Additional Structures
- Other Structures: None
Lot Features
- Lot Size (Acres): 0.152
- Lot Size (Sq. Ft.): 6,621.12
- Fence: Yes
- Lot Features: Sprinklers Automatic
- Fencing (Description): Fenced, Privacy
Green Features
- Energy Efficient: Solar Panel(s), Appliances
Financial Considerations
- Association Fee: $390
- Assoc Fee Freq.: Annually
- Assessment Amount: $414,890
- Tax Amount: $8,588.99
- Tax Year: 2026
- Terms: Cash, Conventional, FHA, VA Loan
Disclosures and Reports
- Special Conditions: Standard
- Documents Avail.: Survey
- Legal Description: LOT 5 BLK H SPRINGFIELD SEC 3
- Disclosures/Reports: Seller Disclosure
- Property ID: 3340803050000
- Block: H
- Lot Number: 5
Listed by Austin Fine Properties LLC
Get Pre-Approved Today
Schools
Schools serving 7605 Peccary Dr
School District:Del Valle Independent School District
| Name | Grades | Distance |
|---|---|---|
Hillcrest Elementary School, Austin, TX 6910 East William Cannon Drive, Austin, TX 78744 | PK-5 | 0.4 mi |
John P Ojeda J High School 4900 McKinney Falls Parkway, Austin, TX 78744 | 6-8 | 2.4 mi |
Del Valle High School, Del Valle, TX 5201 Ross Road, Del Valle, TX 78617 | 9-12 | 7.1 mi |
Disclaimer:
School attendance boundaries provided by ATTOM Data Solutions and are for reference only. Contact the school directly to verify enrollment eligibility.
Price & Sales History for 7605 Peccary Dr
Date
Details
Price
Change
Source
10/01/2026
Listed
$449,900
—
MLS
Disclaimer: Historical sales information is derived from public records provided by the county offices. Information is not guaranteed and should be independently verified.

Estimate the Cost
Estimate the Cost for 7605 Peccary Dr
7605 Peccary Drive, Austin, TX 78744 (MLS# 5851089) is a Single Family property with 4 bedrooms, 2 full bathrooms and 1 partial bathroom. 7605 Peccary Drive is currently listed for $449,900 and was received on October 01, 2026. Want to learn more about 7605 Peccary Drive? Do you have questions about finding other Single Family real estate for sale in Austin? You can browse all Austin real estate or contact a Coldwell Banker agent to request more information.