This is a carousel with tiles that activate property listing cards. Use the previous and next buttons to navigate.
1/30
$2,500 Just Listed
This is a carousel with tiles that activate property listing cards. Use the previous and next buttons to navigate.
1/30
Property Description
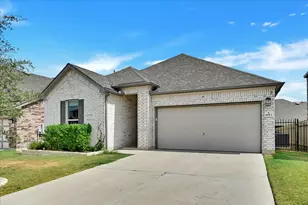
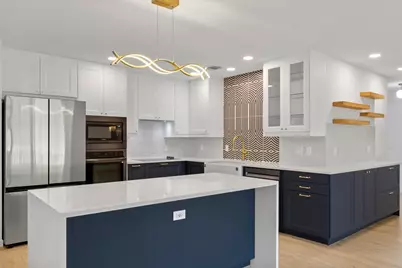
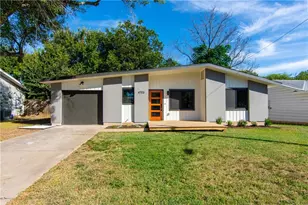
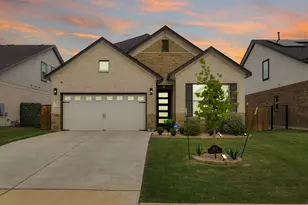
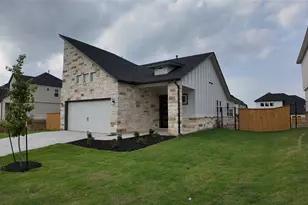
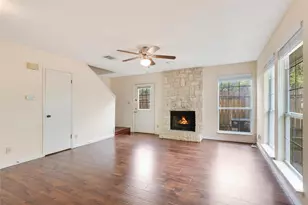
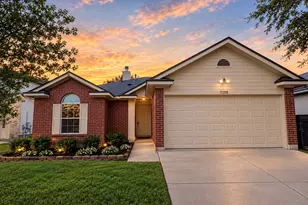
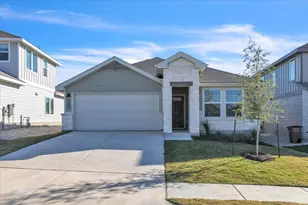
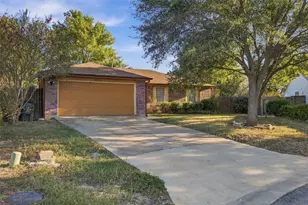
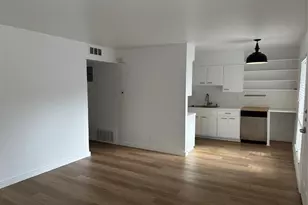
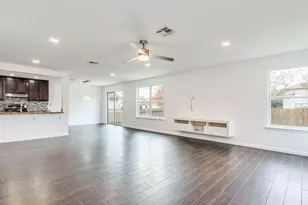
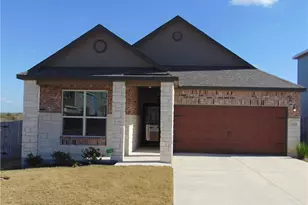
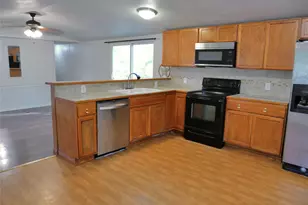
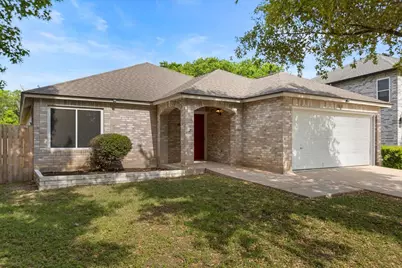
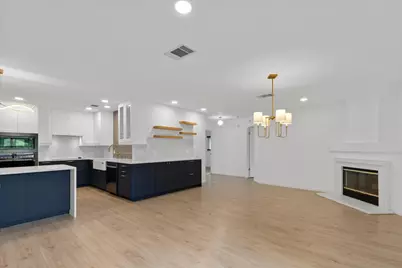
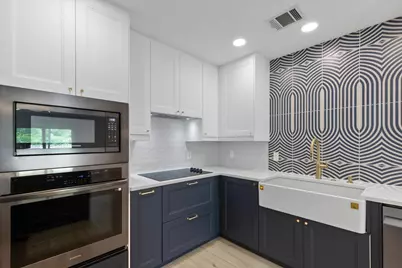
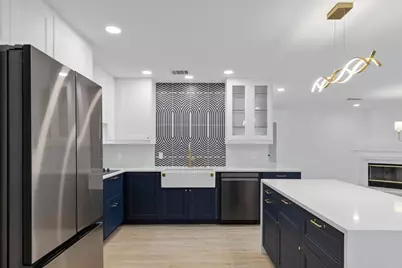
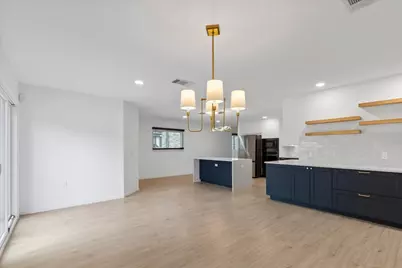
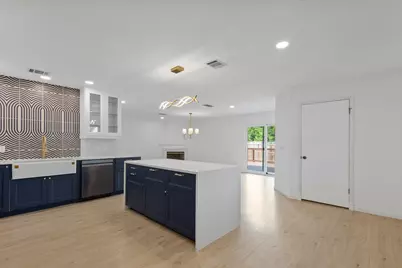
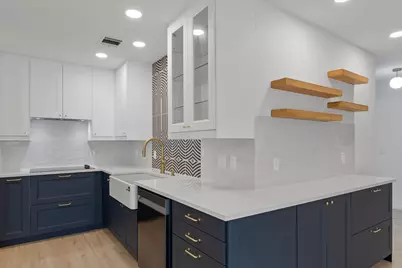
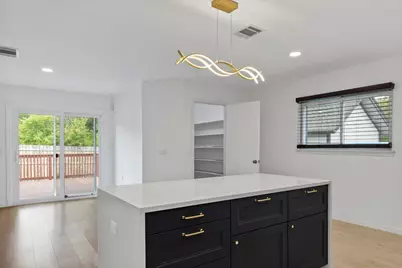
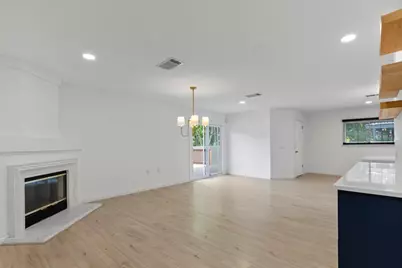
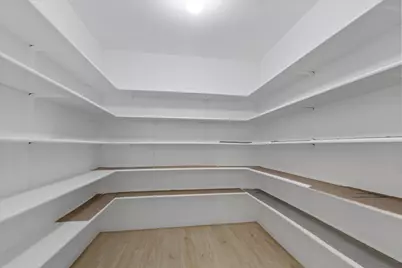
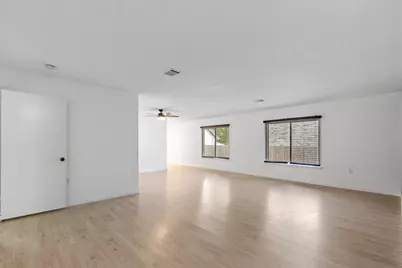
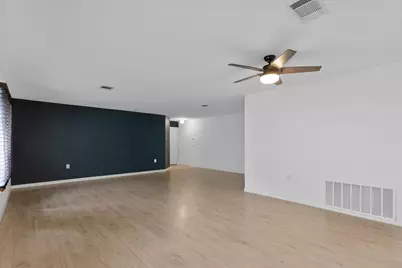
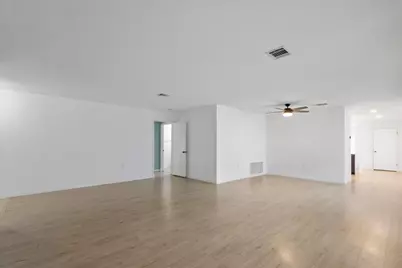
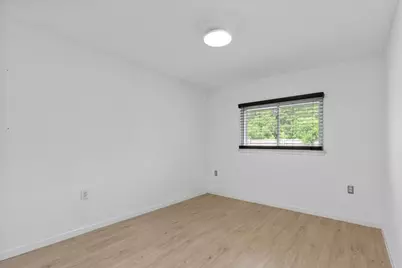
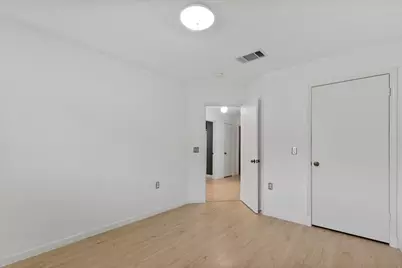
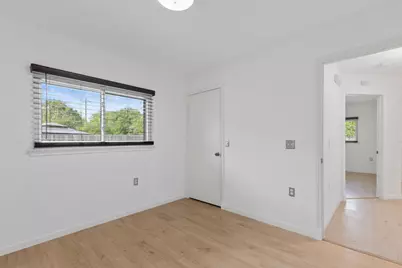
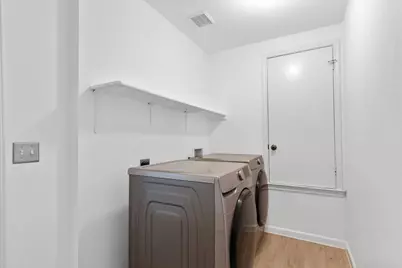
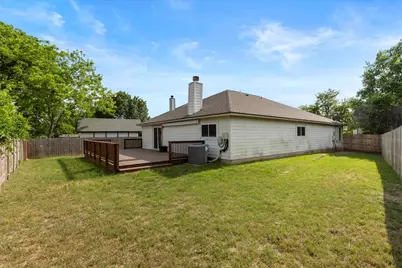
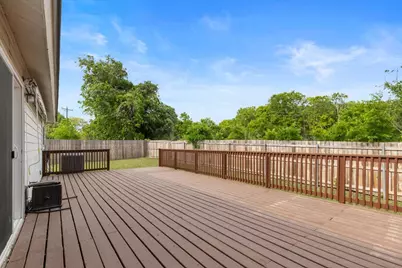
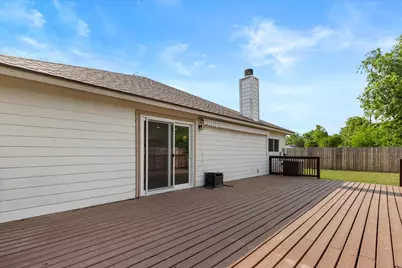
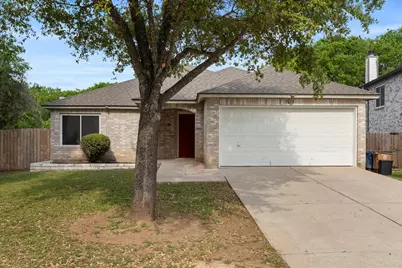
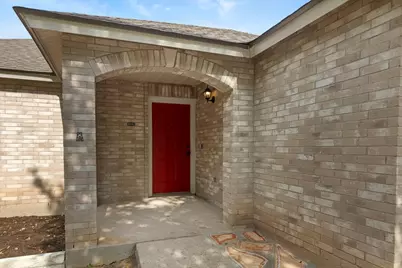
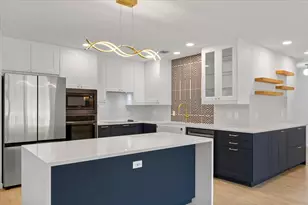
Elevated living meets prime accessibility in this refined Southeast Austin home. If you're searching for a rental that's sure to impress and truly feels like home, this is the one. From the moment you enter, the character is evident, defined by an abundance of natural light and a layout that balances modern finishes with a genuine sense of warmth. The central living space, anchored by a classic fireplace, provides an inviting backdrop for both quiet weeknights and lively entertaining. The heart of the home is the stunning kitchen, which underwent a comprehensive remodel in 2024. It features sleek, contemporary finishes, a generous center island, and an enviable bar and buffet extension. This space is designed to handle every part of your day with ease-from morning coffee to evening cocktails or hosting holiday gatherings. Beyond the aesthetics, the home offers practicality and a seamless move-in experience, featuring recently installed windows for energy-efficiency, and all appliances, including the refrigerator, washer, and dryer. The indoor living spaces extend effortlessly to the outdoors, where you'll find an expansive deck equipped with a remote-controlled retractable awning. With the Marble Creek Greenbelt directly behind the property, it's the perfect spot to enjoy the fresh air and private backyard in total comfort. The prime location places you minutes from scenic trails and the natural beauty of McKinney Falls State Park, all while staying just 15 minutes from the airport and Downtown Austin. With local parks nearby and every detail meticulously updated, this is a rare opportunity to enjoy a rental that feels like a permanent home.
Full Property Details
Full Property Details for 7613 Marble Ridge Dr
General
- Rent: $2,500
- Status: Active
- Type: Single Family
- Source: Austin_MLS
- MLS ID: 1972575
- Updated: 10/23/2026
- Added to Site: 6 day(s) ago
Rental Information
- Lease/Rent Term: 12 Months
Interior
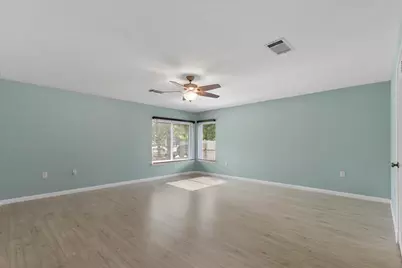
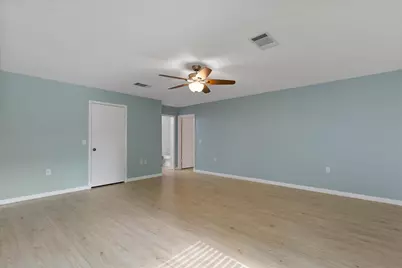
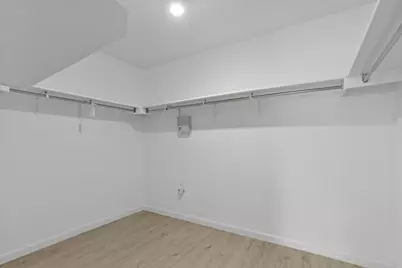
- Interior Features: Ceiling Fan(s), Eat-in Kitchen, Multiple Living Areas, Main Level Primary, Pantry, Quartz Counters, Walk-In Closet(s)
- Fireplace: Yes
- Number of Fireplaces: 1
- Fireplace(s): Wood Burning
- Appliances: Built-In Electric Oven, Dryer, Dishwasher, Microwave, Refrigerator, Washer
- Furnishings: Unfurnished
- Flooring: Laminate, Tile
Rooms
Bathrooms
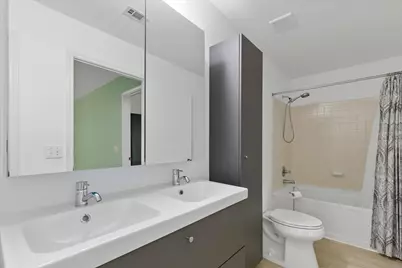
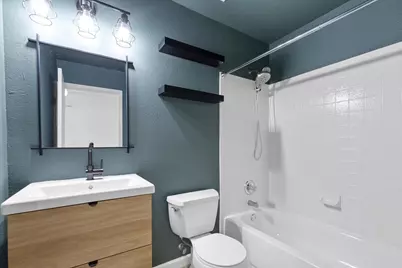
- Total Bathrooms: 2
- Full Bathrooms: 2
Bedrooms
- Total Bedrooms: 3
- Bedrooms Main: 3
Other Rooms
- Laundry: Inside, Main Level
Additional Information
- Shared Amenities: Community Mailbox
- Security/Safety: Smoke Detector(s)
Exterior
- Exterior Features: Private Yard
- Porch/Patio/Deck: Awning(s), Deck
Parking
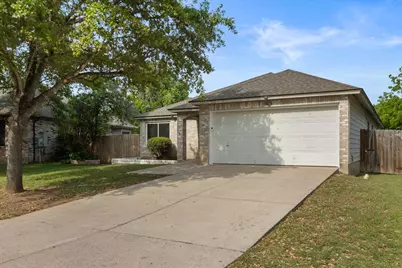
- Garage: Yes
- Garage Spaces: 2
- Covered Spaces: 2
- Total Spaces: 4
- Parking Features: Attached, Concrete, Door-Single, Driveway, Enclosed, Garage Faces Front, Garage, Garage Door Opener, Inside Entrance, Side By Side
Location
- Area: SC
- County: Travis
- Subdivision: Springfield Ph B Sec 01
- Driving Directions: From I-35, take E William Cannon Dr east for about 2 1/2 miles. Turn right onto Running Water Dr. Turn left onto Marble Ridge Dr. THe home is on the left at the curve.
- Direction Faces: Southwest
School Information
- Elem School District: Austin ISD
- Midd School District: Austin ISD
- High School District: Austin ISD
- Elementary School: Palm
- Middle School: Paredes
- High School: Akins
Community
- Association: Yes
Heating & Cooling
- Central air: Yes
- Air Conditioning: Yes
- Cooling Type: Central Air, Ceiling Fan(s)
- Heating Type: Central
Utilities
- Sewer: Public Sewer
- Water: Public
- Utility Description: Electricity Available, Sewer Available, Sewer Connected, Underground Utilities, Water Available
Structural Information
- Detached/Attached: Detached
- Construction: Brick, Masonry, Wood Siding
- Roof: Composition, Shingle
- Windows: Blinds
- Stories/Levels: 1
- Square Feet: 2,156
- Sq. Ft. Source: Public Records
- Living Area: 2,156 Sq. Ft.
- Year Built: 2001
- Property Condition: Resale
Additional Structures
- Other Structures: None
Lot Features
- Property View: Trees/Woods
- Lot Size (Acres): 0.1925
- Lot Size (Sq. Ft.): 8,385.3
- Fence: Yes
- Lot Features: Back Yard, Backs to Greenbelt/Park, Level
- Fencing (Description): Back Yard, Fenced, Wood
Financial Considerations
- For Sale/Rent/Lease: Lease
- Security Deposit: $2,500
- Pet Deposit: $350
- Owner Pays: None
- Tenant Pays: All Utilities
Disclosures and Reports
- Legal Description: LOT 4 BLK H SPRINGFIELD PHS B SEC 1
- Disclosures/Reports: None, Renters Insurance Required
- Property ID: 3320610030000
- Block: H
- Lot Number: 4
Listed by Compass RE Texas, LLC
Schools
Schools serving 7613 Marble Ridge Dr
School District:Austin Independent School District
| Name | Grades | Distance |
|---|---|---|
Palm Elementary School 7601 Dixie Drive, Austin, TX 78744 | K-5 | 0.5 mi |
Paredes Middle School 10100 South Mary Moore Searight Drive, Austin, TX 78748 | 6-8 | 4.5 mi |
Akins High School 10701 South 1st Street, Austin, TX 78748 | 9-12 | 3.9 mi |
Disclaimer:
School attendance boundaries provided by ATTOM Data Solutions and are for reference only. Contact the school directly to verify enrollment eligibility.
Price History for 7613 Marble Ridge Dr
Date
Details
Price
Change
Source
10/23/2026
Listed
$2,500
—
MLS
Disclaimer: Historical sales information is derived from public records provided by the county offices. Information is not guaranteed and should be independently verified.
7613 Marble Ridge Drive, Austin, TX 78747 (MLS# 1972575) is a Single Family property with 3 bedrooms and 2 full bathrooms. 7613 Marble Ridge Drive is currently listed for rent at $2,500 and was received on October 23, 2026. Want to learn more about 7613 Marble Ridge Drive? Do you have questions about finding other real estate for sale or rent in Austin? You can browse all Austin rentals or contact a Coldwell Banker agent to request more information.