
This is a carousel with tiles that activate property listing cards. Use the previous and next buttons to navigate.
1/39
$4,950
This is a carousel with tiles that activate property listing cards. Use the previous and next buttons to navigate.
1/39
Property Description
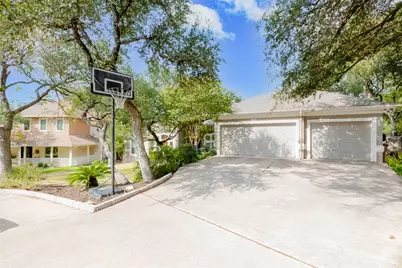
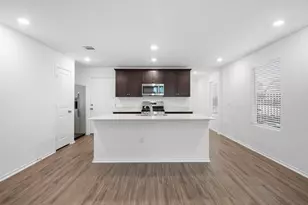
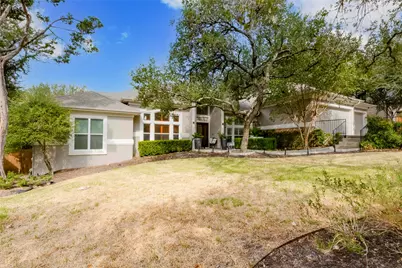
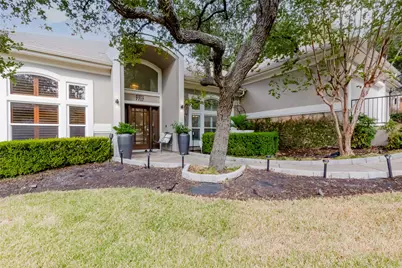
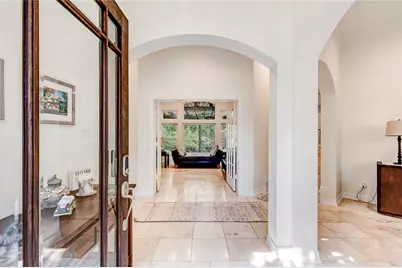
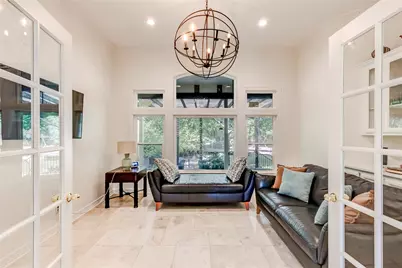
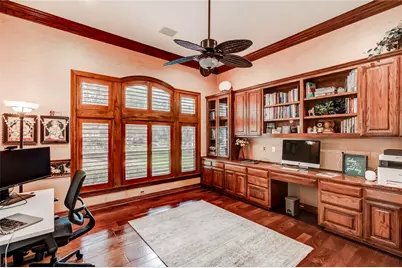
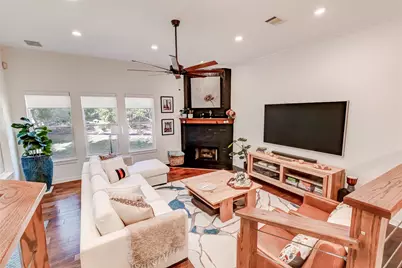
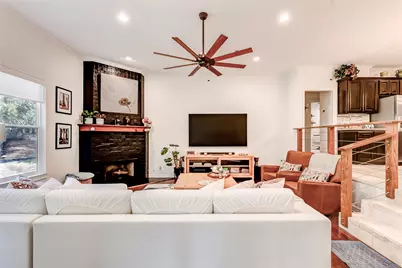
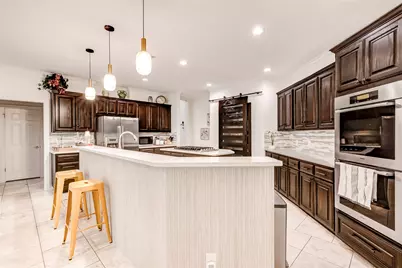
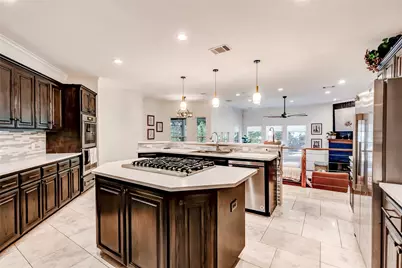
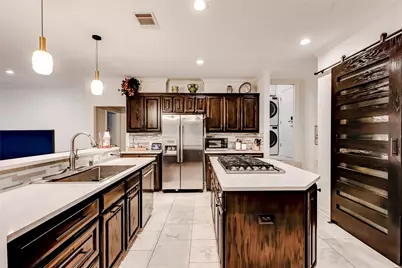
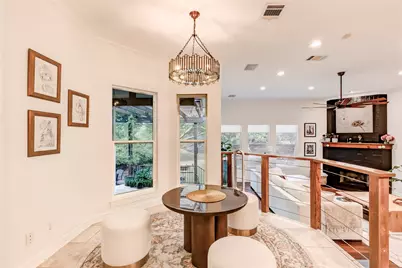
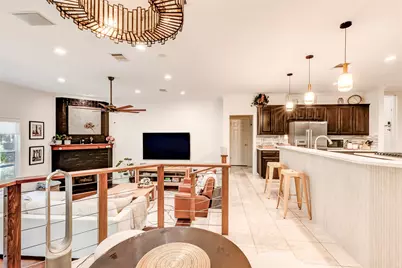
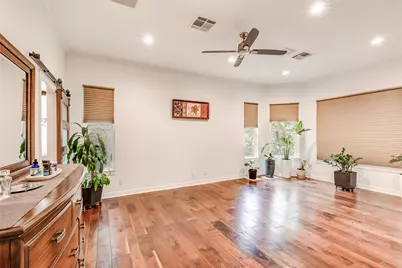
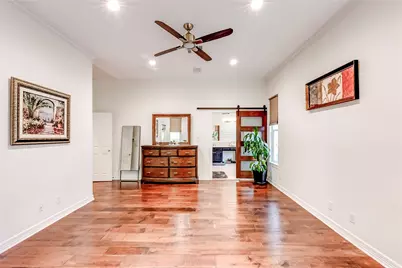
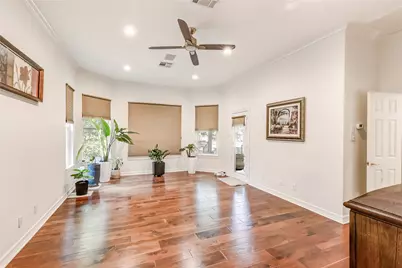
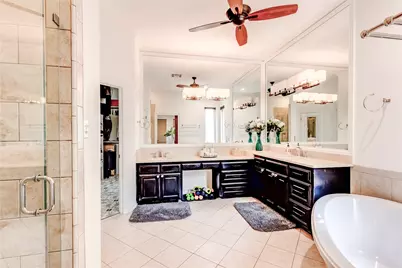
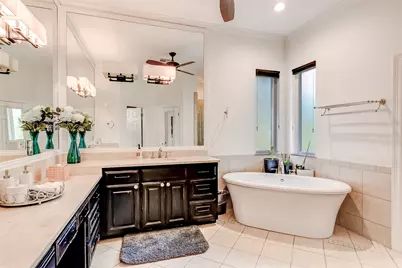
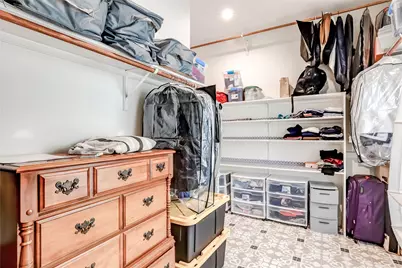
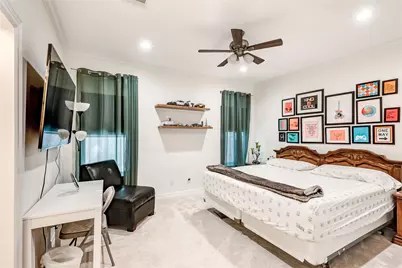
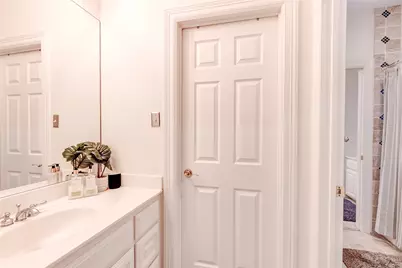
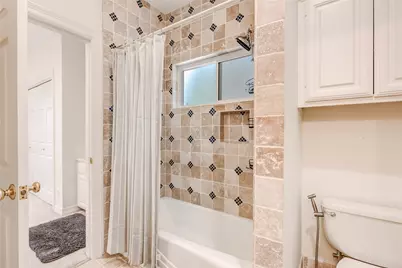
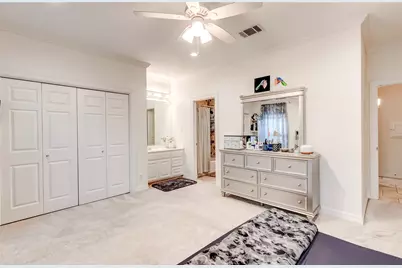
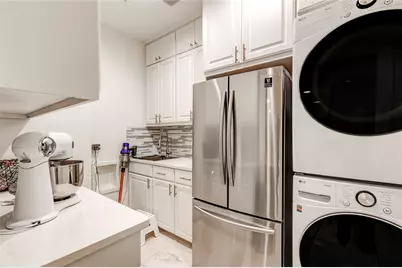
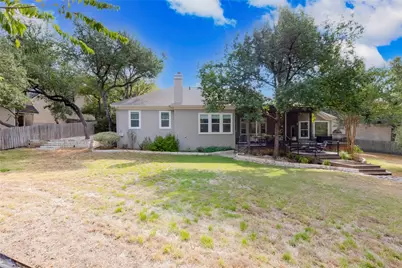
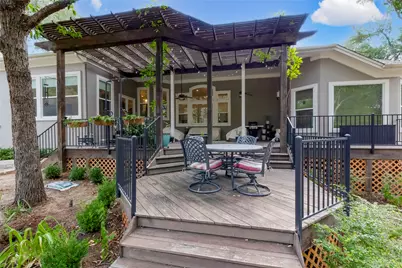
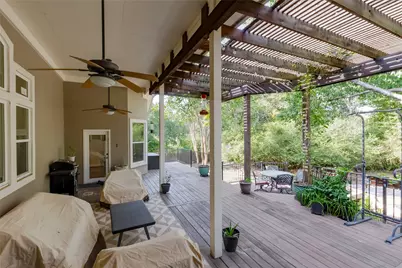
The warmth of hand-scraped hardwood floors and tumbled travertine anchors the welcoming interior of this contemporary home, set on a quiet cul-de-sac on the Northern edge of the desirable Great Hills. Large windows throughout the space offer views of the green surroundings, creating a serene and inviting atmosphere from the moment you enter. Factual, elegant spaces define the interior layout, starting with the formal living and dining rooms. The fireplace-warmed family room provides an inviting space to gather, located adjacent to a spacious kitchen featuring glass tile, quartz countertops, and stainless appliances. A bookcase-lined office offers a dedicated space to work from home, with the flexibility to be converted to a bedroom with a closet. The master suite is situated for privacy on one side of the home, featuring an oversized walk-in closet, a bath with a freestanding tub, and direct access to the outdoor deck for peaceful mornings. On the opposite side of the home, two additional bedrooms share a jack-and-jill bath, maintaining an excellent balance of personal space. Outside, the private 0.7-acre property features a shady backyard with lawn space and landscaping. A two-level pergola-covered deck provides an outdoor area to relax, dine, and enjoy the breeze. Located in Northwest Austin, this property offers a peaceful setting that is just minutes from shopping, amenities, the Domain, and Austin's tech corridor, with zoning to Round Rock schools.
Full Property Details
Full Property Details for 7717 Baja Cove
General
- Rent: $4,950
- Status: Active
- Type: Single Family
- Source: Austin_MLS
- MLS ID: 1022384
- Updated: 10/1/2026
- Added to Site: 11 day(s) ago
Rental Information
- Lease/Rent Term: Negotiable
Interior
- Interior Features: Breakfast Bar, Bookcases, Double Vanity, Granite Counters, Kitchen Island, Main Level Primary, Open Floorplan, Pantry, Walk-In Closet(s)
- Fireplace: Yes
- Number of Fireplaces: 1
- Fireplace(s): Family Room
- Appliances: Built-In Oven, Dishwasher, Free-Standing Gas Range, Disposal, Microwave, Oven, Stainless Steel Appliance(s)
- Flooring: Tile, Wood
Rooms
Bathrooms
- Total Bathrooms: 3
- Full Bathrooms: 3
Bedrooms
- Total Bedrooms: 4
- Bedrooms Main: 4
Other Rooms
- Laundry: Main Level, Laundry Room
Additional Information
- Shared Amenities: Sidewalks
- Spa Description: None
- Security/Safety: Security System
Exterior
- Exterior Features: Private Yard, Arbor
- Porch/Patio/Deck: Deck
Parking
- Garage: Yes
- Garage Spaces: 3
- Covered Spaces: 3
- Total Spaces: 4
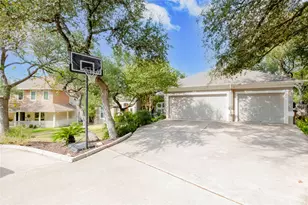
- Parking Features: Driveway, Garage, Garage Door Opener
Location
- Area: 1N
- County: Travis
- Subdivision: Windridge Sec 04
- Driving Directions: From Capital of TX Hwy or 360: North on Spicewood Springs Rd, Right on Yaupon Drive, Right on Oak View Dr, Right on Feign Lane, Right on Baja Cove. From Research Blvd or 183: Head west on Oak Knoll Drive. Turn right on Fireoak Drive. Right on Feign Lane. Right on Baja Cove. The home is at the end of the cul-de-sac on the left.
- Direction Faces: Southwest
School Information
- Elem School District: Round Rock ISD
- Midd School District: Round Rock ISD
- High School District: Round Rock ISD
- Elementary School: Caraway
- Middle School: Canyon Vista
- High School: Westwood
Heating & Cooling
- Central air: Yes
- Air Conditioning: Yes
- Cooling Type: Central Air
- Heating Type: Central
Utilities
- Sewer: Public Sewer
- Water: Public
- Utility Description: Electricity Connected, Natural Gas Connected, Sewer Connected, Underground Utilities, Water Connected
Structural Information
- Detached/Attached: Detached
- Construction: Stucco
- Roof: Tile
- Windows: Window Coverings
- Stories/Levels: 1
- Square Feet: 3,004
- Sq. Ft. Source: Plans
- Living Area: 3,004 Sq. Ft.
- Year Built: 1994
Additional Structures
- Other Structures: None
Lot Features
- Property View: Trees/Woods
- Lot Size (Acres): 0.703
- Lot Size (Sq. Ft.): 30,622.68
- Sidewalks: Yes
- Fence: Yes
- Lot Features: Back Yard, Cul-De-Sac, Level, Trees Medium Size
- Fencing (Description): Wood
Financial Considerations
- For Sale/Rent/Lease: Lease
- Security Deposit: $4,950
- Pet Deposit: $500
- Owner Pays: Association Fees
- Tenant Pays: All Utilities
Disclosures and Reports
- Legal Description: LOT 10 BLK C WINDRIDGE SEC IV
- Disclosures/Reports: None, Renters Insurance Required
- Property ID: 1640920100000
- Block: C
- Lot Number: 10
Listed by Trinity Texas Property Mgmt
Schools
Schools serving 7717 Baja Cove
School District:Round Rock Independent School District
| Name | Grades | Distance |
|---|---|---|
Kathy Caraway Elementary School 11104 Oak View Drive, Austin, TX 78759 | K-5 | 0.5 mi |
Canyon Vista Middle School 8455 Spicewood Springs Road, Austin, TX 78759 | 6-8 | 0.6 mi |
Westwood High School 12400 Mellow Meadow Drive, Austin, TX 78750 | 9-12 | 2.7 mi |
Disclaimer:
School attendance boundaries provided by ATTOM Data Solutions and are for reference only. Contact the school directly to verify enrollment eligibility.
Price History for 7717 Baja Cove
Date
Details
Price
Change
Source
10/01/2026
Listed
$4,950
—
MLS
Disclaimer: Historical sales information is derived from public records provided by the county offices. Information is not guaranteed and should be independently verified.

7717 Baja Cove, Austin, TX 78759 (MLS# 1022384) is a Single Family property with 4 bedrooms and 3 full bathrooms. 7717 Baja Cove is currently listed for rent at $4,950 and was received on October 01, 2026. Want to learn more about 7717 Baja Cove? Do you have questions about finding other real estate for sale or rent in Austin? You can browse all Austin rentals or contact a Coldwell Banker agent to request more information.