This is a carousel with tiles that activate property listing cards. Use the previous and next buttons to navigate.
1/40
$1,095,000 Just Listed
This is a carousel with tiles that activate property listing cards. Use the previous and next buttons to navigate.
1/40
Property Description
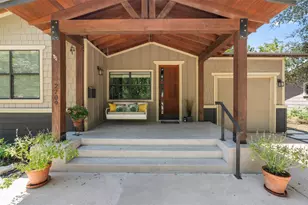
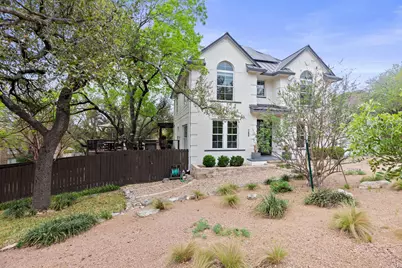
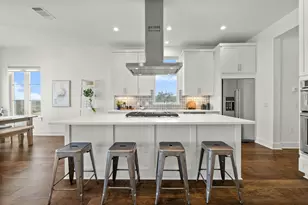
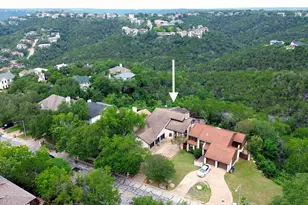
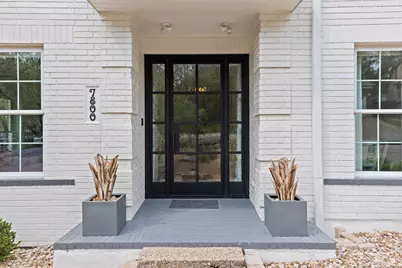
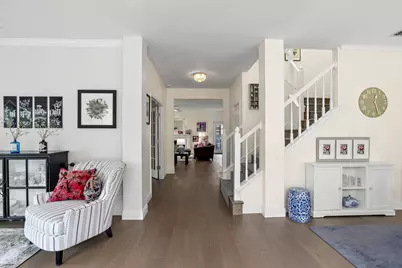
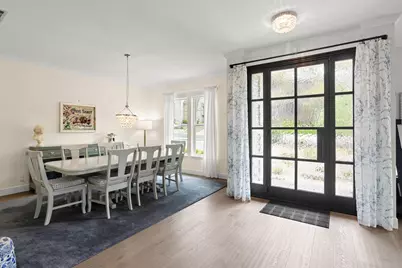
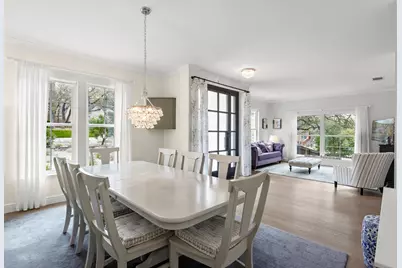
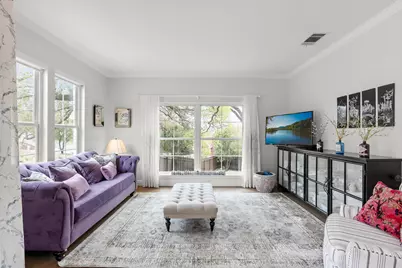
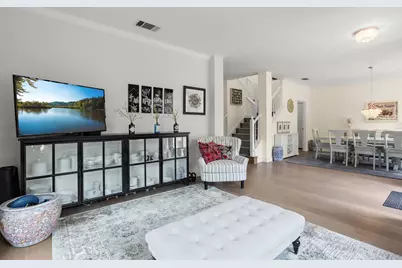
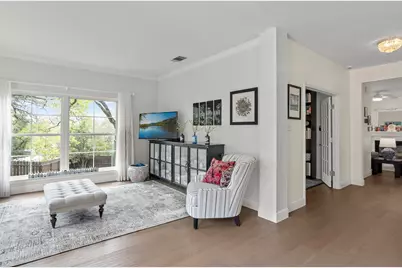
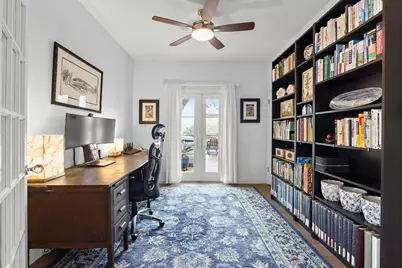
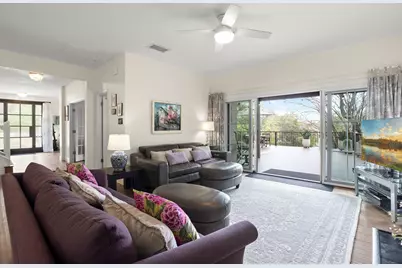
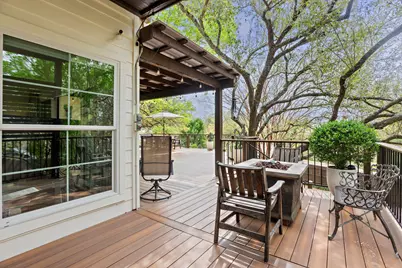
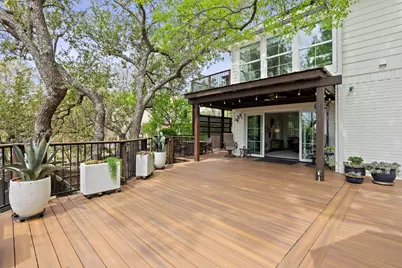
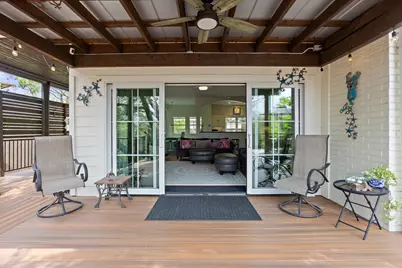
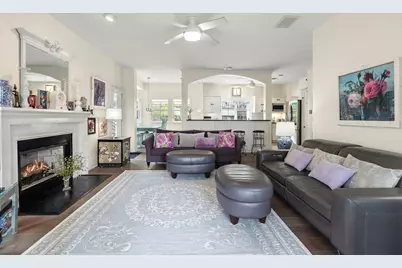
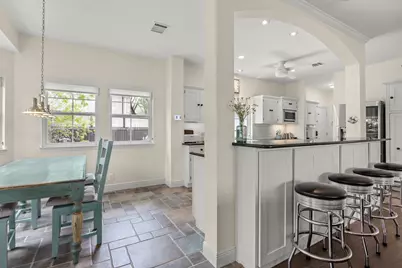
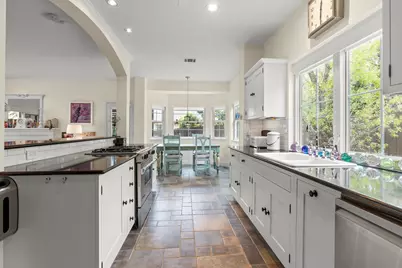
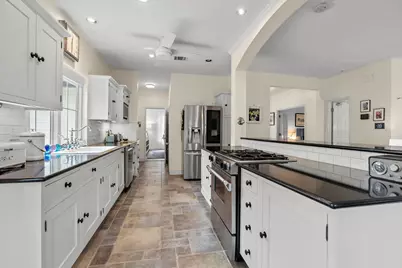
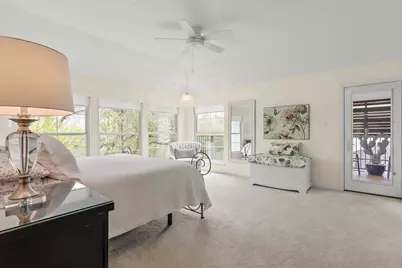
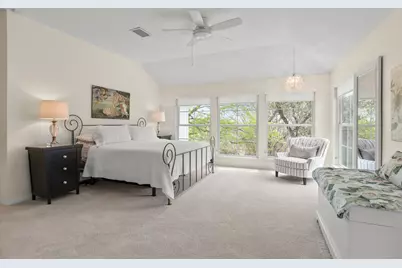
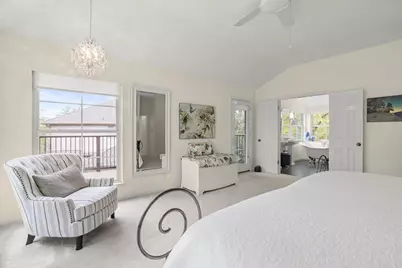
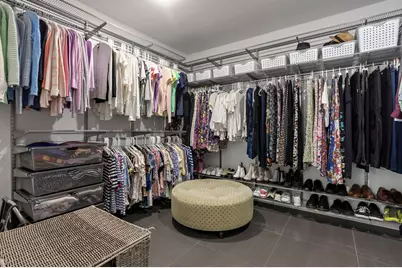
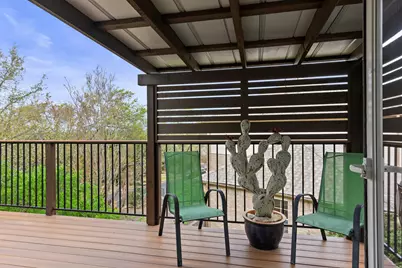
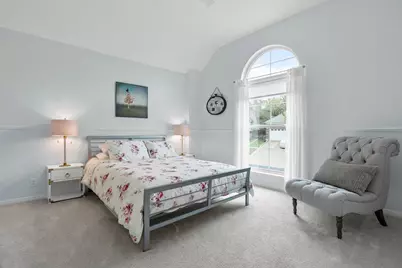
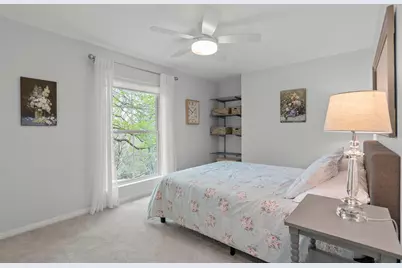
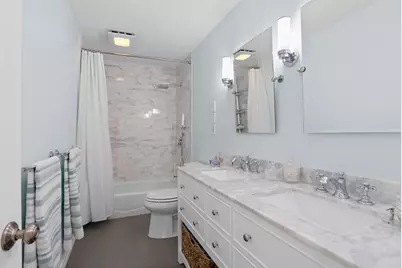
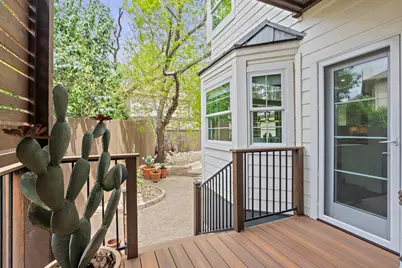
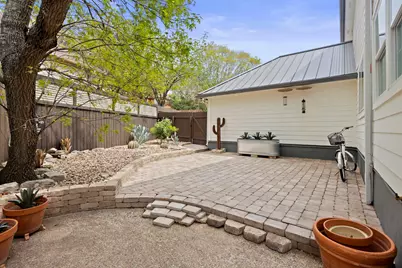
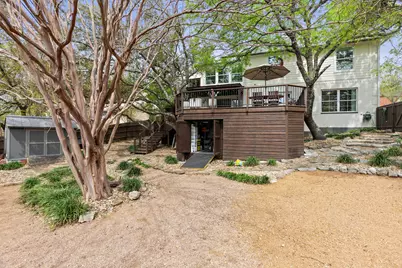
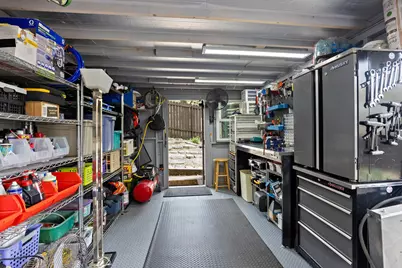
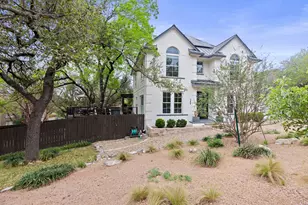
Located in the desirable Jester Estates area, this updated and meticulously maintained home offers a harmonious blend of refined design, exceptional comfort, and eco-friendly features. The main level features high ceilings and an expansive, open floor plan designed for effortless daily living and entertaining. The layout encompasses two distinct living areas, two dining spaces, a full bathroom, and a flexible office space that can easily serve as an additional bedroom. At the center of the home is a chef-inspired kitchen boasting abundant cabinetry and premium finishes. The light-filled rear living area flows seamlessly through a large sliding glass door out to a massive outdoor deck framed by mature oak trees. The oversized upper-level primary suite offers a resort-like retreat, illuminated by dual aspect windows and complete with a private deck overlooking the tree canopy. The spa-grade primary bathroom features a claw-foot soaking tub, a separate walk-in shower, and a spacious walk-in closet. Three additional generously sized bedrooms, a second full bathroom, and a dedicated laundry room round out the upper level. Designed for low-maintenance living, the multiple yards showcase thoughtful native xeriscaping, no sprinkler system, mature oak trees, a concrete patio, a storage shed, and multiple entertaining decks. The enclosed space beneath the main deck is ideal for a workshop, storage, office, hobby, studio, flex room or whatever you want. The 7.5 kWp solar panel system and full battery backup provide low utility costs and dependable power reliability; they also generate enough electricity to make the property a net contributor to the power grid. Residents can opt into annual access to the private community pool, playground, and tennis/basketball courts. The legal description is Canyon Ridge and is exempt from the Jester HOA jurisdiction.
Full Property Details
Full Property Details for 7800 Moonflower Dr
General
- Price: $1,095,000
- Taxes: $16,818 (2024)
- Status: Active
- Type: Single Family
- Source: Austin_MLS
- MLS ID: 6494483
- Updated: 10/14/2026
- Added to Site: 1 day(s) ago
Interior
- Interior Features: Breakfast Bar, Ceiling Fan(s), Separate/Formal Dining Room, Eat-in Kitchen, Granite Counters, High Ceilings, Interior Steps, Multiple Living Areas, Multiple Dining Areas, Open Floorplan, Smart Home, Smart Thermostat, Walk-In Closet(s)
- Fireplace: Yes
- Number of Fireplaces: 1
- Fireplace(s): Family Room
- Appliances: Built-In Electric Oven, Cooktop, Dishwasher, Disposal
- Flooring: Carpet, Tile, Wood
Rooms
Bathrooms
- Total Bathrooms: 3
- Full Bathrooms: 3
Bedrooms
- Total Bedrooms: 4
Other Rooms
- Laundry: Laundry Room, Upper Level
Additional Information
- Shared Amenities: Common Grounds/Area, Clubhouse, Community Mailbox, Playground, Pool, Tennis Court(s), Curbs
- Shared Pool: Yes
- Pool: Yes
- Pool Description: None, Community
- Tennis: Yes
- Security/Safety: None
Exterior
- Exterior Features: Covered Courtyard, Exterior Steps, Private Yard, Rain Gutters
- Porch/Patio/Deck: Covered, Deck, Patio, Porch, Side Porch
Parking
- Garage: Yes
- Garage Spaces: 2
- Covered Spaces: 2
- Total Spaces: 5
- Parking Features: Door-Single, Driveway, Garage Faces Front, Garage, Garage Door Opener, Kitchen Level, Outside, Electric Vehicle Charging Station(s)
Location
- Area: 1N
- County: Travis
- Subdivision: Canyon Ridge Ph A Sec 02
- Driving Directions: On Jester Blvd from either 2222 or 360/Lakewood Dr, go past the pool on your right and take the second left (Asmara) then take the first right (Moonflower). House is on the left. 7800 Moonflower.
- Direction Faces: Northeast
School Information
- Elem School District: Austin ISD
- Midd School District: Austin ISD
- High School District: Austin ISD
- Elementary School: Hill
- Middle School: Murchison
- High School: Anderson
Heating & Cooling
- Central air: Yes
- Air Conditioning: Yes
- Cooling Type: Central Air, Ceiling Fan(s), Electric
- Heating Type: Central, Natural Gas
Utilities
- Sewer: Public Sewer
- Water: Public
- Cable Available: Yes
- Utility Description: Cable Available, Electricity Connected, Natural Gas Connected, Sewer Connected, Water Connected
Structural Information
- Detached/Attached: Detached
- Construction: Brick, HardiPlank Type, Spray Foam Insulation
- Roof: Metal
- Windows: Blinds, Drapes, ENERGY STAR Qualified Windows, Insulated Windows, Screens, Window Coverings
- Stories/Levels: 2
- Square Feet: 2,990
- Sq. Ft. Source: Public Records
- Living Area: 2,990 Sq. Ft.
- Year Built: 1990
- Year Built Source: Public Records
- Property Condition: Resale
Additional Structures
- Other Structures: Shed(s), Workshop
Lot Features
- Property View: Hills, Neighborhood
- Lot Size (Acres): 0.2798
- Lot Size (Sq. Ft.): 12,188.09
- Fence: Yes
- Lot Features: Back Yard, Corner Lot, Front Yard, Landscaped, Moderate Trees, Trees Large Size, Trees Medium Size, Views
- Fencing (Description): Back Yard, Fenced, Wood
Green Features
- Energy Efficient: HVAC, Roof, Solar Panel(s), Windows
Financial Considerations
- Assessment Amount: $848,646
- Tax Amount: $16,818.59
- Tax Year: 2024
- Terms: Cash, Conventional
Disclosures and Reports
- Special Conditions: Standard
- Documents Avail.: Survey
- Legal Description: LOT 1 BLK B CANYON RIDGE PHS A SEC 2
- Disclosures/Reports: Seller Disclosure
- Property ID: 1501503010000
- Block: B
- Lot Number: 1
Listed by E3 Endeavors LLC
Get Pre-Approved Today
Schools
Schools serving 7800 Moonflower Dr
School District:Austin Independent School District
| Name | Grades | Distance |
|---|---|---|
Hill Elementary School, Austin, TX 8601 Tallwood Drive, Austin, TX 78759 | PK-5 | 3.3 mi |
Murchison Middle School 3700 North Hills Drive, Austin, TX 78731 | 6-8 | 3.5 mi |
Anderson High School 8403 Mesa Drive, Austin, TX 78759 | 9-12 | 3.1 mi |
Disclaimer:
School attendance boundaries provided by ATTOM Data Solutions and are for reference only. Contact the school directly to verify enrollment eligibility.
Price & Sales History for 7800 Moonflower Dr
Date
Details
Price
Change
Source
10/14/2026
Listed
$1,095,000
—
MLS
Disclaimer: Historical sales information is derived from public records provided by the county offices. Information is not guaranteed and should be independently verified.

Tax History
Tax History for 7800 Moonflower Dr
Year
Property Taxes
Change
Tax Assessment
Change
2024
$14,281
—
$916,265
8%
2024
$14,281
17%
$848,646
-14%
2022
$12,212
—
$988,503
-1%
2022
$12,212
-1%
$1,000,040
57%
2021
$12,318
-5%
$637,600
10%
2020
$12,907
4%
$579,636
—
2020
$12,432
1%
$579,636
3%
2018
$12,364
11%
$562,896
7%
2016
$11,118
-7%
$524,377
5%
2017
$11,976
15%
$498,549
10%
2015
$10,406
6%
$453,226
10%
2014
$9,805
-3%
$412,024
10%
2014
$10,149
—
$374,567
—
Disclaimer: Historical tax information is derived from public records provided by the county offices. Information is not guaranteed and should be independently verified.
Estimate the Cost
Estimate the Cost for 7800 Moonflower Dr
7800 Moonflower Drive, Austin, TX 78750 (MLS# 6494483) is a Single Family property with 4 bedrooms and 3 full bathrooms. 7800 Moonflower Drive is currently listed for $1,095,000 and was received on October 14, 2026. Want to learn more about 7800 Moonflower Drive? Do you have questions about finding other Single Family real estate for sale in Austin? You can browse all Austin real estate or contact a Coldwell Banker agent to request more information.