This is a carousel with tiles that activate property listing cards. Use the previous and next buttons to navigate.
1/35
$3,500
This is a carousel with tiles that activate property listing cards. Use the previous and next buttons to navigate.
1/35
Property Description
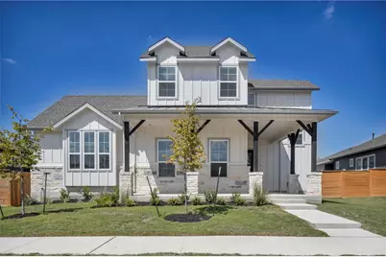
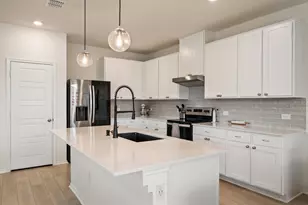
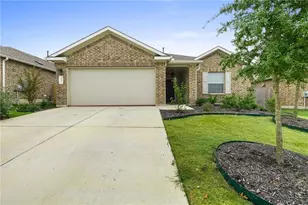
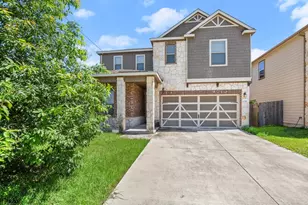
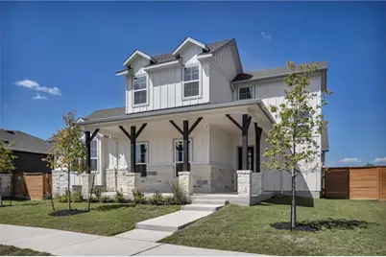
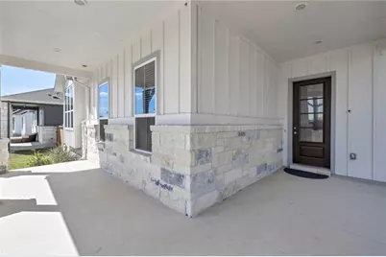
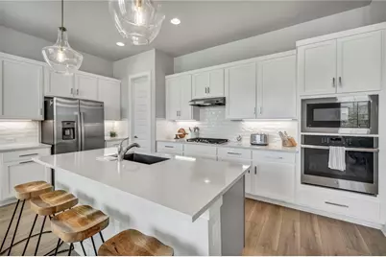
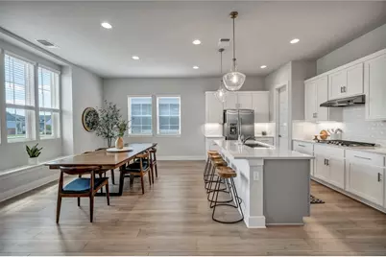
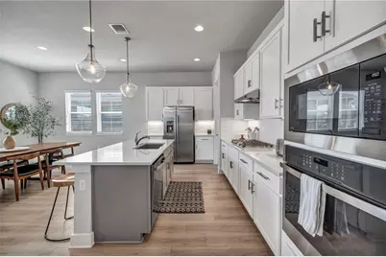
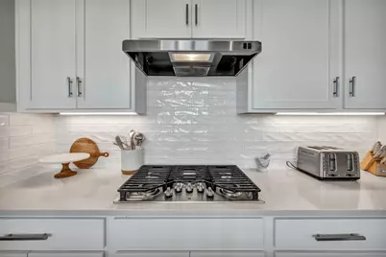
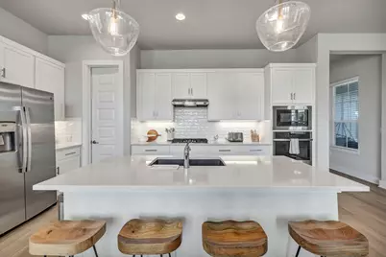
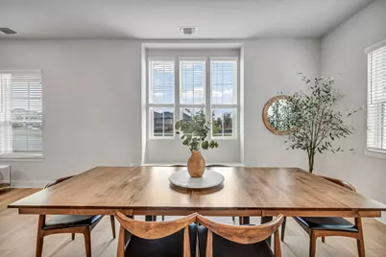
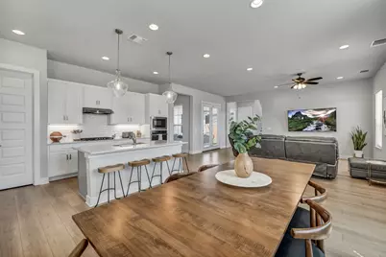
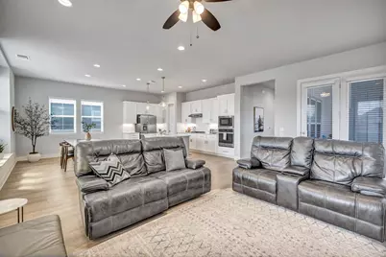
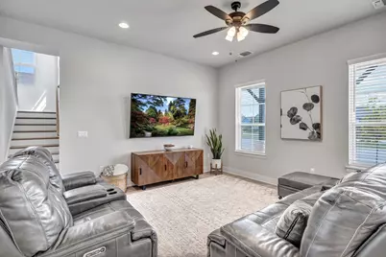
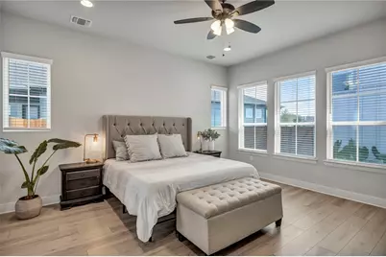
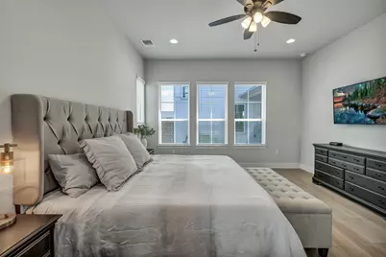
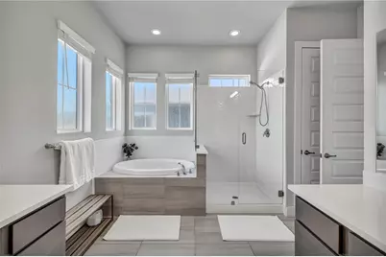
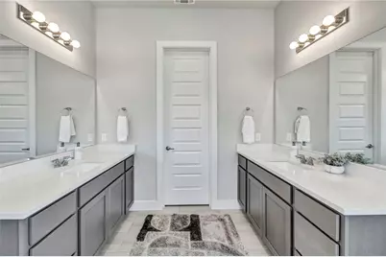
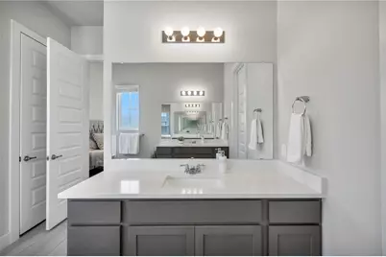
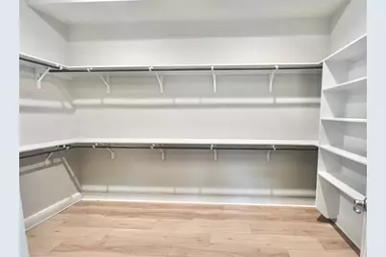
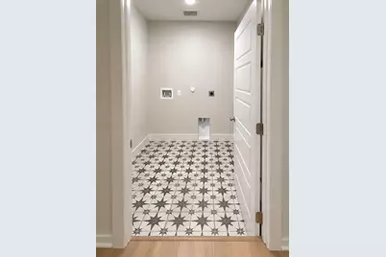
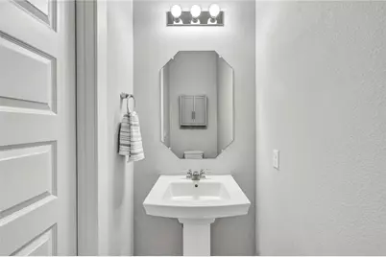
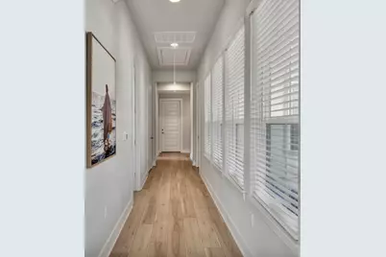
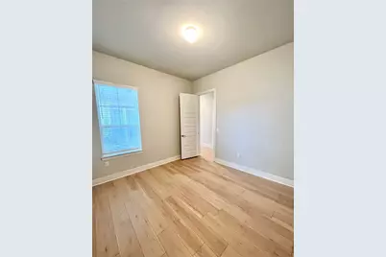
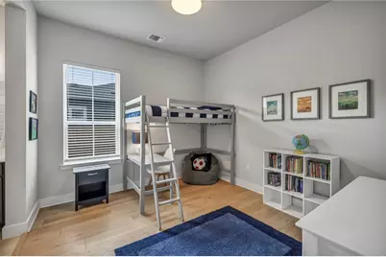
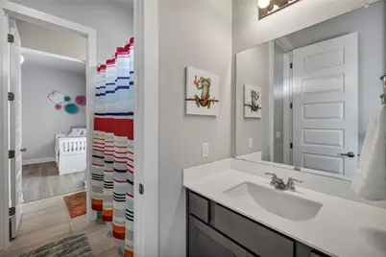
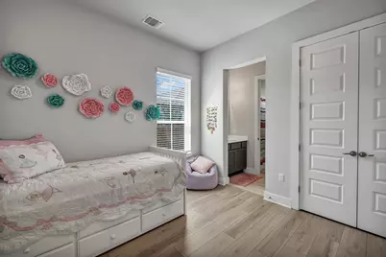
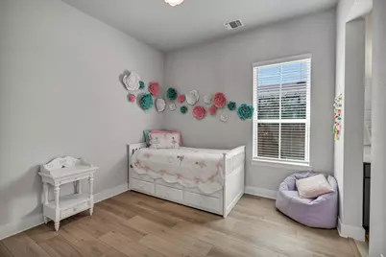
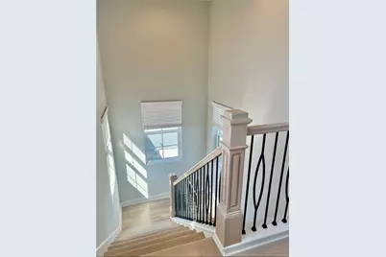
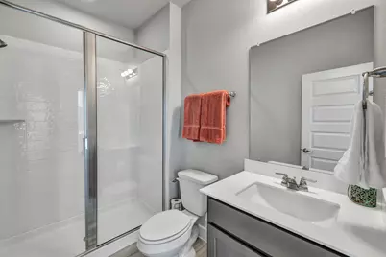
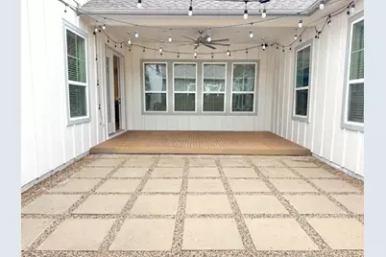
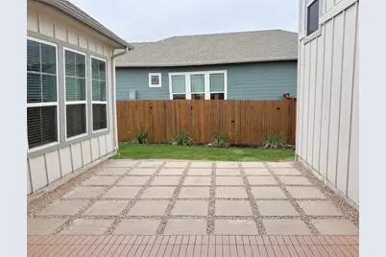
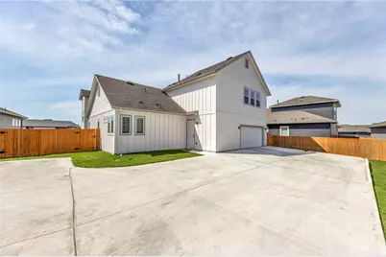
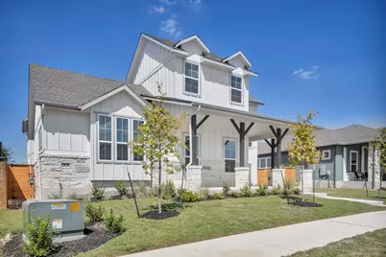
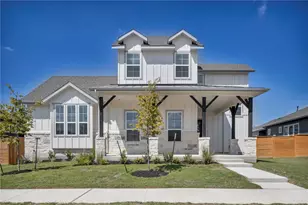
Beautiful home in Easton Park! This home has 5 bedrooms, or 4 bedrooms and a separate designated office, 3.5 baths, is 2726 sq ft and was built in 2021. The main floor primary suite is spacious and bright with a large walk-in closet, frameless shower and 2 vanities. 2 secondary bedrooms are also on the main floor, adjoined by a Jack and Jill bath. There is also a main level 5th bedrooms/office, a guest half-bath and a laundry room conveniently located next to the primary suite. Upstairs is the massive 4th bedroom with an en-suite bath and separate thermostat. The open floor plan allows for easy entertaining with a large dining space. The kitchen has built-in stainless steel appliances and a gas cooktop. The covered front porch and courtyard style backyard patio are fantastic for indoor/outdoor living and watching those beautiful sunsets. Enjoy all the amenities of Easton park with resort style pools, fitness center, business center, game room, parks, playgrounds, dog park, food trucks and walking trails. All new commercial retail within a few minutes drive.. newly opened Chick-Fil-A, Cheba Hut CVS, Easton Park Nails and Spa, Paws on Chicon Pet Store, Mcdonalds, new HEB opening late 2027
Full Property Details
Full Property Details for 7808 Chrysler Bend
General
- Rent: $3,500
- Status: Active
- Type: Single Family
- Source: Austin_MLS
- MLS ID: 9189829
- Updated: 9/5/2026
- Added to Site: 17 day(s) ago
Rental Information
- Lease/Rent Term: Negotiable
Interior
- Interior Features: Double Vanity, High Ceilings, In-Law Floorplan, Kitchen Island, Main Level Primary, Open Floorplan, Quartz Counters, Recessed Lighting, Study, Smart Thermostat, Walk-In Closet(s), High Speed Internet
- Fireplace(s): None
- Appliances: Built-In Gas Range, Built-In Oven, Dishwasher, ENERGY STAR Qualified Appliances, Refrigerator
- Furnishings: Unfurnished
- Flooring: Carpet Free, Tile, Vinyl, Wood
Rooms
Bathrooms
- Total Bathrooms: 4
- Full Bathrooms: 3
- Half Bathrooms: 1
Bedrooms
- Total Bedrooms: 5
- Bedrooms Main: 4
Other Rooms
- Laundry: Main Level, Laundry Room, Washer Hookup, Gas Dryer Hookup
Additional Information
- Shared Amenities: Barbecue, Business Center, Common Grounds/Area, Clubhouse, Community Mailbox, Conference/Meeting Room, Dog Park, Fitness Center, Game Room, Internet Access, Playground, Park, Pool, Planned Social Activities, Trails/Paths
- Shared Pool: Yes
- Pool: Yes
- Pool Description: None, Community
- Security/Safety: Carbon Monoxide Detector(s), Fire Alarm
Exterior
- Exterior Features: Private Yard, Rain Gutters
- Porch/Patio/Deck: Covered, Front Porch, Patio
Parking
- Garage: Yes
- Garage Spaces: 2
- Covered Spaces: 2
- Total Spaces: 5
- Parking Features: Alley Access, Attached, Garage, Garage Door Opener, Garage Faces Rear
Location
- Area: SC
- County: Travis
- Subdivision: Easton Pk Ph 1 Sec 2B
- Driving Directions: William Cannon to Colton Bluff Springs Rd. Left on Hillock Terrace. Right on Chrysler Bend. House is on the right.
- Direction Faces: Southeast
School Information
- Elem School District: Del Valle ISD
- Midd School District: Del Valle ISD
- High School District: Del Valle ISD
- Elementary School: Newton Collins
- Middle School: Ojeda
- High School: Del Valle
Community
- Association: Yes
Heating & Cooling
- Central air: Yes
- Air Conditioning: Yes
- Cooling Type: Central Air, ENERGY STAR Qualified Equipment
- Heating Type: Natural Gas
Utilities
- Sewer: Public Sewer
- Water: Public
- Utility Description: Electricity Available, Fiber Optic Available
Structural Information
- Detached/Attached: Detached
- Construction: HardiPlank Type, Stone
- Roof: Composition, Shingle
- Windows: Blinds, ENERGY STAR Qualified Windows
- Stories/Levels: 2
- Square Feet: 2,729
- Sq. Ft. Source: Appraiser
- Living Area: 2,729 Sq. Ft.
- Year Built: 2021
- Property Condition: Resale
Lot Features
- Lot Size (Acres): 0.24
- Lot Size (Sq. Ft.): 10,454.4
- Fence: Yes
- Lot Features: Sprinklers Automatic
- Fencing (Description): Back Yard, Full, Wood
Green Features
- Energy Efficient: Appliances
Financial Considerations
- For Sale/Rent/Lease: Lease
- Security Deposit: $3,500
- Pet Deposit: $400
- Owner Pays: None
- Tenant Pays: All Utilities
Disclosures and Reports
- Legal Description: LOT 9 BLK 5 EASTON PARK SEC 2B PHS 1
- Disclosures/Reports: Other, Renters Insurance Required
- Property ID: 3361009070000
- Block: 5
- Lot Number: 9
Listed by Bramlett Partners
Schools
Schools serving 7808 Chrysler Bend
School District:Del Valle Independent School District
| Name | Grades | Distance |
|---|---|---|
Newton Collins Elementary School 7609 Apogee Boulevard, Austin, TX 78744 | K-5 | 0.3 mi |
John P Ojeda J High School 4900 McKinney Falls Parkway, Austin, TX 78744 | 6-8 | 2.8 mi |
Del Valle High School, Del Valle, TX 5201 Ross Road, Del Valle, TX 78617 | 9-12 | 6.7 mi |
Disclaimer:
School attendance boundaries provided by ATTOM Data Solutions and are for reference only. Contact the school directly to verify enrollment eligibility.
Price History for 7808 Chrysler Bend
Date
Details
Price
Change
Source
9/05/2026
Listed
$3,500
—
MLS
Disclaimer: Historical sales information is derived from public records provided by the county offices. Information is not guaranteed and should be independently verified.

7808 Chrysler Bend, Austin, TX 78744 (MLS# 9189829) is a Single Family property with 5 bedrooms, 3 full bathrooms and 1 partial bathroom. 7808 Chrysler Bend is currently listed for rent at $3,500 and was received on September 05, 2026. Want to learn more about 7808 Chrysler Bend? Do you have questions about finding other real estate for sale or rent in Austin? You can browse all Austin rentals or contact a Coldwell Banker agent to request more information.