

This is a carousel with tiles that activate property listing cards. Use the previous and next buttons to navigate.
1/38
$380,000 Just Listed
This is a carousel with tiles that activate property listing cards. Use the previous and next buttons to navigate.
1/38
Property Description
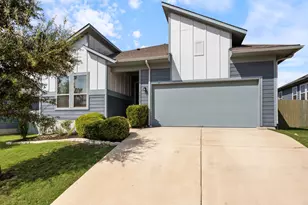
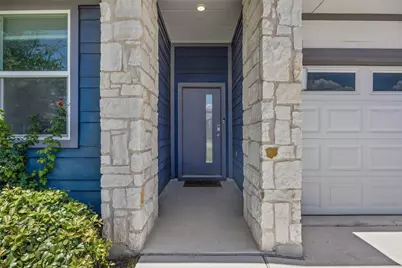
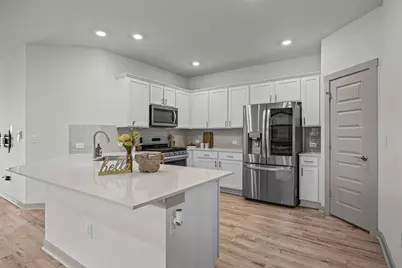
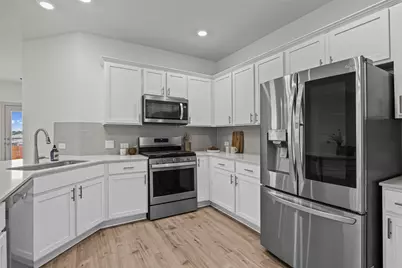
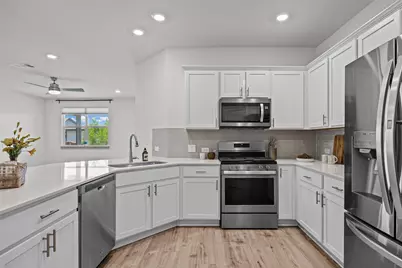
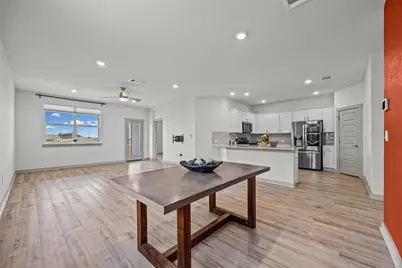
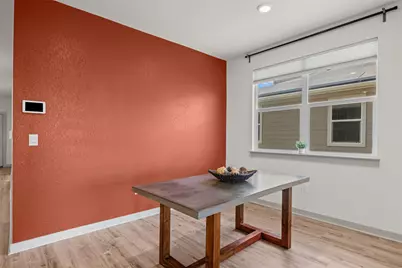
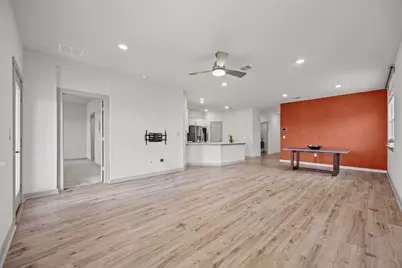
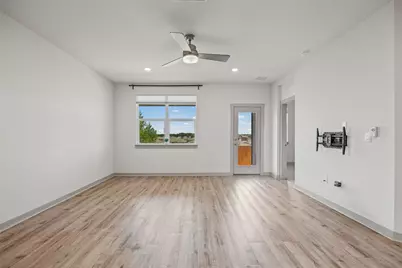
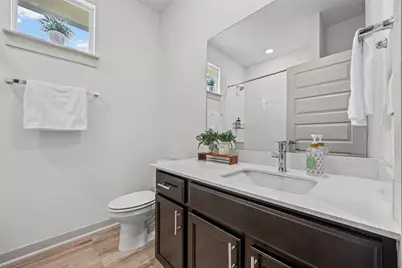
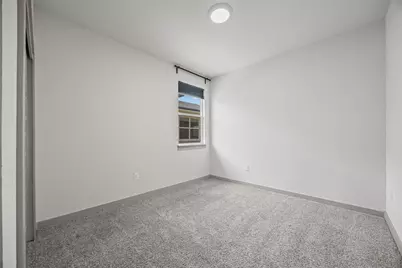
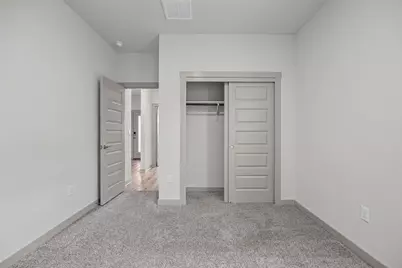
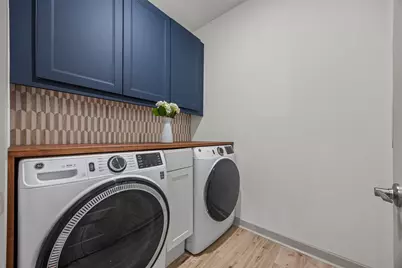
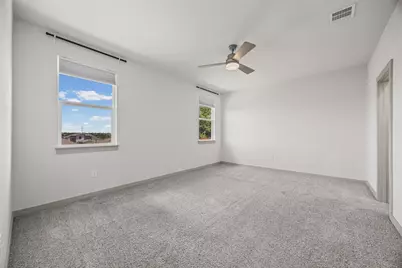
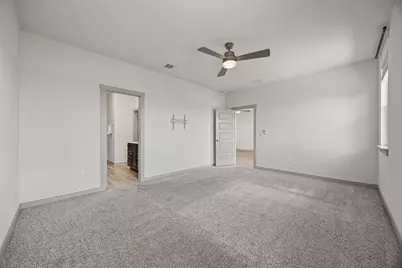
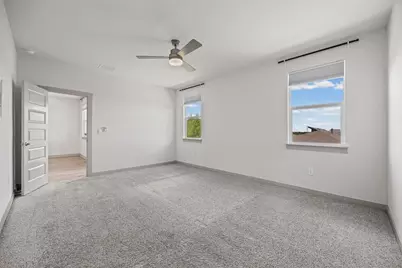
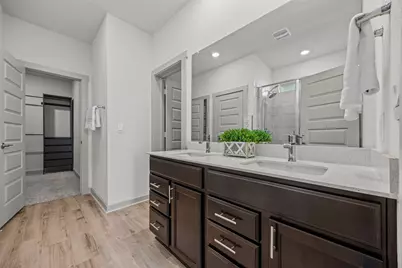
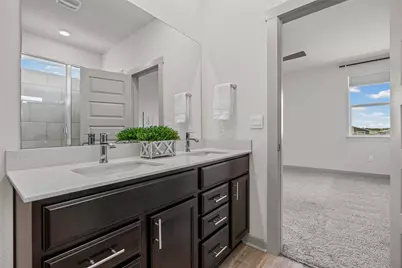
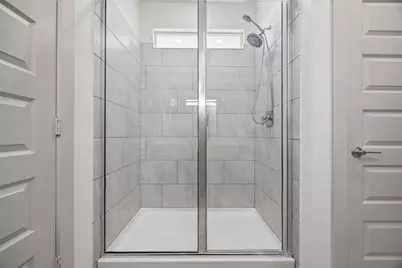
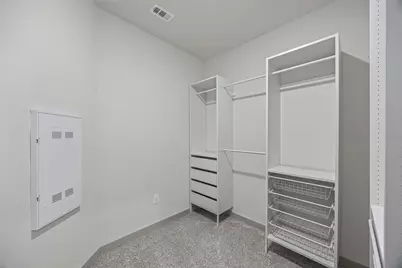
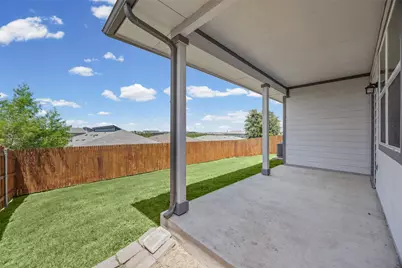
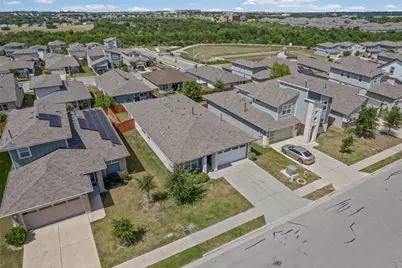
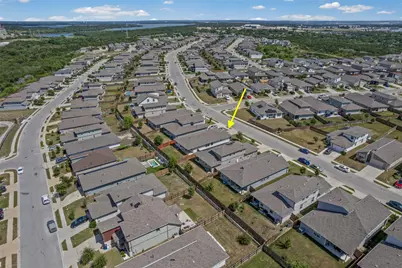
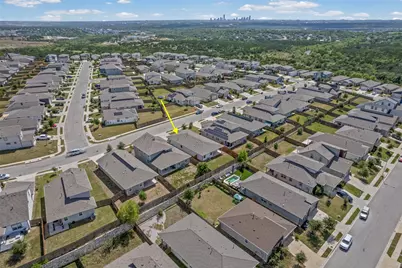
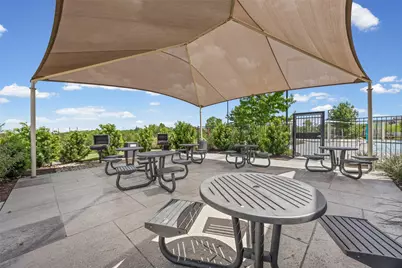
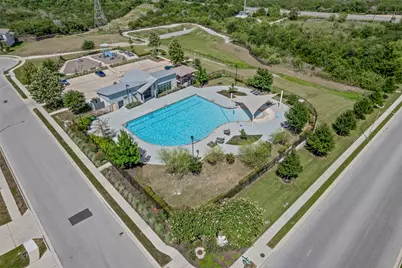
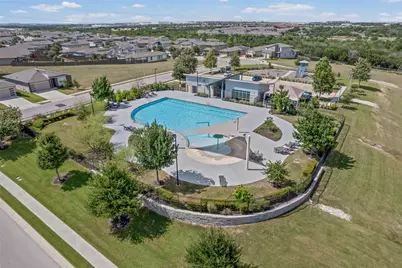
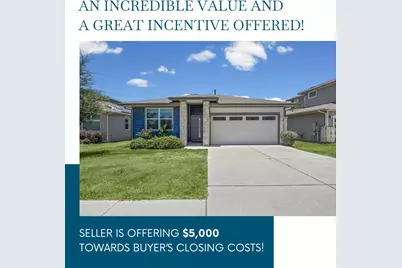
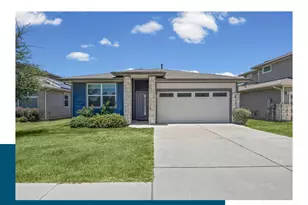
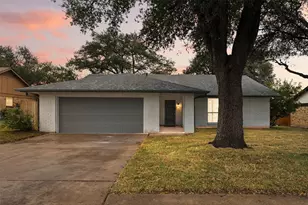
There's something refreshing about a home that's simply well cared for. This thoughtfully maintained single-story home offers 4 bedrooms, 2 bathrooms, and an open floor plan designed for comfortable everyday living. The kitchen features quartz countertops, a spacious eat-in peninsula, pantry, and abundant cabinetry, flowing seamlessly into the living and dining areas. The private primary suite overlooks the backyard and includes dual vanities, a large walk-in shower, and two walk-in closets with customized shelving and drawers. The fourth bedroom could also easily serve as a home office, play room, or workout space. Thoughtful owner upgrades continue in the customized laundry room, complete with upper cabinetry, a wood folding countertop, and a decorative removable backsplash panel for easy access to the utility connections. Even better, the refrigerator, washer, and dryer all stay with the home, making it truly move-in ready! Situated on a nice interior lot, the covered back patio overlooks the fenced backyard, while full gutters and an automatic irrigation system add everyday convenience. Parker Station residents enjoy a community pool, clubhouse, playground, sidewalks meandering throughout the neighborhood making neighborhood walks a breeze, and a couple of short pocket trails. Just minutes away are Colony Park District Park & Pool, Walter E. Long Metropolitan Park and Lake, the Travis County Exposition Center, and the Expo Center Park & Ride. Convenient access to Highways 290, 183, and SH-130 makes commuting to Downtown Austin, Mueller, Austin-Bergstrom International Airport, The Domain, and major employers a breeze. Move-in ready and thoughtfully upgraded, this home offers the perfect blend of turnkey comfort, single-story living, and exceptional value in one of East Austin's most convenient communities. There's something special about a home that's been well cared for, and this one is ready to welcome its next chapter.
Full Property Details
Full Property Details for 7812 City Top Blvd
General
- Price: $380,000
- HOA FEE: $60/month
- Taxes: $6,800 (2025)
- Status: Active
- Type: Single Family
- Source: Austin_MLS
- MLS ID: 8680676
- Updated: 7/9/2026
- Added to Site: 3 day(s) ago
Interior
- Interior Features: Breakfast Bar, Ceiling Fan(s), Double Vanity, Eat-in Kitchen, High Ceilings, Main Level Primary, Multiple Closets, Open Floorplan, Pantry, Quartz Counters, Storage, Smart Home, Smart Thermostat, Walk-In Closet(s)
- Appliances: Dryer, Dishwasher, Free-Standing Gas Range, Disposal, Gas Water Heater, Microwave, Refrigerator, Vented Exhaust Fan, Washer
- Flooring: Carpet, Vinyl
Rooms
Bathrooms
- Total Bathrooms: 2
- Full Bathrooms: 2
Bedrooms
- Total Bedrooms: 4
- Bedrooms Main: 4
Other Rooms
- Laundry: Laundry Room, Washer Hookup, Electric Dryer Hookup, Gas Dryer Hookup
Additional Information
- Shared Amenities: Clubhouse, Community Mailbox, Playground, Pool, Street Lights, Sidewalks, Trails/Paths, Curbs
- Shared Pool: Yes
- Pool: Yes
- Pool Description: None, Community
- Security/Safety: Prewired, Carbon Monoxide Detector(s), Smoke Detector(s)
Exterior
- Exterior Features: Rain Gutters
- Porch/Patio/Deck: Covered, Patio
Parking
- Garage: Yes
- Garage Spaces: 2
- Covered Spaces: 2
- Total Spaces: 4
- Parking Features: Attached, Door-Single, Driveway, Garage Faces Front, Garage, Garage Door Opener
Location
- Area: 3E
- County: Travis
- Subdivision: Parker Station
- Driving Directions: From 290 east of I-35, exit on Decker, go south to City Top and turn left into the Parker Station community. The house will be about three blocks down on the right.
- Direction Faces: South
School Information
- Elem School District: Manor ISD
- Midd School District: Manor ISD
- High School District: Manor ISD
- Elementary School: Oak Meadows
- Middle School: Decker
- High School: Manor
Community
- Association: Yes
- Assoc. Name: Parker Station
- Assoc. Fees Include: Common Area Maintenance
Heating & Cooling
- Central air: Yes
- Air Conditioning: Yes
- Cooling Type: Central Air
- Heating Type: Central
Utilities
- Sewer: Public Sewer
- Water: Public
- Utility Description: Electricity Connected, Natural Gas Connected, Water Connected
Structural Information
- Detached/Attached: Detached
- Construction: Blown-In Insulation, HardiPlank Type, Masonry
- Roof: Composition, Shingle
- Windows: Double Pane Windows, Window Treatments
- Stories/Levels: 1
- Square Feet: 1,837
- Sq. Ft. Source: Public Records
- Living Area: 1,837 Sq. Ft.
- Year Built: 2020
- Year Built Source: Public Records
- Property Condition: Resale
Additional Structures
- Other Structures: None
Lot Features
- Lot Size (Acres): 0.1378
- Lot Size (Sq. Ft.): 6,002.57
- Street Lights: Yes
- Sidewalks: Yes
- Fence: Yes
- Lot Features: Back Yard, Front Yard, Interior Lot, Sprinklers Automatic, Trees Small Size
- Fencing (Description): Back Yard, Fenced, Wood
Financial Considerations
- Association Fee: $60
- Assoc Fee Freq.: Monthly
- Assessment Amount: $416,171
- Tax Amount: $6,800.58
- Tax Year: 2025
- Terms: Cash, Conventional, FHA, VA Loan
Disclosures and Reports
- Special Conditions: Standard
- Documents Avail.: Survey
- Legal Description: LOT 9 BLK L PARKER CREEK RANCH PHS 3
- Disclosures/Reports: Seller Disclosure
- Property ID: 2213804250000
- Block: L
- Lot Number: 9
Listed by Pure Realty
Get Pre-Approved Today
Schools
Schools serving 7812 City Top Blvd
School District:Manor Independent School District
| Name | Grades | Distance |
|---|---|---|
Decker Elementary School 8500 Decker Lane, Austin, TX 78724 | K-5 | 0.8 mi |
Decker Middle School 8104 Decker Lane, Austin, TX 78724 | 6-8 | 0.5 mi |
Manor High School 14832 N Fm 973, Manor, TX 78653 | 9-12 | 5.1 mi |
Disclaimer:
School attendance boundaries provided by ATTOM Data Solutions and are for reference only. Contact the school directly to verify enrollment eligibility.
Price & Sales History for 7812 City Top Blvd
Date
Details
Price
Change
Source
7/09/2026
Listed
$380,000
—
MLS
Disclaimer: Historical sales information is derived from public records provided by the county offices. Information is not guaranteed and should be independently verified.
Tax History
Tax History for 7812 City Top Blvd
Year
Property Taxes
Change
Tax Assessment
Change
2024
$7,194
—
$416,171
-3%
2024
$7,194
-23%
$429,796
-6%
2022
$9,389
—
$456,282
-9%
2022
$9,389
222%
$503,038
325%
2021
$2,920
406%
$118,346
426%
2020
$577
—
$22,500
—
Disclaimer: Historical tax information is derived from public records provided by the county offices. Information is not guaranteed and should be independently verified.
Estimate the Cost
Estimate the Cost for 7812 City Top Blvd
7812 City Top Boulevard, Austin, TX 78724 (MLS# 8680676) is a Single Family property with 4 bedrooms and 2 full bathrooms. 7812 City Top Boulevard is currently listed for $380,000 and was received on July 09, 2026. Want to learn more about 7812 City Top Boulevard? Do you have questions about finding other Single Family real estate for sale in Austin? You can browse all Austin real estate or contact a Coldwell Banker agent to request more information.