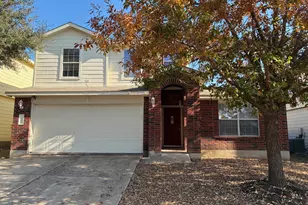
This is a carousel with tiles that activate property listing cards. Use the previous and next buttons to navigate.
1/32
$725,000
This is a carousel with tiles that activate property listing cards. Use the previous and next buttons to navigate.
1/32
Property Description
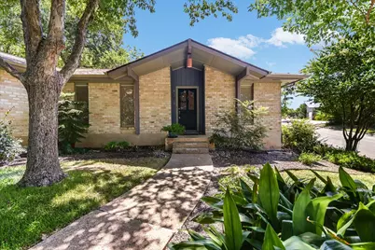
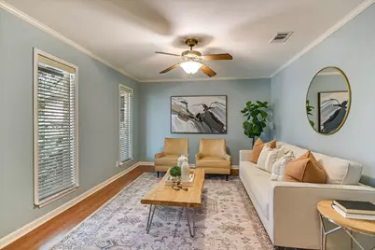
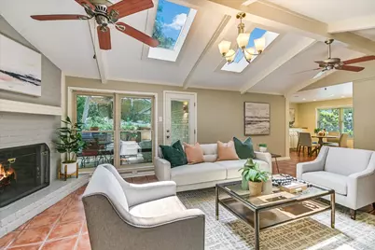
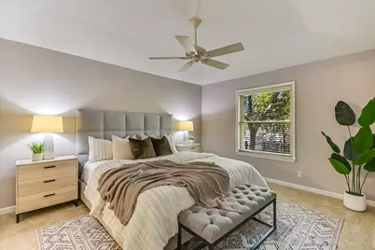
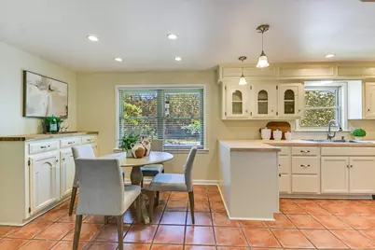
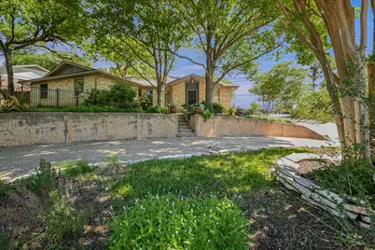
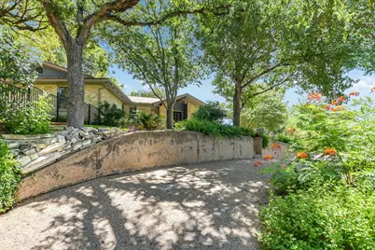
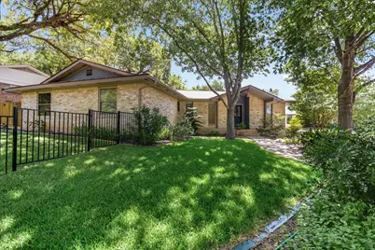
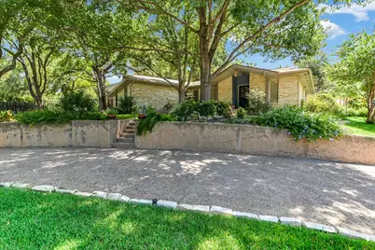
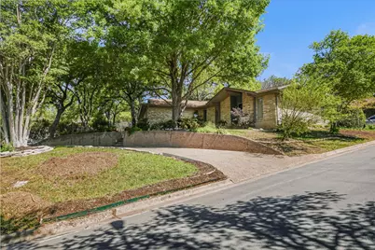
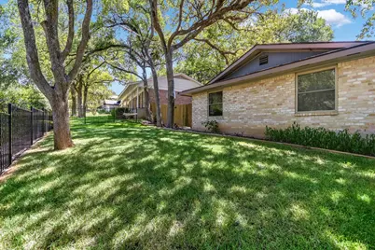
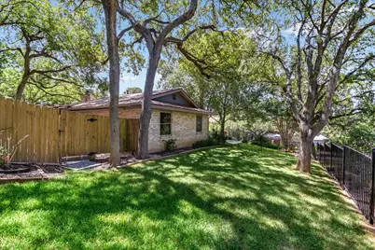
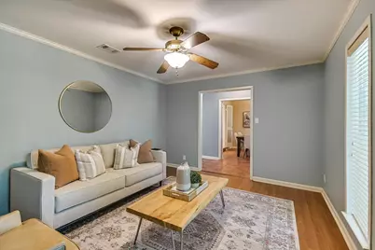
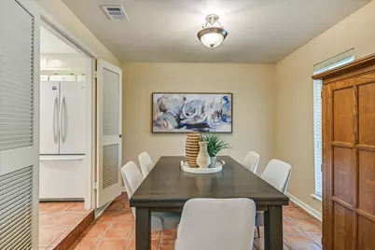
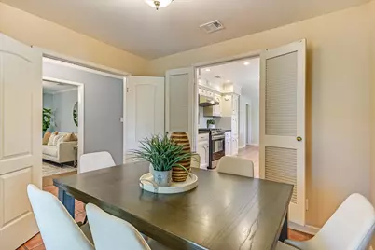
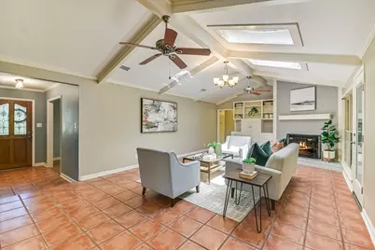
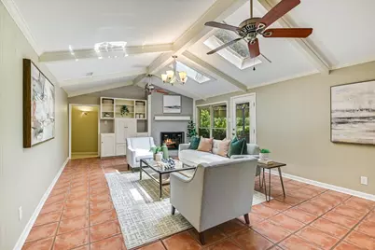
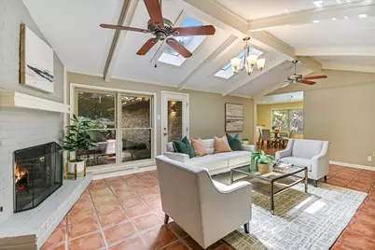
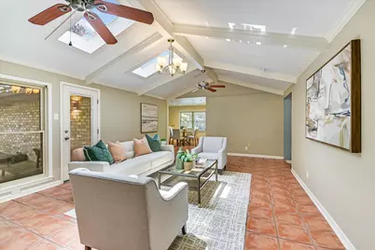
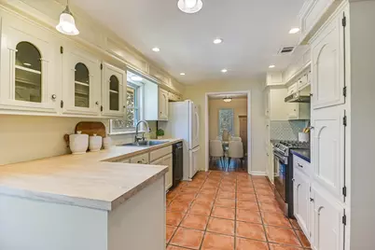
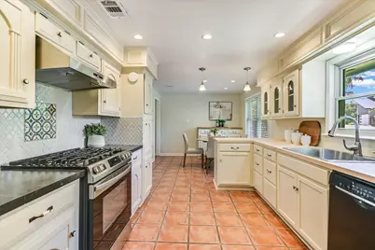
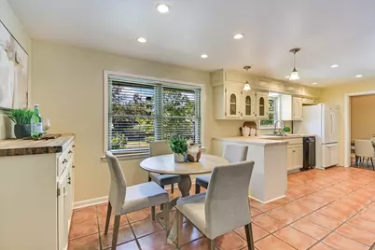
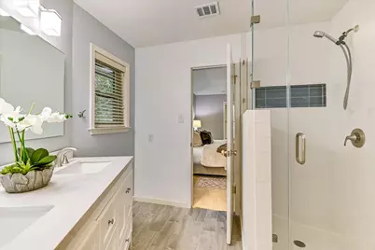
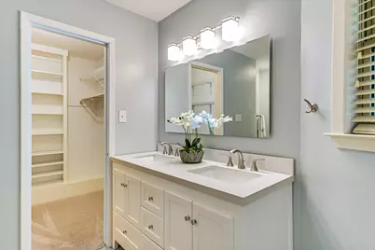
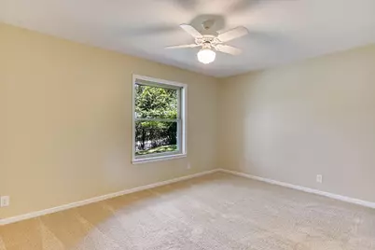
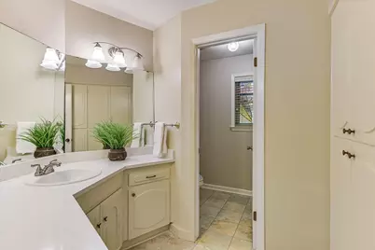
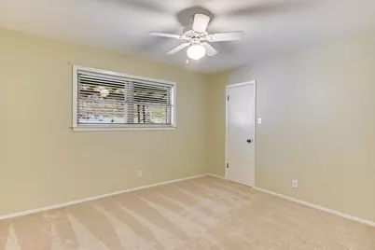
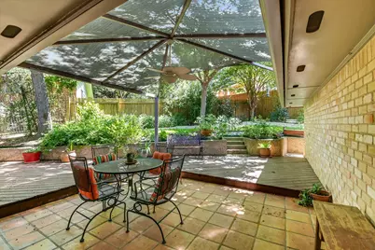
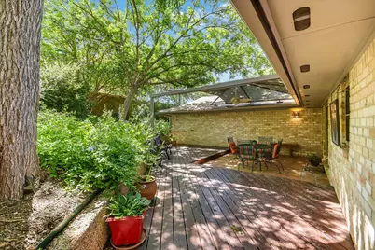
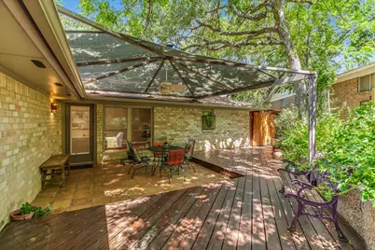
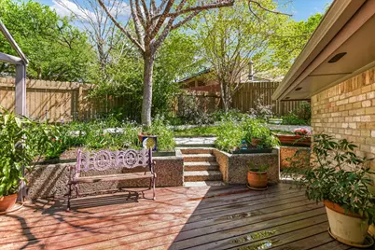
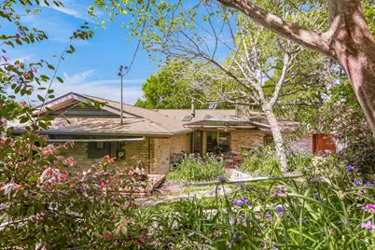
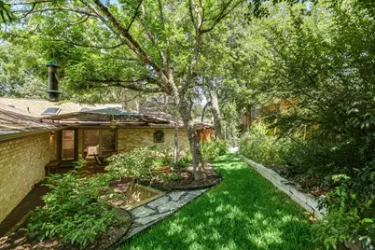
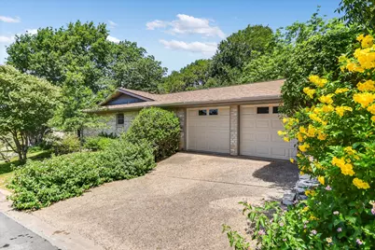
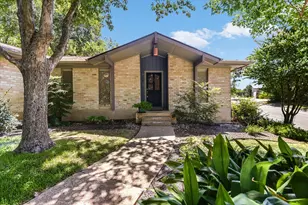
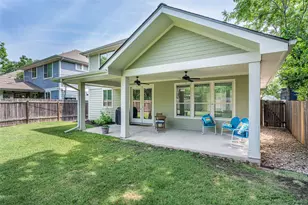
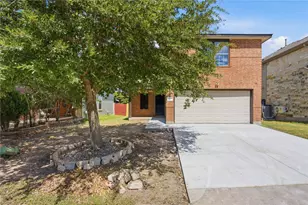
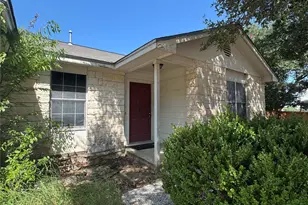
Nestled on a large, tree-filled lot, this charming single-story home offers comfort, space, and an inviting Northwest Hills lifestyle. The thoughtfully designed floor plan features multiple living and dining areas, a vaulted ceiling with skylights in the great room, and abundant natural light throughout. The home includes 3 spacious bedrooms and 3 full baths, with a flexible second living area ideal for a home office or playroom. The updated primary suite boasts a beautifully redesigned bath with a tile walk-in shower and dual vanities topped with quartz countertops. Enjoy easy-care tile flooring in the great room complete with fireplace and built-ins, which opens seamlessly to a lovely back patio and garden-like yard-perfect for relaxing or entertaining, complete with a shed and rain collection system. A flat side yard provides additional space for running, playing, or gardening. Kitchen features a cozy breakfast nook and abundant counter and cabinet space. Recent updates include new Class 4 asphalt roofing shingles (January 2026), updated windows, fresh carpet, and drainage improvements-ensuring comfort and peace of mind. Located in the desirable Hill, Murchison, and Anderson High School attendance zone, this home also offers a convenient NW Hills location close to the Dell Community Center, shopping, and restaurants with easy access to Mopac. Don't miss this Balcones West gem!
Full Property Details
Full Property Details for 7901 Havenwood Dr
General
- Price: $725,000
- Taxes: $4,410 (2025)
- Status: Active
- Type: Single Family
- Source: Austin_MLS
- MLS ID: 1854903
- Updated: 5/3/2026
- Added to Site: 60 day(s) ago
Interior
- Interior Features: Bookcases, Ceiling Fan(s), Chandelier, Crown Molding, Separate/Formal Dining Room, Double Vanity, Entrance Foyer, Eat-in Kitchen, High Ceilings, Interior Steps, Multiple Living Areas, Multiple Dining Areas, Main Level Primary, Open Floorplan, Recessed Lighting, Smart Thermostat, Walk-In Closet(s)
- Fireplace: Yes
- Number of Fireplaces: 1
- Fireplace(s): Gas Log, Gas Starter, Great Room, Wood Burning
- Appliances: Dryer, Dishwasher, Exhaust Fan, Free-Standing Gas Range, Free-Standing Refrigerator, Disposal, Gas Range, Gas Water Heater, Washer
- Flooring: Carpet, Tile
Rooms
Bathrooms
- Total Bathrooms: 3
- Full Bathrooms: 3
Bedrooms
- Total Bedrooms: 3
- Bedrooms Main: 3
Other Rooms
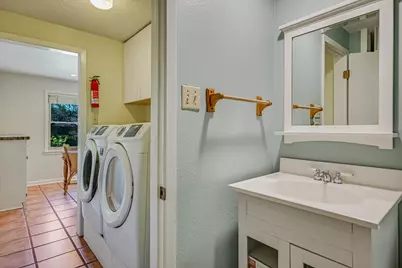
- Laundry: Inside, Laundry Room, Washer Hookup, Electric Dryer Hookup, Gas Dryer Hookup
Additional Information
- Shared Amenities: Curbs
- Security/Safety: Carbon Monoxide Detector(s), Smoke Detector(s)
Exterior
- Exterior Features: Exterior Steps, Garden, Private Yard, Rain Gutters
- Porch/Patio/Deck: Awning(s), Rear Porch, Front Porch
Parking
- Garage: Yes
- Garage Spaces: 2
- Covered Spaces: 2
- Total Spaces: 2
- Parking Features: Attached, Door-Multi, Driveway, Garage, Garage Door Opener, Inside Entrance, Garage Faces Side
Location
- Area: 1A
- County: Travis
- Subdivision: Balcones West
- Driving Directions: From Mopac (HWY1) take Spicewood Springs road going west, take a right onto Ceberry Dr, right onto Starline, then left on Havenwood.. Home will be on the right on the corner.
- Direction Faces: West
School Information
- Elem School District: Austin ISD
- Midd School District: Austin ISD
- High School District: Austin ISD
- Elementary School: Hill
- Middle School: Murchison
- High School: Anderson
Heating & Cooling
- Central air: Yes
- Air Conditioning: Yes
- Cooling Type: Central Air
- Heating Type: Central, Natural Gas
Utilities
- Sewer: Public Sewer
- Water: Public
- Utility Description: Electricity Connected, Natural Gas Connected, Sewer Connected, Water Connected
Structural Information
- Detached/Attached: Detached
- Construction: Brick
- Roof: Composition, Shingle
- Windows: Blinds, Double Pane Windows, Screens, Skylight(s)
- Stories/Levels: 1
- Square Feet: 2,098
- Sq. Ft. Source: Public Records
- Living Area: 2,098 Sq. Ft.
- Year Built: 1969
- Year Built Source: Public Records
- Property Condition: Resale
Additional Structures
- Other Structures: Shed(s)
Lot Features
- Lot Size (Acres): 0.2382
- Lot Size (Sq. Ft.): 10,375.99
- Fence: Yes
- Lot Features: Back Yard, Corner Lot, Sloped Down, Front Yard, Garden, Interior Lot, Landscaped, Moderate Trees, Trees Large Size
- Fencing (Description): Fenced, Wood, Wrought Iron
Financial Considerations
- Assessment Amount: $705,300
- Tax Amount: $4,410.79
- Tax Year: 2025
- Terms: Cash, Conventional
Disclosures and Reports
- Special Conditions: Standard
- Documents Avail.: Disclosure(s)
- Legal Description: LOT 1 BLK D BALCONES WEST
- Disclosures/Reports: Lead Based Paint Disclosure, Seller Disclosure
- Property ID: 2410103010000
- Block: D
- Lot Number: 1
Listed by Bramlett Partners

Get Pre-Approved Today
Schools
Schools serving 7901 Havenwood Dr
School District:Austin Independent School District
| Name | Grades | Distance |
|---|---|---|
Hill Elementary School, Austin, TX 8601 Tallwood Drive, Austin, TX 78759 | PK-5 | 0.9 mi |
Murchison Middle School 3700 North Hills Drive, Austin, TX 78731 | 6-8 | 1 mi |
Anderson High School 8403 Mesa Drive, Austin, TX 78759 | 9-12 | 0.9 mi |
Disclaimer:
School attendance boundaries provided by ATTOM Data Solutions and are for reference only. Contact the school directly to verify enrollment eligibility.
Price & Sales History for 7901 Havenwood Dr
Date
Details
Price
Change
Source
5/03/2026
Price Reduced
$725,000
-6.45%
MLS
3/27/2026
Listed
$775,000
—
MLS
Disclaimer: Historical sales information is derived from public records provided by the county offices. Information is not guaranteed and should be independently verified.
Tax History
Tax History for 7901 Havenwood Dr
Year
Property Taxes
Change
Tax Assessment
Change
2025
$4,411
-11%
$705,300
-11%
2024
$4,968
-34%
$794,224
-7%
2022
$7,489
—
$851,354
-7%
2022
$7,489
-1%
$919,179
54%
2021
$7,594
-37%
$596,713
10%
2020
$12,079
4%
$542,466
—
2020
$11,635
—
$542,466
2%
2018
$11,684
12%
$531,920
3%
2016
$10,428
-9%
$514,351
10%
2017
$11,471
13%
$467,592
6%
2015
$10,167
6%
$442,786
10%
2014
$9,579
-3%
$402,533
10%
2014
$9,915
—
$365,939
—
Disclaimer: Historical tax information is derived from public records provided by the county offices. Information is not guaranteed and should be independently verified.
Estimate the Cost
Estimate the Cost for 7901 Havenwood Dr
7901 Havenwood Drive, Austin, TX 78759 (MLS# 1854903) is a Single Family property with 3 bedrooms and 3 full bathrooms. 7901 Havenwood Drive is currently listed for $725,000 and was received on March 27, 2026. Want to learn more about 7901 Havenwood Drive? Do you have questions about finding other Single Family real estate for sale in Austin? You can browse all Austin real estate or contact a Coldwell Banker agent to request more information.