This is a carousel with tiles that activate property listing cards. Use the previous and next buttons to navigate.
1/21
$349,500
This is a carousel with tiles that activate property listing cards. Use the previous and next buttons to navigate.
1/21
Property Description
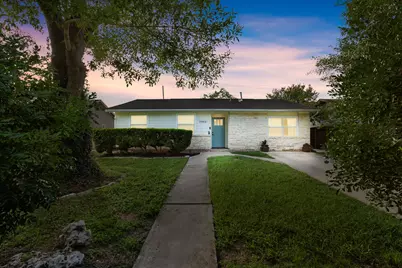
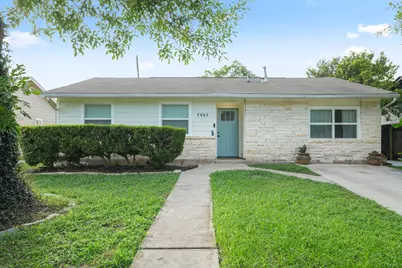
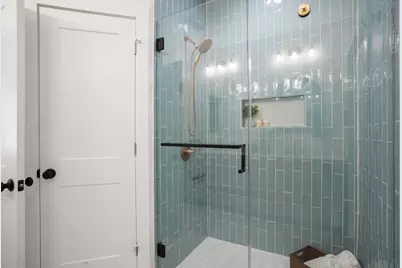
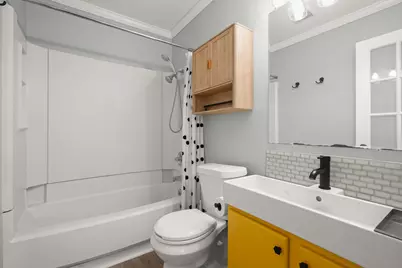
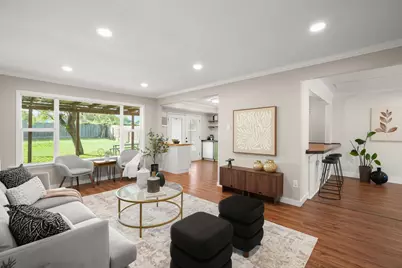
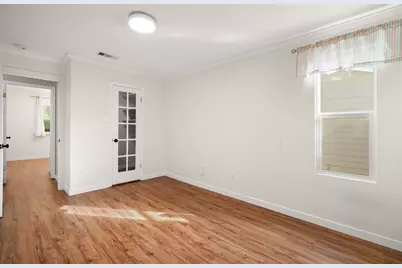
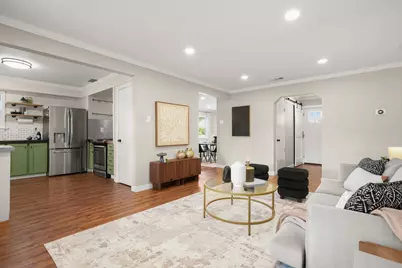
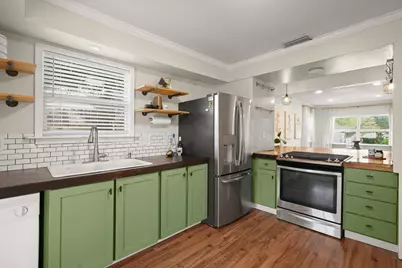
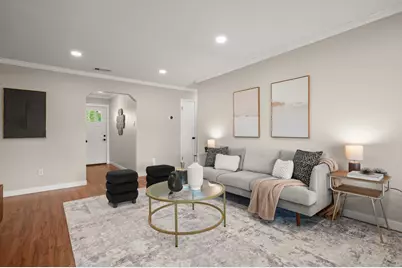
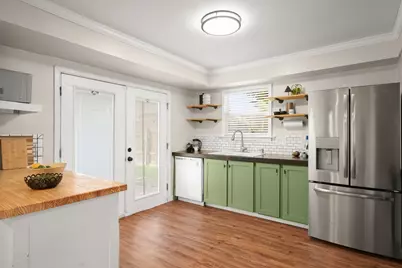
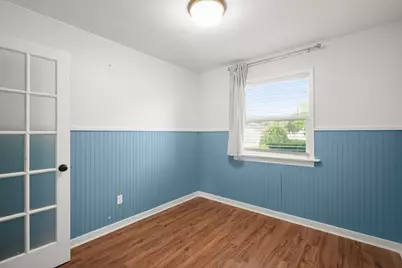
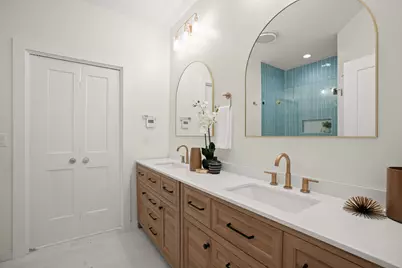
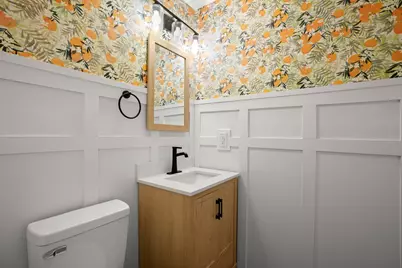
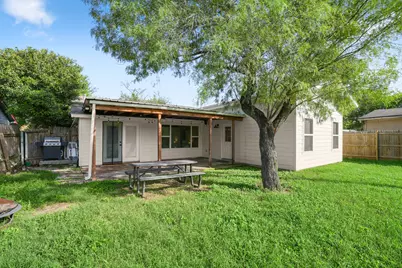
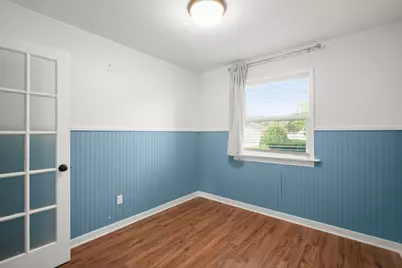
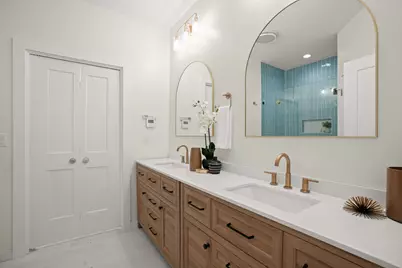
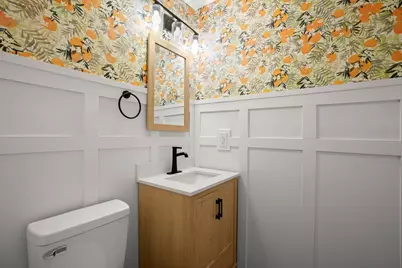
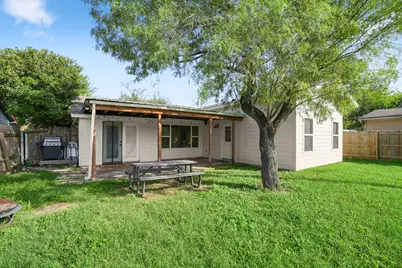
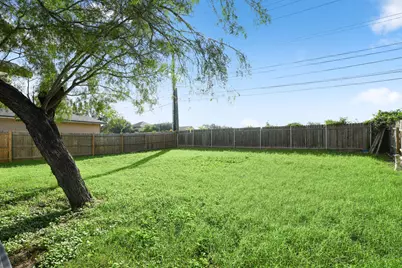
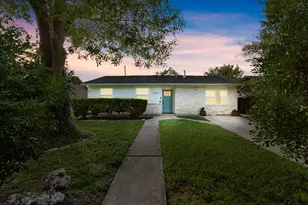
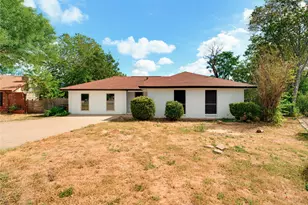
Discover a harmonious blend of comfort and style in this charming Austin residence, where every detail contributes to a serene living experience. The property provides a welcoming atmosphere, perfect for both relaxing and entertaining. Enjoy the benefits of a prime location, placing you conveniently close to local amenities and the unique character of Austin living. Step inside to find a spacious layout encompassing four well-appointed bedrooms and two full bathrooms, all gracefully arranged across a single story. With 1,702 square feet of living space, there is ample room to create your personal sanctuary. The efficient design maximizes comfort and functionality, ensuring a seamless flow throughout the home. This residence is perfectly suited for those seeking a tranquil retreat without sacrificing accessibility to city conveniences. Outside, the property extends its allure with a generous lot spanning 0.16 acres, offering plenty of space for outdoor enjoyment. Imagine creating a beautiful garden, a cozy patio area, or simply relishing the open-air environment. Located on Bixler Drive, this home is nestled in a neighborhood known for its peaceful ambiance and community spirit. Experience the best of Austin from this exceptional address, offering a balanced lifestyle in a sought-after area.
Full Property Details
Full Property Details for 7903 Bixler Dr
General
- Price: $349,500
- Taxes: $6,583 (2026)
- Status: Active
- Type: Single Family
- Source: Austin_MLS
- MLS ID: 1384452
- Updated: 8/22/2026
- Added to Site: 81 day(s) ago
Interior
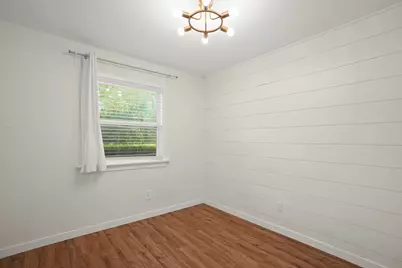
- Interior Features: Double Vanity, High Ceilings, Main Level Primary, Pantry, Walk-In Closet(s)
- Appliances: Dishwasher, Free-Standing Range, Disposal, Refrigerator, See Remarks
- Flooring: Laminate
Rooms
Bathrooms
- Total Bathrooms: 3
- Full Bathrooms: 2
- Half Bathrooms: 1
Bedrooms
- Total Bedrooms: 4
- Bedrooms Main: 4
Other Rooms
- Laundry: Main Level, Laundry Room
Additional Information
- Shared Amenities: Curbs
- Spa Description: None
- Security/Safety: Smoke Detector(s)
Exterior
- Exterior Features: Private Yard
- Porch/Patio/Deck: Covered, Patio
Parking
- Total Spaces: 2
- Parking Features: Off Street
Location
- Area: 11
- County: Travis
- Subdivision: Yarrabee Bend South Sec 01
- Driving Directions: William Cannon East from 35, Right on Salt Springs, Right on Tupelo Drive, left on Bixler Drive, house at the end of the street on the left.
- Direction Faces: Northwest
School Information
- Elem School District: Austin ISD
- Midd School District: Austin ISD
- High School District: Austin ISD
- Elementary School: Palm
- Middle School: Paredes
- High School: Akins
Heating & Cooling
- Central air: Yes
- Air Conditioning: Yes
- Cooling Type: Central Air
- Heating Type: Central, Natural Gas
Utilities
- Sewer: Public Sewer
- Water: Public
- Utility Description: Electricity Available, Natural Gas Available, Other
Structural Information
- Detached/Attached: Detached
- Construction: Frame, Masonry, Stone
- Roof: Composition
- Windows: ENERGY STAR Qualified Windows
- Stories/Levels: 1
- Square Feet: 1,702
- Sq. Ft. Source: Public Records
- Living Area: 1,702 Sq. Ft.
- Year Built: 1982
- Year Built Source: Public Records
- Property Condition: Resale
Additional Structures
- Other Structures: None
Lot Features
- Lot Size (Acres): 0.1642
- Lot Size (Sq. Ft.): 7,152.55
- Fence: Yes
- Lot Features: Trees Small Size
- Fencing (Description): Fenced, Privacy, Wood
Green Features
- Energy Efficient: Insulation, Lighting, Windows
Financial Considerations
- Assessment Amount: $360,066
- Tax Amount: $6,583.38
- Tax Year: 2026
- Terms: Cash, Conventional, FHA, VA Loan
Disclosures and Reports
- Special Conditions: Standard
- Documents Avail.: See Remarks
- Legal Description: LOT 3 BLK A YARRABEE BEND SOUTH SEC 1
- Disclosures/Reports: Seller Disclosure
- Property ID: 3340302030000
- Block: A
- Lot Number: 3
Listed by Spyglass Realty

Get Pre-Approved Today
Schools
Schools serving 7903 Bixler Dr
School District:Austin Independent School District
| Name | Grades | Distance |
|---|---|---|
Palm Elementary School 7601 Dixie Drive, Austin, TX 78744 | K-5 | 0.2 mi |
Paredes Middle School 10100 South Mary Moore Searight Drive, Austin, TX 78748 | 6-8 | 4 mi |
Akins High School 10701 South 1st Street, Austin, TX 78748 | 9-12 | 3.4 mi |
Disclaimer:
School attendance boundaries provided by ATTOM Data Solutions and are for reference only. Contact the school directly to verify enrollment eligibility.
Price & Sales History for 7903 Bixler Dr
Date
Details
Price
Change
Source
8/22/2026
Price Reduced
$349,500
-6.8%
MLS
8/12/2026
Price Reduced
$375,000
-5.06%
MLS
7/23/2026
Listed
$395,000
—
MLS
Disclaimer: Historical sales information is derived from public records provided by the county offices. Information is not guaranteed and should be independently verified.
Tax History
Tax History for 7903 Bixler Dr
Year
Property Taxes
Change
Tax Assessment
Change
2025
$5,335
8%
$360,066
8%
2024
$4,945
30%
$332,009
-18%
2022
$3,817
—
$406,424
5%
2022
$3,817
-3%
$386,497
81%
2021
$3,941
8%
$213,288
30%
2020
$3,658
4%
$164,293
9%
2020
$3,524
17%
$151,044
10%
2018
$3,016
19%
$137,313
10%
2016
$2,531
-9%
$124,830
10%
2017
$2,784
18%
$113,482
10%
2015
$2,369
13%
$103,165
10%
2013
$2,100
—
$93,786
10%
2013
$2,100
—
$85,260
—
Disclaimer: Historical tax information is derived from public records provided by the county offices. Information is not guaranteed and should be independently verified.
Estimate the Cost
Estimate the Cost for 7903 Bixler Dr
7903 Bixler Drive, Austin, TX 78744 (MLS# 1384452) is a Single Family property with 4 bedrooms, 2 full bathrooms and 1 partial bathroom. 7903 Bixler Drive is currently listed for $349,500 and was received on July 23, 2026. Want to learn more about 7903 Bixler Drive? Do you have questions about finding other Single Family real estate for sale in Austin? You can browse all Austin real estate or contact a Coldwell Banker agent to request more information.