Full Property Details for 800 W 5th St #1004
General
- Price: $825,000
- HOA FEE: $1,186/month
- Taxes: $8,495 (2025)
- Status: Active
- Type: Condo
- Source: Austin_MLS
- MLS ID: 5979881
- Updated: 10/8/2026
- Added to Site: 97 day(s) ago
Interior
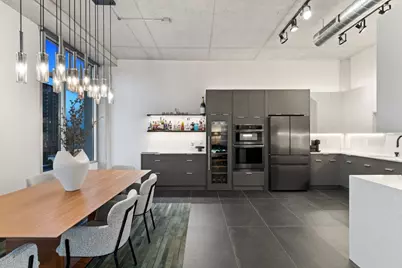
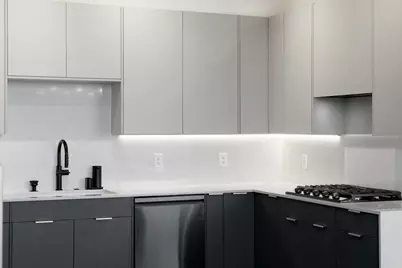
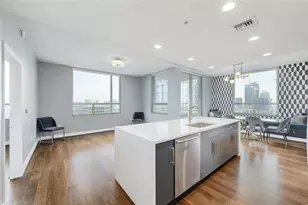
- Interior Features: Built-in Features, Ceiling Fan(s), Chandelier, Dry Bar, Double Vanity, Eat-in Kitchen, High Ceilings, Main Level Primary, No Interior Steps, Open Floorplan, Quartz Counters, Recessed Lighting, Track Lighting, Bar, Walk-In Closet(s), High Speed Internet
- Fireplace(s): None
- Appliances: Dryer, Washer/Dryer Stacked, Dishwasher, Free-Standing Refrigerator, Freezer, Gas Cooktop, Disposal, Gas Water Heater, Microwave, Refrigerator, Range Hood, Stainless Steel Appliance(s), Wine Refrigerator, Washer
- Flooring: Carpet Free, Tile
Rooms
- Total Bathrooms: 1
- Full Bathrooms: 1
- Total Bedrooms: 1
- Bedrooms Main: 1
- Laundry: Laundry Closet, Washer Hookup, Dryer Hookup, ElectricDryer Hookup, Stacked
Additional Information
- Shared Amenities: Concierge
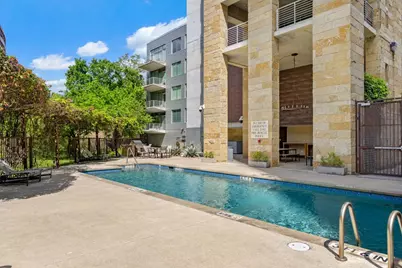
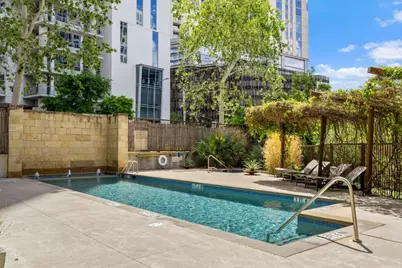
- Shared Pool: Yes
- Pool: Yes
- Pool Description: None, Community
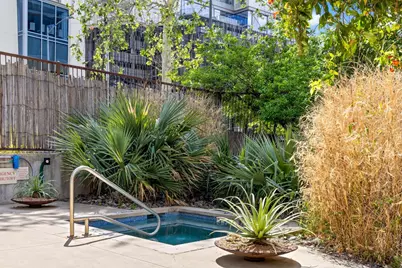
- Spa: Yes
- Spa Description: In Ground, Community, Hot Tub
- Security/Safety: Building Security, Closed Circuit Camera(s), Fire Alarm, Fire Escape, Fire Sprinkler System, Secured Garage/Parking, 24 Hour Security, Smoke Detector(s), Security Lights, Controlled Access
Exterior
- Exterior Features: Balcony
- Porch/Patio/Deck: Terrace, Balcony
Parking
- Garage: Yes
- Garage Spaces: 1
- Covered Spaces: 1
- Total Spaces: 1
- Parking Features: Assigned, Gated, Covered, Guest
Location
- Area: DT
- County: Travis
- Subdivision: Austin City Lofts
- Driving Directions: From Mopac, go East on 5th past Lamar to the corner of 5th and West. There are several guest spaces on the first floor of the Austin City Lofts garage (enter via West Avenue). Front doors to the building entrance are facing 5th Street.
- Direction Faces: North
School Information
- Elem School District: Austin ISD
- Midd School District: Austin ISD
- High School District: Austin ISD
- Elementary School: Mathews
- Middle School: O Henry
- High School: Austin
Community
- Gated community: Yes
- Association: Yes
- Assoc. Name: Austin City Lofts Owners Association, Inc.
- Assoc. Fees Include: Common Area Maintenance, Gas, Maintenance Grounds, Maintenance Structure, Parking, Sewer, Security, Trash, Water
Heating & Cooling
- Central air: Yes
- Air Conditioning: Yes
- Cooling Type: Central Air
- Heating Type: Central
Utilities
- Sewer: Public Sewer
- Water: Public
- Utility Description: Electricity Connected, Natural Gas Connected, Sewer Connected, Water Connected
Structural Information
- Detached/Attached: Detached
- Construction: Metal Siding, Concrete
- Roof: Membrane
- Windows: Insulated Windows, Low-Emissivity Windows, Window Treatments
- Stories/Levels: 1
- Square Feet: 1,087
- Sq. Ft. Source: Public Records
- Living Area: 1,087 Sq. Ft.
- Year Built: 2003
- Year Built Source: Public Records
- Property Condition: Resale
Additional Structures
Lot Features
- Property View: City Lights, City, Downtown, Panoramic, Skyline, Creek/Stream
- Lot Size (Acres): 0.006
- Lot Size (Sq. Ft.): 261.36
- Street Lights: Yes
- Sidewalks: Yes
- Fence: Yes
- Lot Features: City Lot, Near Public Transit, Views
- Fencing (Description): Fenced, Full, Wrought Iron
Water Features
- Water Front Name: Shoal Creek
- Water Front Desc.: Creek
Financial Considerations
- Association Fee: $1,186
- Assoc Fee Freq.: Monthly
- Assessment Amount: $531,577
- Tax Amount: $8,495.71
- Tax Year: 2025
- Terms: Cash, Conventional, VA Loan
Disclosures and Reports
- Special Conditions: Standard
- Documents Avail.: Disclosure(s)
- Legal Description: UNT 1004 AUSTIN CITY LOFTS AMENDED PLUS .7868% INT IN COM AREA
- Disclosures/Reports: None
- Property ID: 1070018580000
- Lot Number: 1004
Listed by Compass RE Texas, LLC