This is a carousel with tiles that activate property listing cards. Use the previous and next buttons to navigate.
1/37
$895,000
This is a carousel with tiles that activate property listing cards. Use the previous and next buttons to navigate.
1/37
Property Description
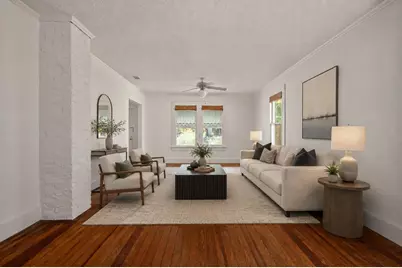
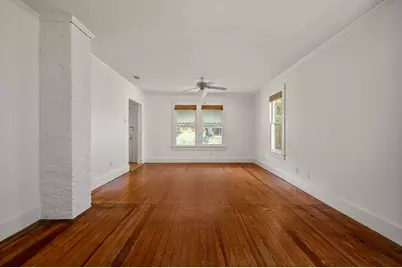
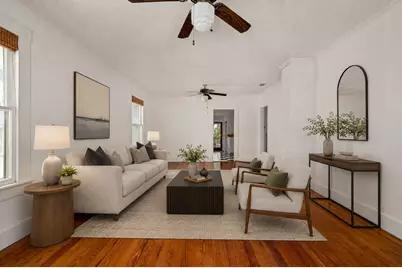
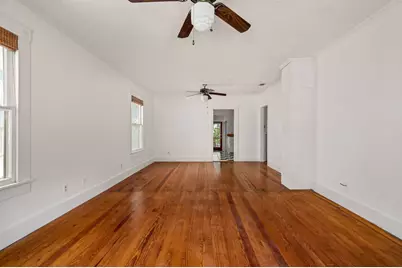
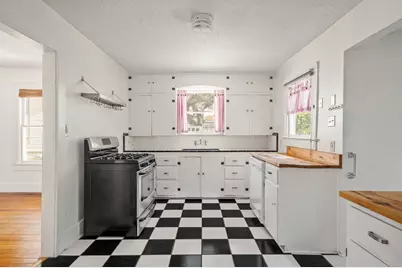
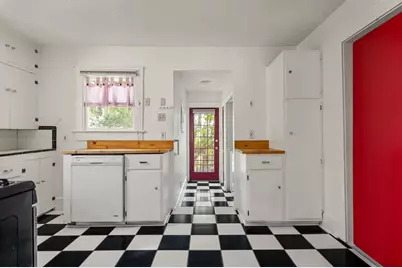
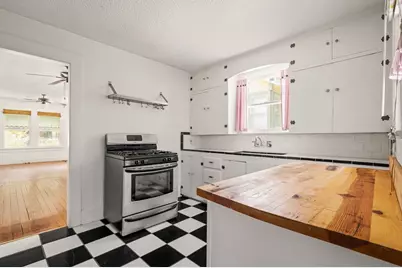
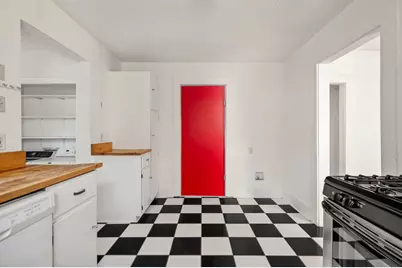
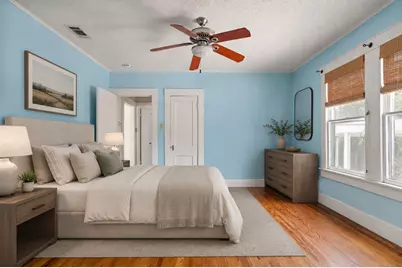
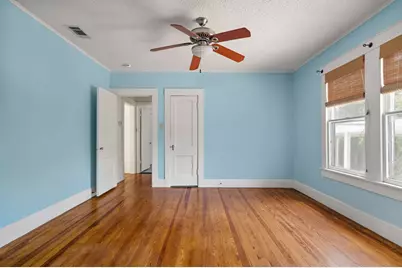
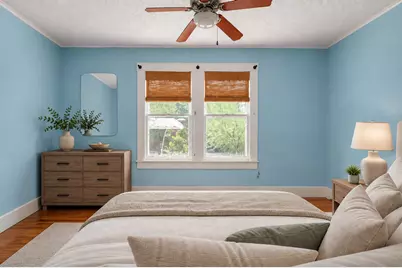
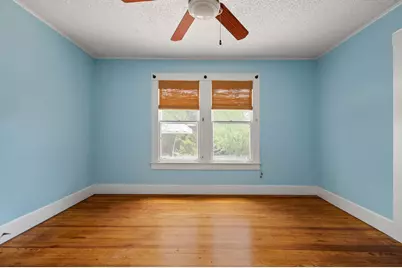
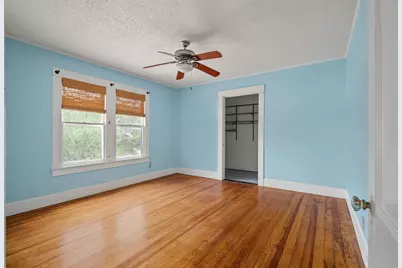
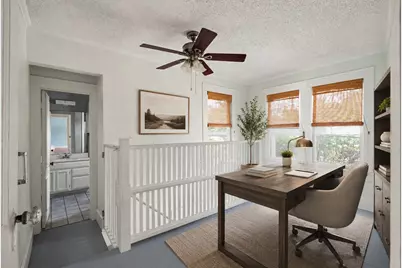
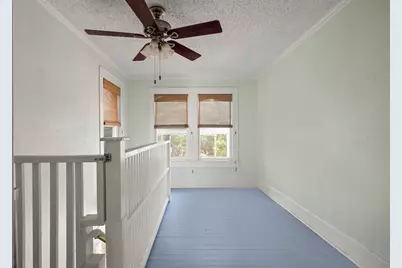
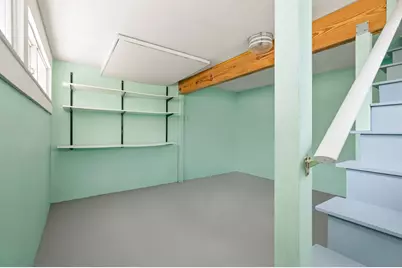
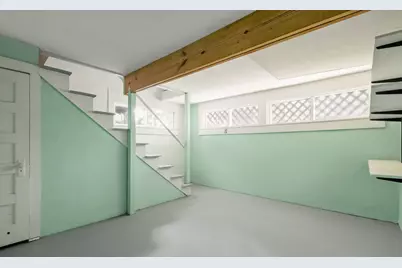
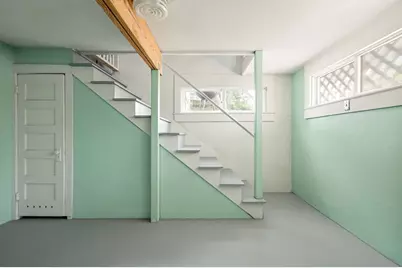
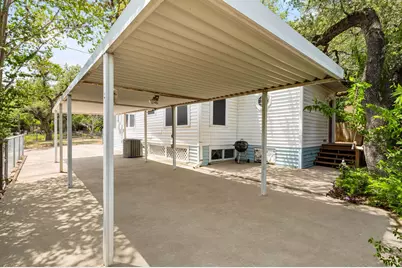
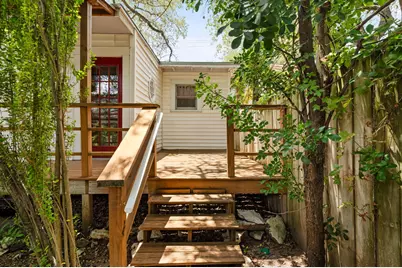
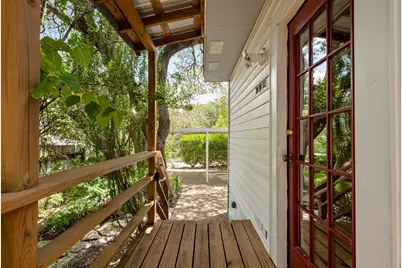
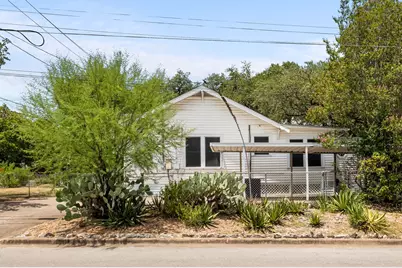
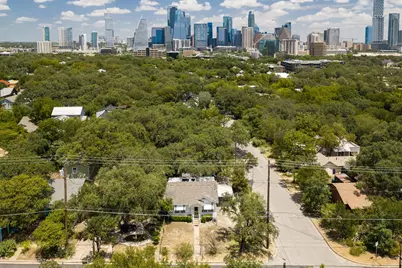
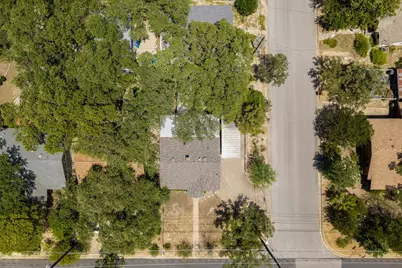
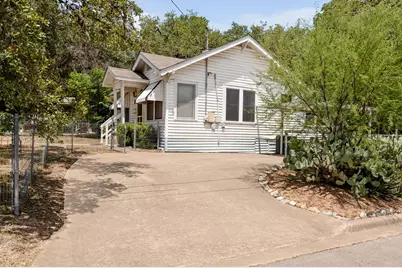
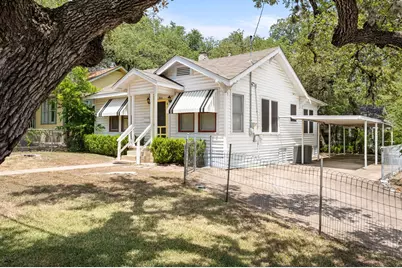
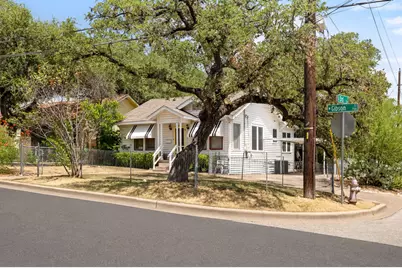
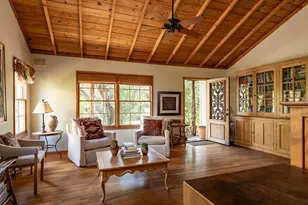
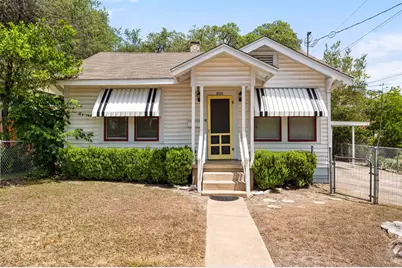
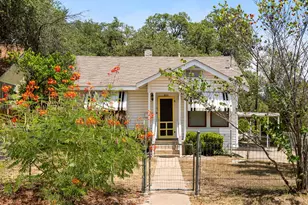
Three blocks from South Congress, this 1939 bungalow sits on a corner lot at Gibson and South 3rd in Bouldin's South Heights. Sitting beneath a canopy of trees, the lot runs just under a tenth of an acre with frontage on both streets, in a neighborhood built for walking. South Congress's shops and restaurants are minutes away on foot, Lady Bird Lake's hike-and-bike trail and Zilker Park are a short walk or bike ride beyond that, and downtown Austin is a quick 5 minutes drive. Inside, 1,335 square feet showcases the 1939 period detail: hardwood floors and crown molding, with a kitchen finished in checkerboard tile, butcher block counters, and subway tile. A covered carport sits just off the kitchen. The primary bedroom holds its original hardwood floors and crown molding. Below, an additional room opens beneath exposed beams, with built-in shelving and glass block windows on both the sitting area and the stairwell. Outside, a wood deck and a covered side porch look onto a landscaped side yard, and striped black-and-white awnings mark the house from the street. Bouldin has kept its scale even as Austin has grown up around it, and the mix of original 1930s bungalows with the shops and restaurants along South Congress is what gives the neighborhood its character. This house has been part of that continuity since 1939. A private showing is the best way to see how much of that history the house still carries.
Full Property Details
Full Property Details for 800 W Gibson St
General
- Price: $895,000
- Taxes: $16,837 (2026)
- Status: Active
- Type: Single Family
- Source: Austin_MLS
- MLS ID: 9575715
- Updated: 8/21/2026
- Added to Site: 9 day(s) ago
Interior
- Interior Features: Entrance Foyer, In-Law Floorplan, Multiple Living Areas, Main Level Primary, Walk-In Closet(s)
- Fireplace(s): None
- Appliances: Dryer, Dishwasher, Free-Standing Range, Washer
- Flooring: Vinyl, Wood
Rooms
Bathrooms
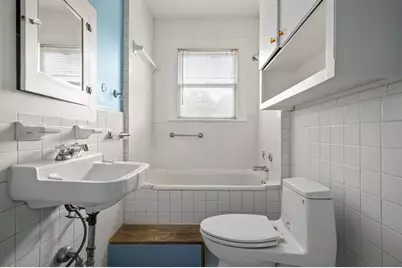
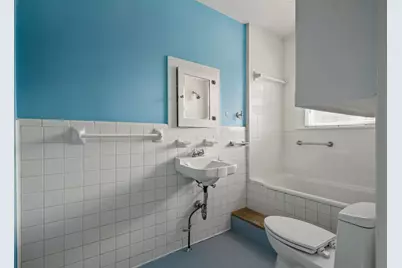
- Total Bathrooms: 2
- Full Bathrooms: 2
Bedrooms
- Total Bedrooms: 2
- Bedrooms Main: 2
Other Rooms
- Laundry: Laundry Closet, In Hall
Additional Information
- Shared Amenities: None
- Spa Description: None
- Security/Safety: Smoke Detector(s)
Exterior
- Exterior Features: None
- Porch/Patio/Deck: Covered, Deck, Patio
Parking
- Carports: Yes
- Total Spaces: 1
- Parking Features: Detached Carport
Location
- Area: 6
- County: Travis
- Subdivision: South Heights
- Driving Directions: Barton Springs/ South on 1st street/ Right Gibson/ 2blks on right
- Direction Faces: South
School Information
- Elem School District: Austin ISD
- Midd School District: Austin ISD
- High School District: Austin ISD
- Elementary School: Becker
- Middle School: Lively
- High School: Travis
Heating & Cooling
- Central air: Yes
- Air Conditioning: Yes
- Cooling Type: Central Air
- Heating Type: Central
Utilities
- Sewer: Public Sewer
- Water: Public
- Utility Description: Electricity Connected, Natural Gas Connected
Structural Information
- Detached/Attached: Detached
- Construction: Vinyl Siding
- Roof: Composition
- Windows: Window Treatments
- Stories/Levels: 2
- Square Feet: 1,335
- Sq. Ft. Source: Public Records
- Living Area: 1,335 Sq. Ft.
- Year Built: 1939
- Year Built Source: Public Records
- Property Condition: Resale
Additional Structures
- Other Structures: None
Lot Features
- Property View: Neighborhood
- Lot Size (Acres): 0.096
- Lot Size (Sq. Ft.): 4,181.76
- Fence: Yes
- Lot Features: Corner Lot, Level, Many Trees, Trees Large Size, Trees Medium Size
- Fencing (Description): Chain Link, Privacy
Financial Considerations
- Assessment Amount: $822,770
- Tax Amount: $16,837.86
- Tax Year: 2026
- Terms: Cash, Conventional
Disclosures and Reports
- Special Conditions: Standard
- Documents Avail.: Disclosure(s)
- Legal Description: S 83.71 FT OF LOT 18 LESS E 2.24' BLK 5 SOUTH HEIGHTS
- Disclosures/Reports: Lead Based Paint Disclosure
- Property ID: 1010105220000
- Lot Number: 18
Listed by Kuper Sotheby's Int'l Realty

Get Pre-Approved Today
Schools
Schools serving 800 W Gibson St
School District:Austin Independent School District
| Name | Grades | Distance |
|---|---|---|
Becker Elementary School 906 West Milton Street, Austin, TX 78704 | PK-5 | 0.3 mi |
Fulmore Middle School 201 East Mary Street, Austin, TX 78704 | 6-8 | 0.7 mi |
Travis High School 1211 East Oltorf Street, Austin, TX 78704 | 9-12 | 1.6 mi |
Disclaimer:
School attendance boundaries provided by ATTOM Data Solutions and are for reference only. Contact the school directly to verify enrollment eligibility.
Price & Sales History for 800 W Gibson St
Date
Details
Price
Change
Source
8/14/2026
Listed
$895,000
—
MLS
Disclaimer: Historical sales information is derived from public records provided by the county offices. Information is not guaranteed and should be independently verified.
Tax History
Tax History for 800 W Gibson St
Year
Property Taxes
Change
Tax Assessment
Change
2025
$4,776
-7%
$747,973
-8%
2024
$5,150
-20%
$816,358
-20%
2022
$6,474
—
$1,025,469
2%
2022
$6,474
-2%
$1,001,820
63%
2021
$6,584
-47%
$613,342
10%
2020
$12,416
4%
$557,584
-1%
2020
$11,959
6%
$566,031
10%
2018
$11,303
13%
$514,574
5%
2016
$9,976
-9%
$492,041
10%
2017
$10,973
18%
$447,310
10%
2015
$9,337
23%
$406,645
10%
2013
$7,608
—
$369,677
20%
2013
$7,608
—
$308,859
—
Disclaimer: Historical tax information is derived from public records provided by the county offices. Information is not guaranteed and should be independently verified.
Estimate the Cost
Estimate the Cost for 800 W Gibson St
800 W Gibson Street, Austin, TX 78704 (MLS# 9575715) is a Single Family property with 2 bedrooms and 2 full bathrooms. 800 W Gibson Street is currently listed for $895,000 and was received on August 14, 2026. Want to learn more about 800 W Gibson Street? Do you have questions about finding other Single Family real estate for sale in Austin? You can browse all Austin real estate or contact a Coldwell Banker agent to request more information.