This is a carousel with tiles that activate property listing cards. Use the previous and next buttons to navigate.
1/27
$2,045
This is a carousel with tiles that activate property listing cards. Use the previous and next buttons to navigate.
1/27
Property Description
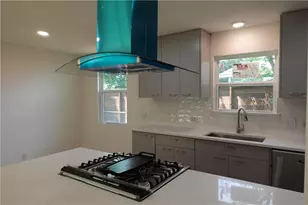
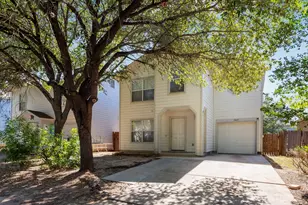
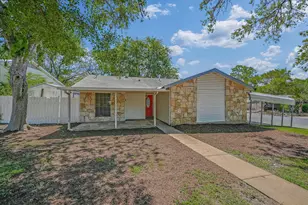
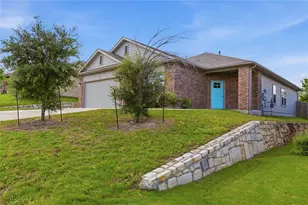
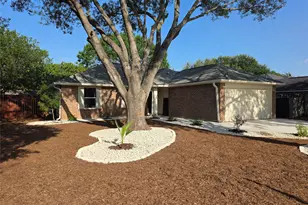
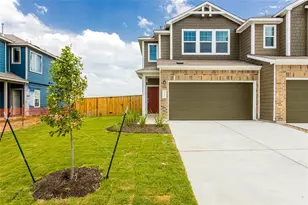
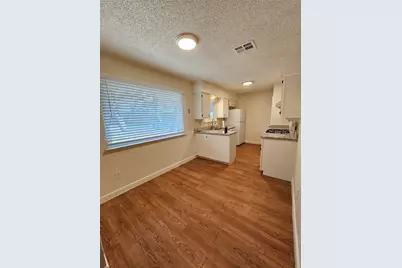
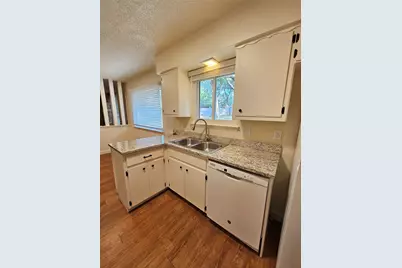
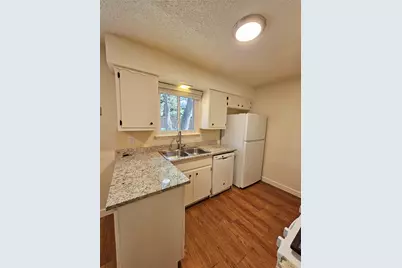
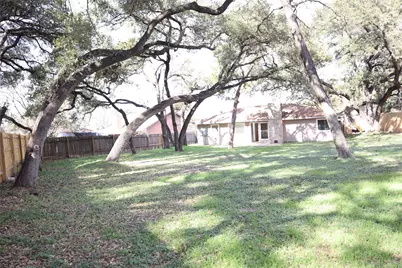
Welcome to 8005 Creekmere, a spacious and thoughtfully updated 4-bedroom, 2-bath home in desirable South Austin. This inviting property offers a comfortable layout, modern updates, and a large backyard that's perfect for entertaining. Inside, you'll find fresh interior paint, new granite countertops throughout, and updated fixtures that give the home a clean, modern feel. The galley-style kitchen opens directly to the living room, creating an open and connected living space while maintaining a functional kitchen layout. The home also features an in-law-style floor plan, offering flexibility and added privacy for guests, or a home office. Both bathrooms have been refreshed with new low-flow toilets, adding an updated touch while helping conserve water. Step outside to the over-sized backyard, with plenty of room for outdoor dining, gatherings, play, gardening, or simply enjoying the Austin sunshine. Conveniently located in South Austin, you'll be close to Southpark Meadows, with its wide variety of restaurants, shopping, entertainment, and everyday conveniences. Easy access to major roads makes getting around Austin a breeze. Property Highlights: * 4 bedrooms * 2 bathrooms * In-law-style layout * Fresh interior paint * New granite countertops throughout * Updated fixtures * New low-flow toilets * Galley kitchen open to living room * Large backyard ideal for entertaining * Convenient South Austin location * Close to Southpark Meadows restaurants, shopping & entertainment **Come see why 8005 Creekmere could be the perfect place to call home!**
Full Property Details
Full Property Details for 8005 Creekmere Ln
General
- Rent: $2,045
- Status: Active
- Type: Single Family
- Source: Austin_MLS
- MLS ID: 5106324
- Updated: 8/14/2026
- Added to Site: 8 day(s) ago
Rental Information
- Lease/Rent Term: 12 Months
Interior
- Interior Features: Eat-in Kitchen, Main Level Primary, No Interior Steps
- Fireplace: Yes
- Number of Fireplaces: 1
- Fireplace(s): Living Room, Stone
- Appliances: Dishwasher, Exhaust Fan, Free-Standing Gas Range, Gas Range, Gas Water Heater, Refrigerator
- Furnishings: Unfurnished
- Flooring: Carpet Free, Vinyl
Rooms
Bathrooms
- Total Bathrooms: 2
- Full Bathrooms: 2
Bedrooms
- Total Bedrooms: 4
- Bedrooms Main: 4
Other Rooms
- Laundry: In Garage, Washer Hookup, Electric Dryer Hookup
Additional Information
- Shared Amenities: Sidewalks, Curbs
- Security/Safety: Carbon Monoxide Detector(s), Smoke Detector(s)
Exterior
- Exterior Features: None
- Porch/Patio/Deck: Patio
Parking
- Garage: Yes
- Garage Spaces: 2
- Covered Spaces: 2
- Total Spaces: 4
- Parking Features: Attached, Door-Single, Garage Faces Front, Garage
Location
- Area: 10S
- County: Travis
- Subdivision: Beaconridge 02 Amd
- Driving Directions: Coming from S 1st St, Head east on W Dittmar Rd, Right on Creekmere Ln
- Direction Faces: North
School Information
- Elem School District: Austin ISD
- Midd School District: Austin ISD
- High School District: Austin ISD
- Elementary School: Williams
- Middle School: Bedichek
- High School: Crockett
Heating & Cooling
- Central air: Yes
- Air Conditioning: Yes
- Cooling Type: Central Air
- Heating Type: Central
Utilities
- Sewer: Public Sewer
- Water: Public
- Utility Description: Electricity Available, Natural Gas Available
Structural Information
- Detached/Attached: Detached
- Construction: Brick, Frame, HardiPlank Type
- Roof: Composition
- Windows: Blinds
- Stories/Levels: 1
- Square Feet: 1,202
- Sq. Ft. Source: Public Records
- Living Area: 1,202 Sq. Ft.
- Year Built: 1975
Lot Features
- Lot Size (Acres): 0.2816
- Lot Size (Sq. Ft.): 12,266.5
- Sidewalks: Yes
- Fence: Yes
- Lot Features: Back Yard, Front Yard, Moderate Trees, Trees Medium Size
- Fencing (Description): Back Yard, Fenced, Wood
Financial Considerations
- For Sale/Rent/Lease: Lease
- Security Deposit: $2,450
- Pet Deposit: $500
- Owner Pays: None
- Tenant Pays: All Utilities, Pest Control
Disclosures and Reports
- Legal Description: LOT 4 BLK C BEACONRIDGE II AMENDED
- Disclosures/Reports: None, Renters Insurance Required
- Property ID: 4251303170000
- Block: C
- Lot Number: 4
Listed by Pink Horizon Realty PLLC
Schools
Schools serving 8005 Creekmere Ln
School District:Austin Independent School District
| Name | Grades | Distance |
|---|---|---|
Williams Elementary School, Austin, TX 500 Mairo Street, Austin, TX 78748 | K-5 | 0.1 mi |
Bedichek Middle School 6800 Bill Hughes Road, Austin, TX 78745 | 6-8 | 1 mi |
Crockett High School, Austin, TX 5601 Menchaca Road, Austin, TX 78745 | 9-12 | 2.4 mi |
Disclaimer:
School attendance boundaries provided by ATTOM Data Solutions and are for reference only. Contact the school directly to verify enrollment eligibility.
Price History for 8005 Creekmere Ln
Date
Details
Price
Change
Source
8/14/2026
Listed
$2,045
—
MLS
Disclaimer: Historical sales information is derived from public records provided by the county offices. Information is not guaranteed and should be independently verified.

8005 Creekmere Lane, Austin, TX 78748 (MLS# 5106324) is a Single Family property with 4 bedrooms and 2 full bathrooms. 8005 Creekmere Lane is currently listed for rent at $2,045 and was received on August 14, 2026. Want to learn more about 8005 Creekmere Lane? Do you have questions about finding other real estate for sale or rent in Austin? You can browse all Austin rentals or contact a Coldwell Banker agent to request more information.